











Skip To Content

3367 Thurgood Court

Snellville, GA 30078
  • $369,990
  • STATUS: Active
  • ON SITE: 41 Days
  • MLS #: 10836463
UPDATED: 62 min ago
$369,990
  • 3
    BEDS
  • 0.04
    ACRES
  • 2
    BATHS
  • 1
    1/2 BATHS
  • 1,872
    SQFT
  • $198
    $/SQFT
Neighborhood:
Type:
Townhouse
Built:
2026
County:
Area:

School Information

Elementary School:
Middle School:
High School:

Description

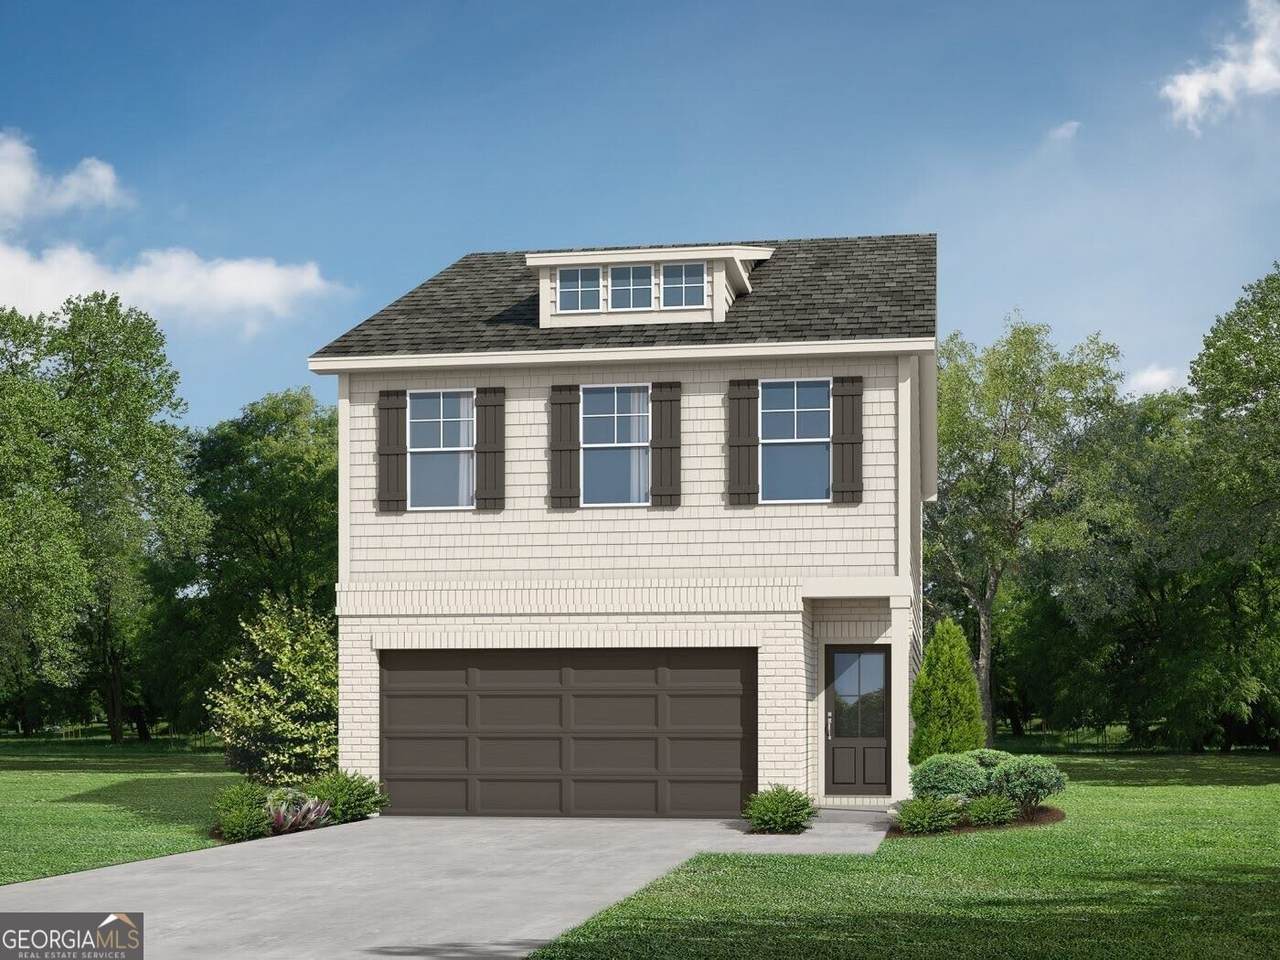
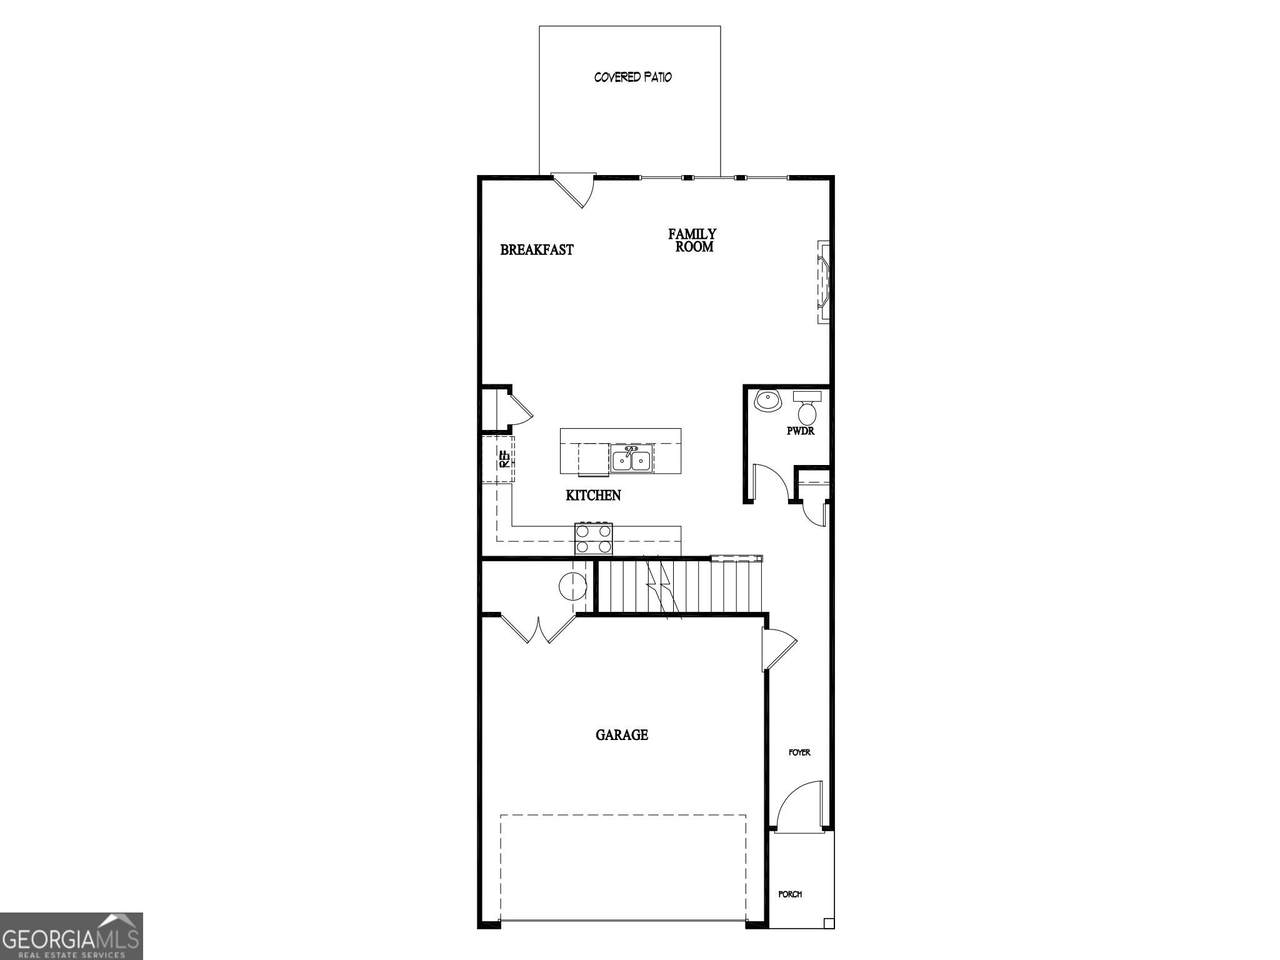
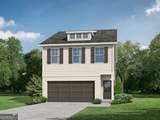
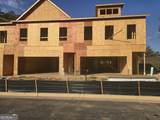
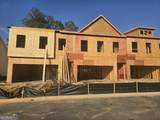
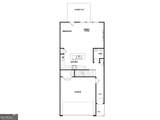
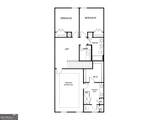
The Easton plan built by Stephen Elliott Homes. Step into this Stunning new townhome featuring 3 bedrooms, a loft and 2.5 bath designed for comfort. The timeless style of the open concept floor plan features 9 foot ceilings on 1st and 2nd level. LVP plank flooring leads you down the foyer to a gourmet kitchen complete with granite counter tops, a large island with pendant lights and stainless steel appliances with a casual dining space for everyday living. The family room being in viewpoint of the kitchen allows the cozy fireplace to be the center of attention while enjoying dinner. Upstairs offers a flexible loft space ideal for a home office, media room or play room. The spacious primary bedroom with a trey ceiling, walk in closet and spa like tile bathroom with a granite double vanity,large tile shower with a bench,tile floor and a seamless shower door makes it feel like a retreat. Two secondary bedrooms located in the back of the townhome is perfect for children's rooms, guest accommodations, or creative workspaces. Enjoy a private covered patio for outdoor dining or morning coffee. This END Unit blends a modern style with a functional design and low-maintenance living. Located in a quaint community close to shopping, parks, entertainment and restaurants. Community is located between HWY 78 and HWY 124, easy access to major highways. Rendering is for demonstrating purposes only.

Monthly Payment Calculator


Georgia MLS logo© 2026 Georgia Multiple Listing Service, Inc. All rights reserved. The data relating to real estate for sale or lease on this web site comes in part from GAMLS. Real estate listings held by brokerage firms other than Statesboro Real Estate are marked with the GAMLS logo or an abbreviated logo and detailed information about them includes the name of the listing broker. IDX information is provided exclusively for consumers' personal, non-commercial use and may not be used for any purpose other than to identify prospective properties consumers may be interested in purchasing. Information is deemed reliable but is not guaranteed accurate by GAMLS or Statesboro Real Estate. Data last updated: 2026-10-12T20:10:54.09.
www.buystatesboro.com/homes/180720596
Print Image

3367 Thurgood Court Snellville, GA 30078

  • Price: $369,990
  • Status: Active
  • On Site: 41 Days
  • Updated: 62 min ago
  • MLS #: 10836463
3
Beds
2
Baths
1
½ Baths
0.04
Acres
1,872
SQFT
$198
$/SQFT
2026
Built
Neighborhood:
Thurgood Estates
County:
Gwinnett
Area:
Snellville
Elementary School:
Norton
Middle School:
Snellville
High School:
South Gwinnett
Property Description
The Easton plan built by Stephen Elliott Homes. Step into this Stunning new townhome featuring 3 bedrooms, a loft and 2.5 bath designed for comfort. The timeless style of the open concept floor plan features 9 foot ceilings on 1st and 2nd level. LVP plank flooring leads you down the foyer to a gourmet kitchen complete with granite counter tops, a large island with pendant lights and stainless steel appliances with a casual dining space for everyday living. The family room being in viewpoint of the kitchen allows the cozy fireplace to be the center of attention while enjoying dinner. Upstairs offers a flexible loft space ideal for a home office, media room or play room. The spacious primary bedroom with a trey ceiling, walk in closet and spa like tile bathroom with a granite double vanity,large tile shower with a bench,tile floor and a seamless shower door makes it feel like a retreat. Two secondary bedrooms located in the back of the townhome is perfect for children's rooms, guest accommodations, or creative workspaces. Enjoy a private covered patio for outdoor dining or morning coffee. This END Unit blends a modern style with a functional design and low-maintenance living. Located in a quaint community close to shopping, parks, entertainment and restaurants. Community is located between HWY 78 and HWY 124, easy access to major highways. Rendering is for demonstrating purposes only.
Exterior Features

Architectural Style Brick/FrameTraditional Attached Garage YN Yes Carport YN No Common Walls End Unit Construction Materials Brick Foundation Details Slab Garage YN Yes Levels Two Lot Features LevelZero Lot Line Lot Size Area 1742.4 Lot Size Source Public Records Lot Size Units Square Feet Parking Features GuestGarageAttachedKitchen LevelGarage Door Opener Parking Total 0 Patio And Porch Features Patio Roof Other Total Number Of Slips 0 View YN No Window Features Double Pane Windows

Interior Features

Above Grade Finished Area 1872 Above Grade Finished Area Units Square Feet Appliances DishwasherDisposalElectric Water HeaterMicrowaveStainless Steel Appliance(s) Basement None Below Grade Finished Area 0 Below Grade Finished Area Units Square Feet Below Grade Unfinished Area 0 Building Area Total 1872 Building Area Units Square Feet Cooling Ceiling Fan(s)Central AirZoned Cooling YN Yes Dining Room Features Dining Rm/Living Rm Combo Fireplace Features Family Room Fireplace YN Yes Fireplaces Total 1 Flooring CarpetLaminate Heating CentralElectricZoned Heating YN Yes Interior Features Double VanityHigh CeilingsSplit Bedroom PlanTile BathTray Ceiling(s)Walk-In Closet(s) Kitchen Features Kitchen IslandPantrySolid Surface Counters Laundry Features In HallOtherUpper Level Living Area Source Builder Living Area Units Square Feet Main Level Bathrooms 0 Main Level Bedrooms 0 Rooms FoyerLoft

Property Features

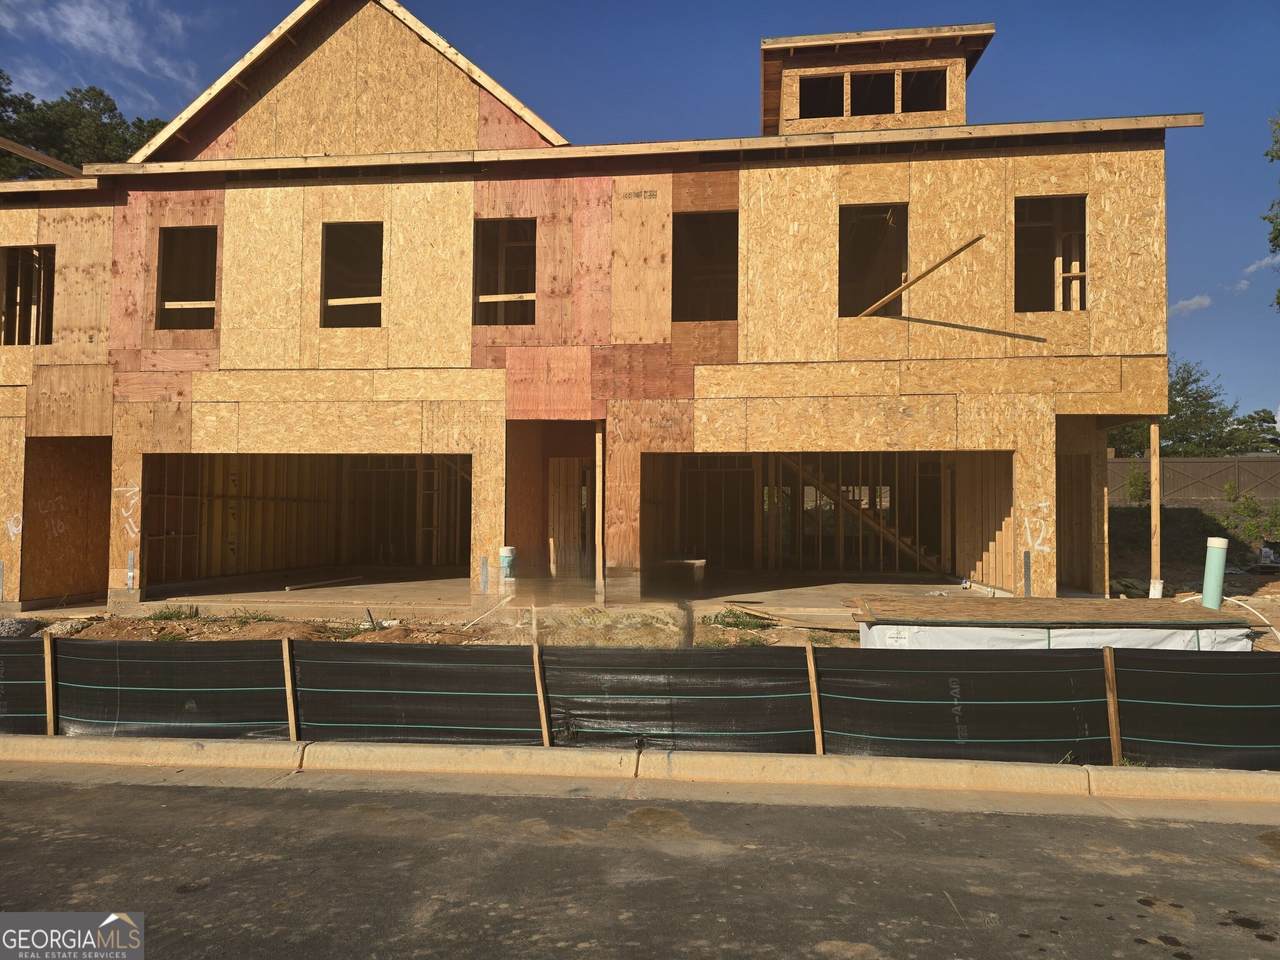
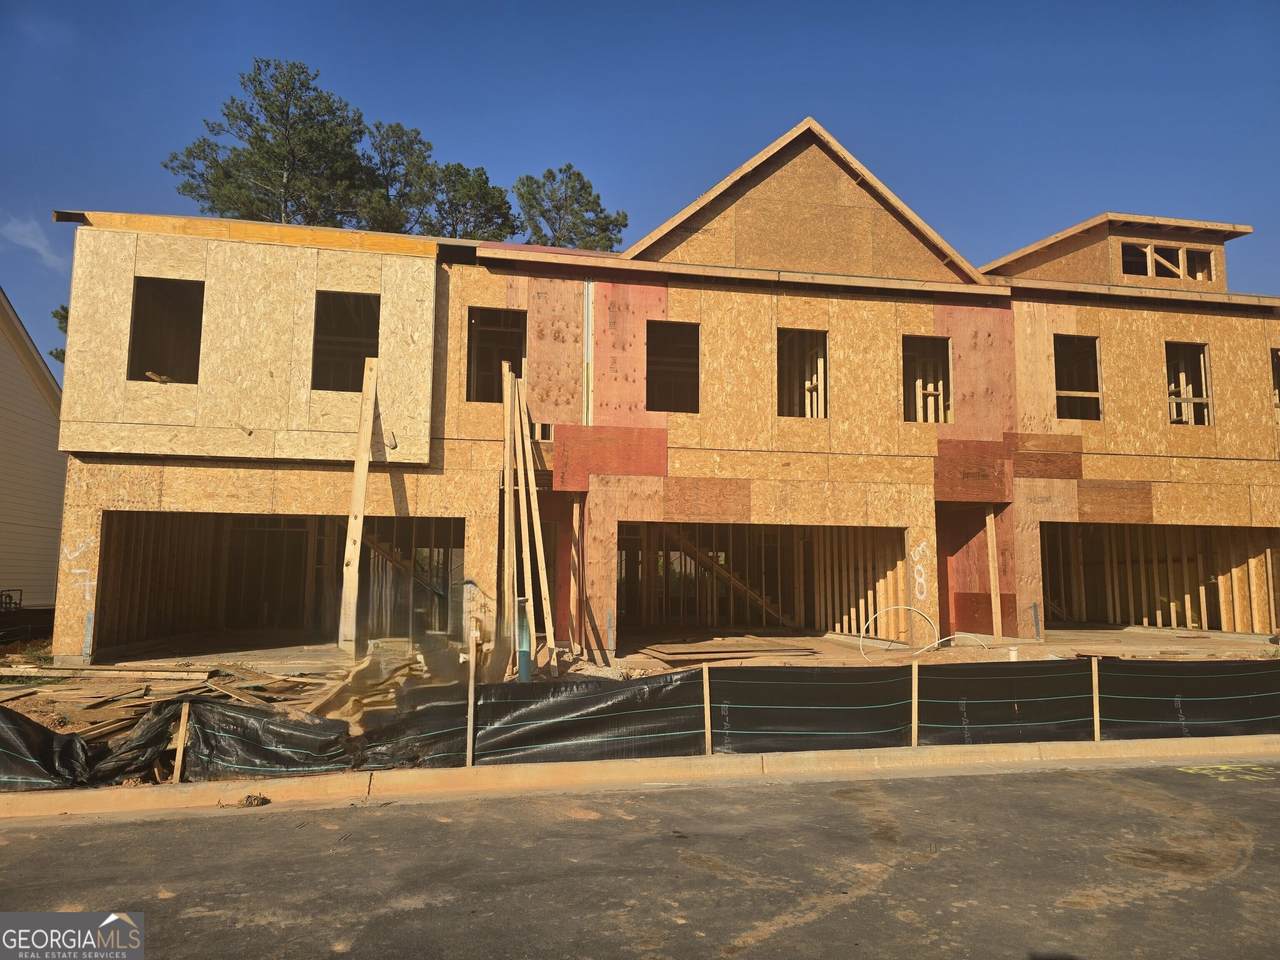
Association Fee 1800 Association Fee Includes Maintenance GroundsManagement Fee Association YN Yes Community Features PoolSidewalksNear Shopping District 6TH Es Bus Yn Yes Green Energy Efficient InsulationThermostat Home Warranty YN No Hs Bus Yn Yes Land Lease YN No Land Lot 50 Listing Terms 1031 ExchangeCashConventionalFHAVA Loan Ms Bus Yn Yes New Construction YN Yes Property Attached YN Yes Property Condition Under Construction Property Sub Type Townhouse Security Features Carbon Monoxide Detector(s)Smoke Detector(s) Sewer Public Sewer Special Listing Conditions Covenants/Restrictions Structure Type Other Tax Annual Amount 854 Tax Year 2025 Unit 0 Utilities Sewer ConnectedUnderground Utilities Water Body Name None Water Source Public

GAMLS logo Listing provided courtesy of Re/Max Tru, Inc.: 770-502-6230. © 2026 Georgia Multiple Listing Service, Inc. All rights reserved. Information Deemed Reliable But Not Guaranteed.


Georgia MLS logo© 2026 Georgia Multiple Listing Service, Inc. All rights reserved. The data relating to real estate for sale or lease on this web site comes in part from GAMLS. Real estate listings held by brokerage firms other than Statesboro Real Estate are marked with the GAMLS logo or an abbreviated logo and detailed information about them includes the name of the listing broker. IDX information is provided exclusively for consumers' personal, non-commercial use and may not be used for any purpose other than to identify prospective properties consumers may be interested in purchasing. Information is deemed reliable but is not guaranteed accurate by GAMLS or Statesboro Real Estate. Data last updated: 2026-10-12T20:10:54.09.
 
https://bt-photos.global.ssl.fastly.net/gamls/1280_boomver_1_10836463-2.jpg https://bt-photos.global.ssl.fastly.net/gamls/1280_boomver_1_10836463-2.jpg https://bt-photos.global.ssl.fastly.net/gamls/1280_boomver_1_10836463-2.jpg
Logo
Statesboro Real Estate
1550 Brampton Ave., Suite B
Statesboro GA, 30458