Skip To Content

3427 Palmer Drive Road , #36

Loganville, GA 30052
  • $334,990
  • STATUS: Active
  • ON SITE: 40 Days
  • MLS #: 10837655
UPDATED: 24 min ago
$334,990
  • 4
    BEDS
  • 0.03
    ACRES
  • 2
    BATHS
  • 1
    1/2 BATHS
Neighborhood:
Type:
Townhouse
Built:
2026
County:
Area:

School Information

Elementary School:
Middle School:
High School:

Description

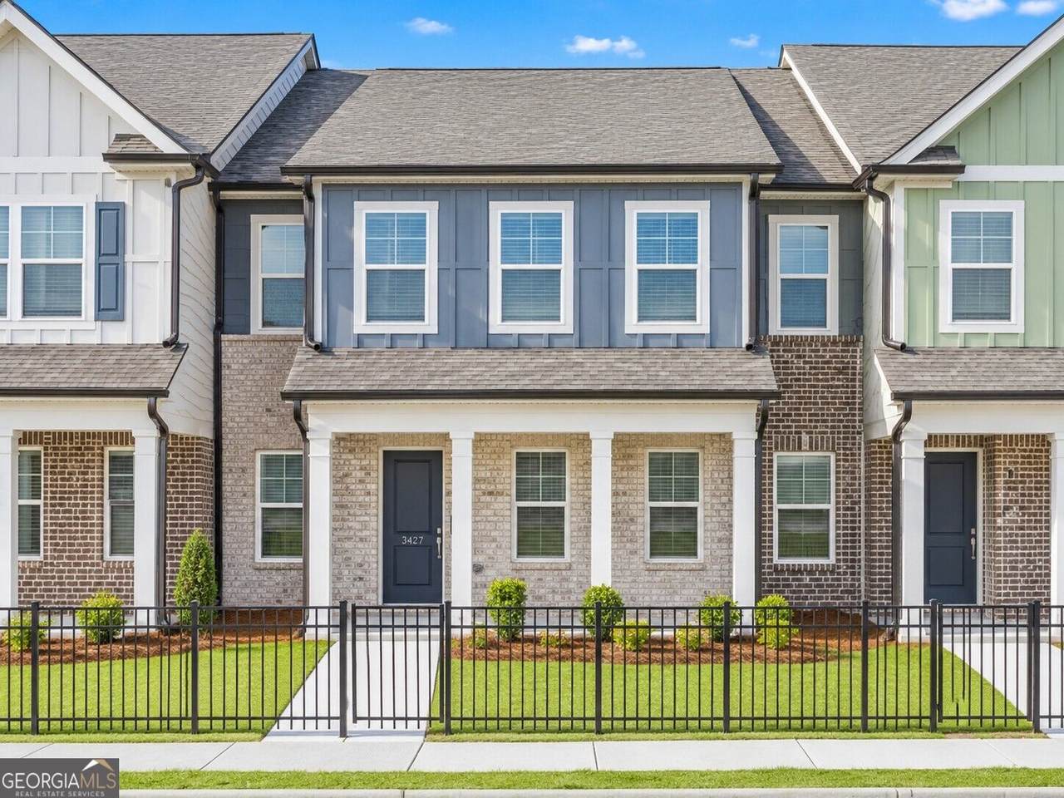
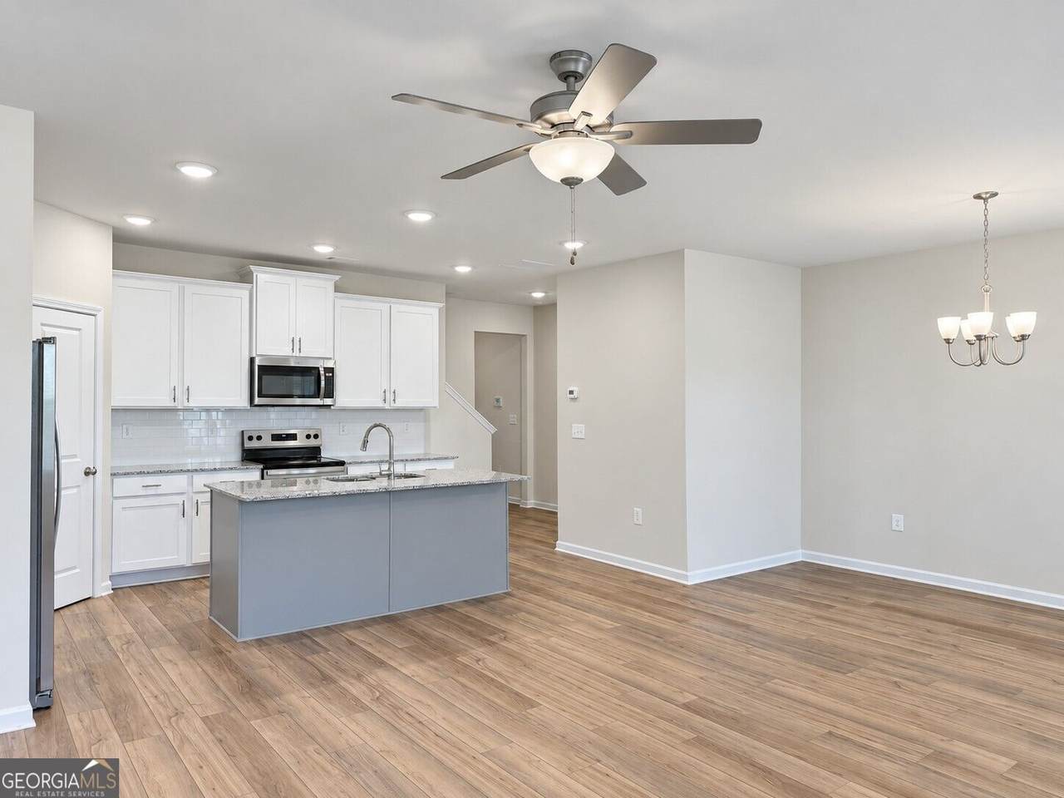
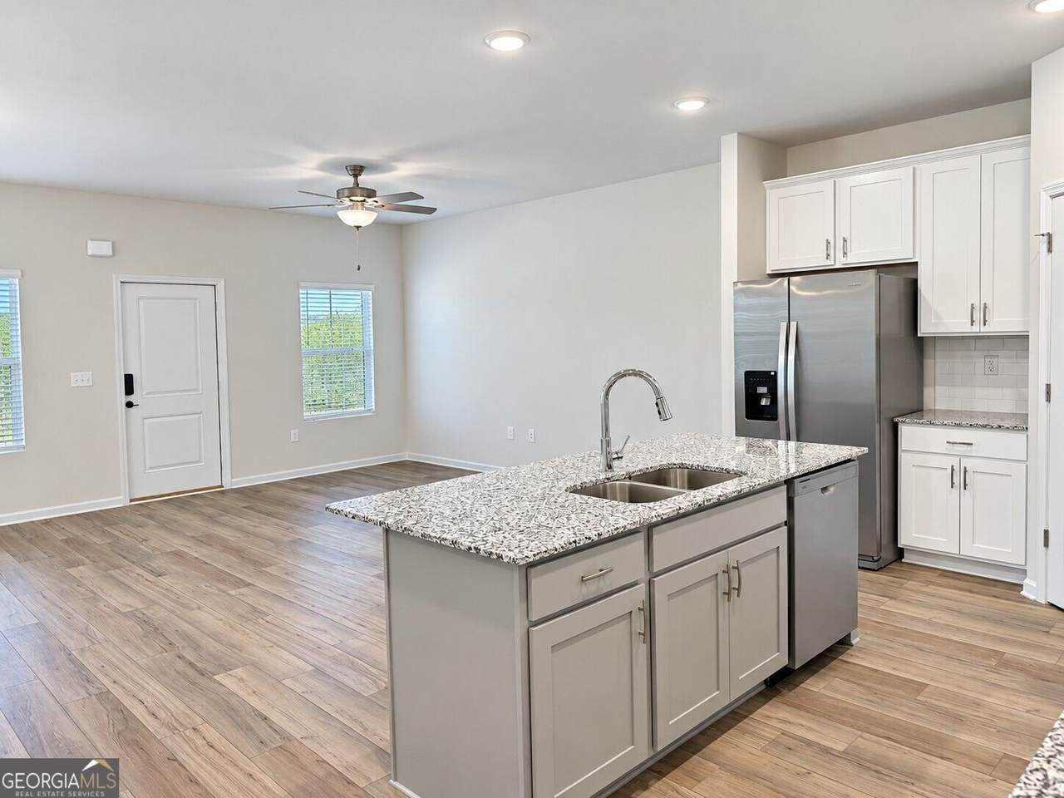
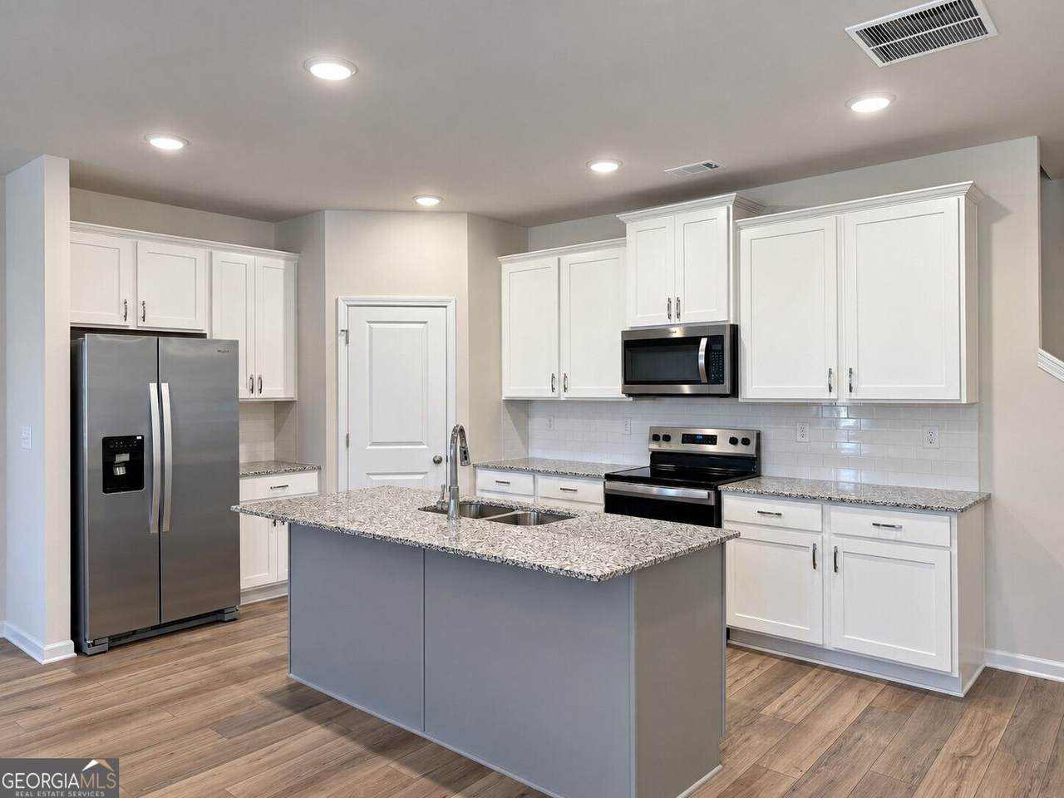
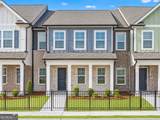
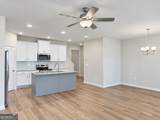
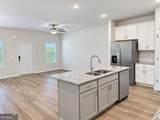
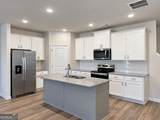
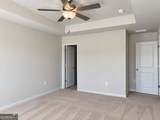
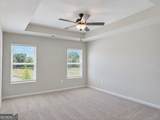
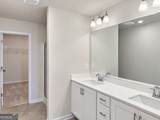
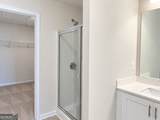
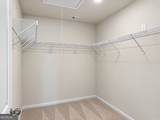
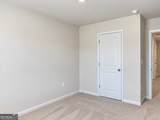
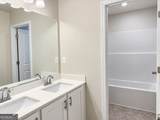
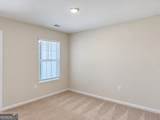
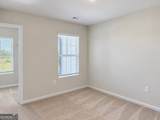
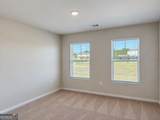
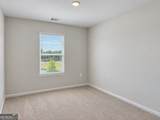
WELCOME TO LAKE CARLTON IN LOGANVILLE! One of Rockhaven Homes' newest and most exquisite communities in the heart of Loganville. The 'STANFORD' floorplan offers a blend of style and functionality, featuring: - Open floorplan concept - Modern luxuries such as granite countertops - Stainless steel appliances - 42-inch cabinets with crown molding the townhome includes a spacious owner's suite with a bathroom featuring double vanities and an oversized walk-in closet, along with two additional bedrooms, a full bathroom, and a half bathroom, 2 car Garage. Contact our agent for details on builder's incentives. Interior Stock Photos Used. Actual Home May Vary. Model Home open daily. Monday 1pm-6pm, Tuesday-Saturday 10am-6pm, and Sunday 12pm-6pm. Quick Move-In.

Monthly Payment Calculator


Georgia MLS logo© 2026 Georgia Multiple Listing Service, Inc. All rights reserved. The data relating to real estate for sale or lease on this web site comes in part from GAMLS. Real estate listings held by brokerage firms other than Statesboro Real Estate are marked with the GAMLS logo or an abbreviated logo and detailed information about them includes the name of the listing broker. IDX information is provided exclusively for consumers' personal, non-commercial use and may not be used for any purpose other than to identify prospective properties consumers may be interested in purchasing. Information is deemed reliable but is not guaranteed accurate by GAMLS or Statesboro Real Estate. Data last updated: 2026-10-12T20:10:54.09.
www.buystatesboro.com/homes/180764525
Print Image

3427 Palmer Drive Road , #36 Loganville, GA 30052

  • Price: $334,990
  • Status: Active
  • On Site: 40 Days
  • Updated: 24 min ago
  • MLS #: 10837655
4
Beds
2
Baths
1
½ Baths
0.03
Acres
2026
Built
Neighborhood:
Lake Carlton
County:
Gwinnett
Area:
Loganville
Elementary School:
Magill
Middle School:
Grace Snell
High School:
South Gwinnett
Property Description
WELCOME TO LAKE CARLTON IN LOGANVILLE! One of Rockhaven Homes' newest and most exquisite communities in the heart of Loganville. The 'STANFORD' floorplan offers a blend of style and functionality, featuring: - Open floorplan concept - Modern luxuries such as granite countertops - Stainless steel appliances - 42-inch cabinets with crown molding the townhome includes a spacious owner's suite with a bathroom featuring double vanities and an oversized walk-in closet, along with two additional bedrooms, a full bathroom, and a half bathroom, 2 car Garage. Contact our agent for details on builder's incentives. Interior Stock Photos Used. Actual Home May Vary. Model Home open daily. Monday 1pm-6pm, Tuesday-Saturday 10am-6pm, and Sunday 12pm-6pm. Quick Move-In.
Exterior Features

Architectural Style Craftsman Attached Garage YN Yes Carport YN No Common Walls 2+ Common Walls Construction Materials BrickConcrete Foundation Details Slab Garage YN Yes Levels Two Lot Features Cul-De-Sac Lot Size Area 1306.8 Lot Size Source Public Records Lot Size Units Square Feet Parking Features GarageAttachedGarage Door OpenerSide/Rear Entrance Parking Total 2 Roof Composition Total Number Of Slips 0 View City View YN Yes Window Features Double Pane Windows

Interior Features

Above Grade Finished Area 0 Above Grade Finished Area Units Square Feet Appliances DishwasherDisposal Basement None Below Grade Finished Area 0 Below Grade Finished Area Units Square Feet Below Grade Unfinished Area 0 Building Area Total 0 Building Area Units Square Feet Cooling Ceiling Fan(s)Central AirElectricHeat PumpZoned Cooling YN Yes Dining Room Features Dining Rm/Living Rm Combo Fireplace YN Yes Fireplaces Total 1 Flooring CarpetVinyl Heating CentralElectricHeat PumpZoned Heating YN Yes Interior Features Split Bedroom Plan Kitchen Features Kitchen IslandWalk-in Pantry Laundry Features In HallUpper Level Living Area Source Builder Living Area Units Square Feet Main Level Bathrooms 0 Main Level Bedrooms 0 Rooms Great RoomLaundryLoft

Property Features

Association Fee 1140 Association Fee Includes Maintenance Grounds Association YN Yes Community Features SidewalksStreet Lights Electric 220 Volts Electric On Property YN Yes Es Bus Yn Yes Home Warranty YN Yes Hs Bus Yn Yes Land Lease YN No Listing Terms CashConventionalFHAVA Loan Ms Bus Yn Yes New Construction YN Yes Property Attached YN Yes Property Condition New Construction Property Sub Type Townhouse Security Features Carbon Monoxide Detector(s)Smoke Detector(s) Sewer Public Sewer Structure Type House Tax Annual Amount 0 Tax Year 0 Unit 36 Utilities Cable AvailableElectricity AvailableSewer AvailableUnderground Utilities Water Body Name None Water Source Public Waterfront Features No Dock Or Boathouse Waterfront YN No

GAMLS logo Listing provided courtesy of Rockhaven Realty: 470-730-4131. © 2026 Georgia Multiple Listing Service, Inc. All rights reserved. Information Deemed Reliable But Not Guaranteed.


Georgia MLS logo© 2026 Georgia Multiple Listing Service, Inc. All rights reserved. The data relating to real estate for sale or lease on this web site comes in part from GAMLS. Real estate listings held by brokerage firms other than Statesboro Real Estate are marked with the GAMLS logo or an abbreviated logo and detailed information about them includes the name of the listing broker. IDX information is provided exclusively for consumers' personal, non-commercial use and may not be used for any purpose other than to identify prospective properties consumers may be interested in purchasing. Information is deemed reliable but is not guaranteed accurate by GAMLS or Statesboro Real Estate. Data last updated: 2026-10-12T20:10:54.09.
 
https://bt-photos.global.ssl.fastly.net/gamls/1280_boomver_2_10837655-2.jpg https://bt-photos.global.ssl.fastly.net/gamls/1280_boomver_2_10837655-2.jpg https://bt-photos.global.ssl.fastly.net/gamls/1280_boomver_2_10837655-2.jpg
Logo
Statesboro Real Estate
1550 Brampton Ave., Suite B
Statesboro GA, 30458