
Skip To Content

3590 Rowlett Street

Decatur, GA 30034
  • $362,330
  • STATUS: Active
  • ON SITE: 24 Days
  • MLS #: 10845132
UPDATED: 25 min ago
$362,330
  • 3
    BEDS
  • N/A
    ACRES
  • 1
    BATHS
  • 2
    1/2 BATHS
Neighborhood:
Type:
Townhouse
Built:
2026
County:
Area:

School Information

Elementary School:
Middle School:
High School:

Description

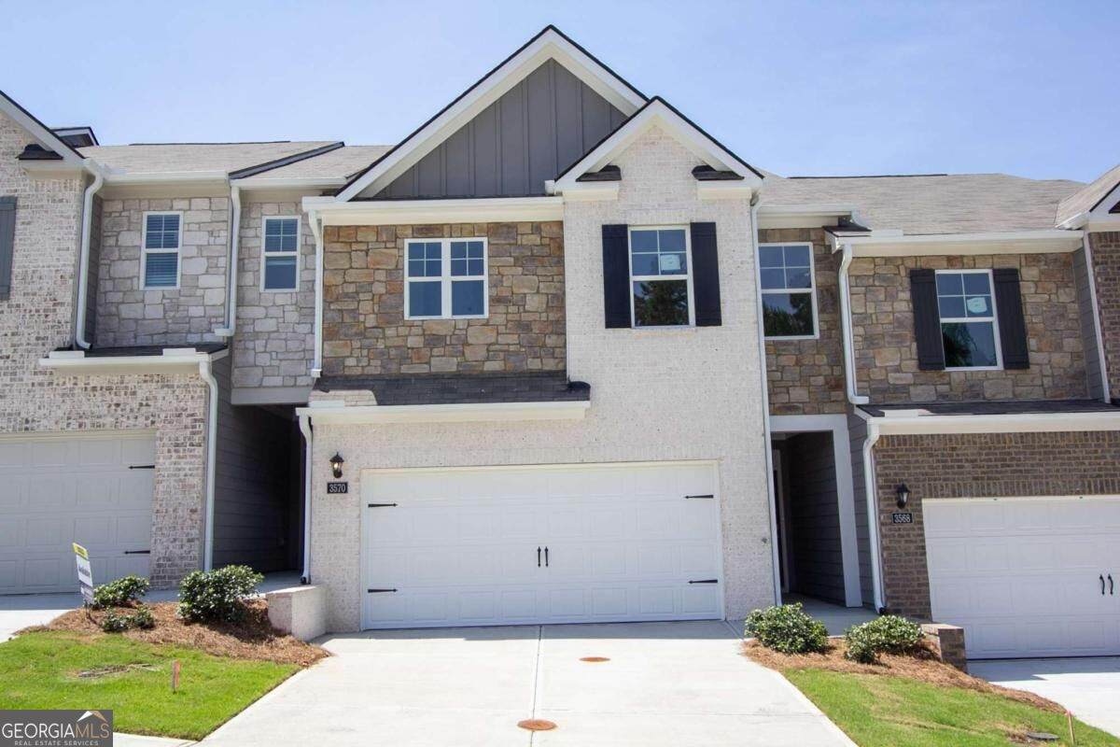
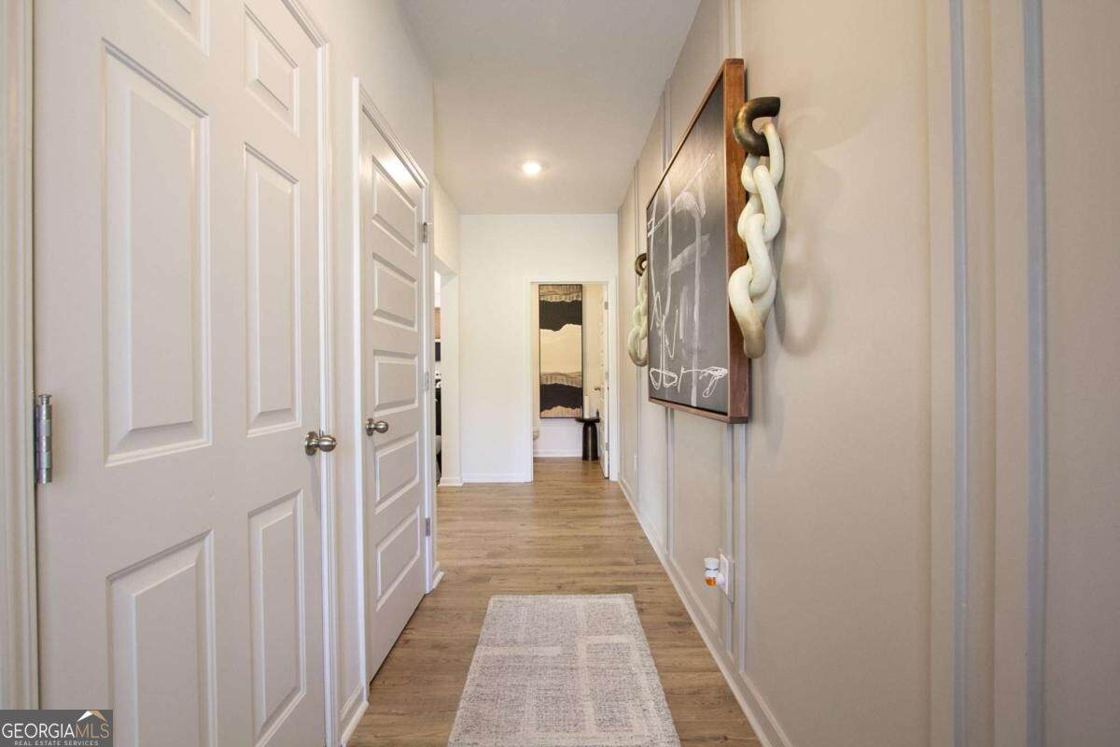
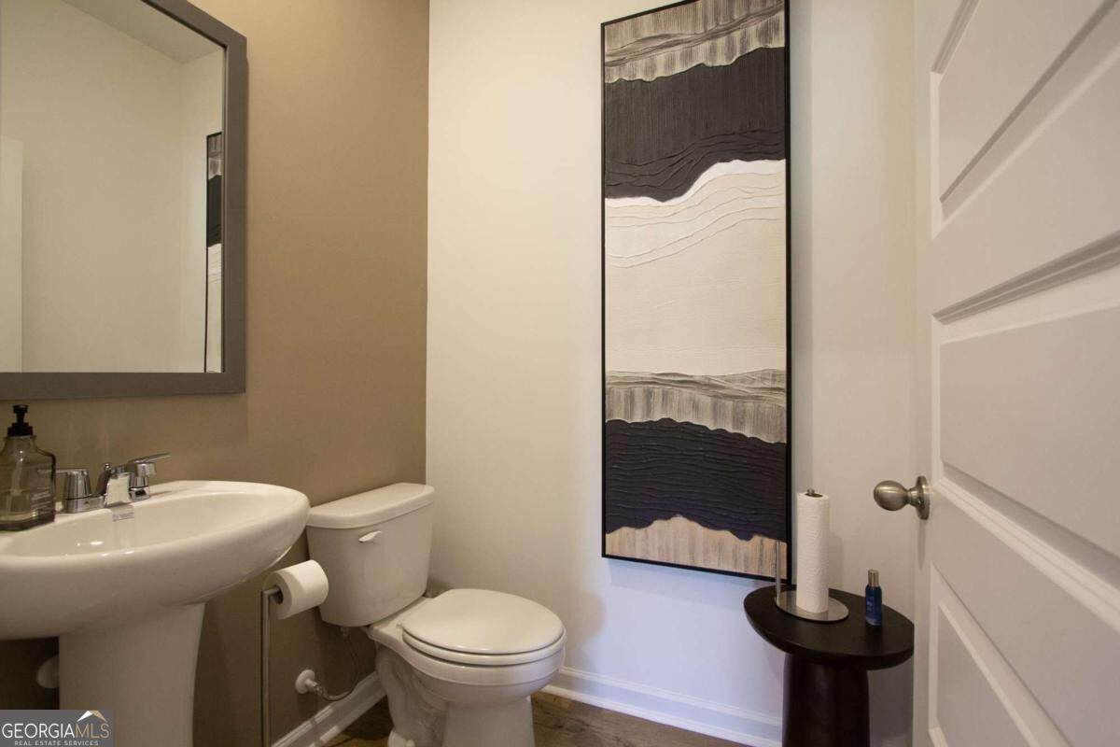
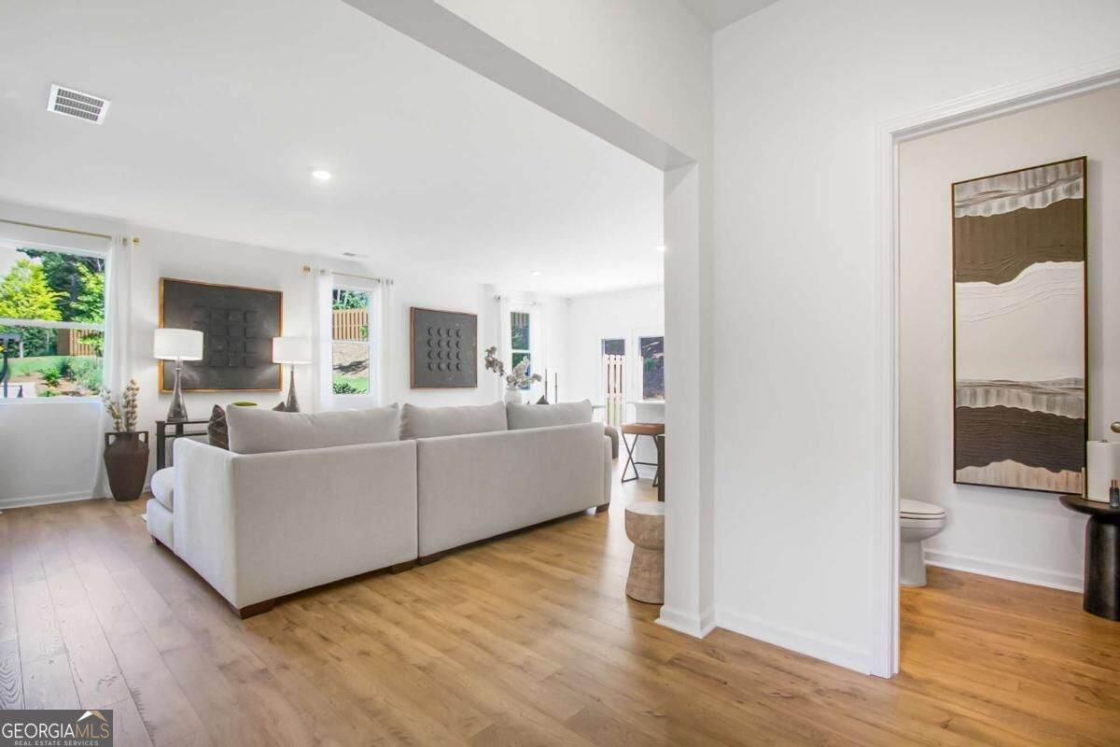
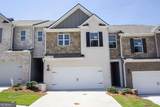
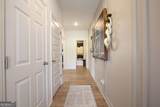
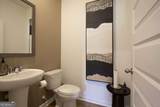
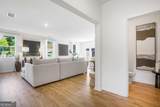
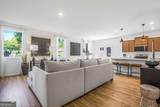
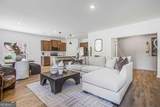
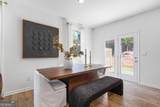
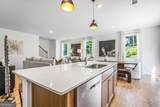
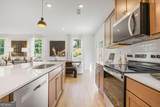
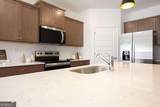
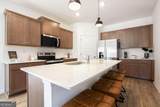
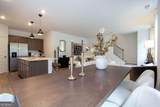
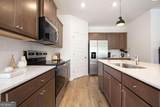
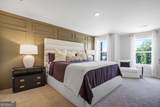
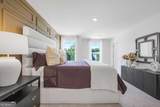
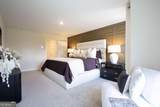
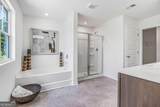
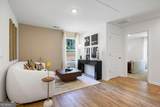
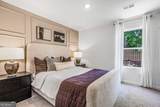
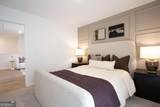
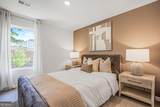
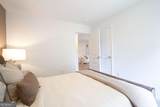
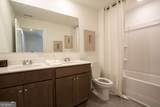
Harvest Park by D.R. Horton is a refined new townhome enclave created for those who want space, sophistication, and simplicity all in one beautifully designed community. Conveniently located just outside the Atlanta perimeter, near local amenities, quick access to I20, I285, and a short distant to Downtown Decatur, Atlanta, Midtown and Buckhead. Harvest Park offers Large, Luxury Living, featuring brick and stone exterior, 3 & 4 bedroom plans with chef-inspired kitchens with large quartz kitchen island, tile back-splash, walk-in pantry, 42" cabinets, smooth lighting, smart home technology, and massive primary suites. The sod after Stratford is an expansive townhome just under 2,000 sqft, delivering the comfort and presence of a single-family home with the convenience of maintenance-free townhome living...it's the best of both worlds. The open-concept design ideal for everyday living and entertaining friends and family. Some of the largest floor plans in the area, don't miss out on this rare opportunity for new construction homes in this location! Act now, limited inventory going fast. Lowest fixed-rate opportunities available, make this hidden gem yours today. *Some images are stock photos, use for illustration purposes and not of actual property.

Monthly Payment Calculator


Georgia MLS logo© 2026 Georgia Multiple Listing Service, Inc. All rights reserved. The data relating to real estate for sale or lease on this web site comes in part from GAMLS. Real estate listings held by brokerage firms other than Statesboro Real Estate are marked with the GAMLS logo or an abbreviated logo and detailed information about them includes the name of the listing broker. IDX information is provided exclusively for consumers' personal, non-commercial use and may not be used for any purpose other than to identify prospective properties consumers may be interested in purchasing. Information is deemed reliable but is not guaranteed accurate by GAMLS or Statesboro Real Estate. Data last updated: 2026-10-07T15:11:04.707.
www.buystatesboro.com/homes/181148926
Print Image

3590 Rowlett Street Decatur, GA 30034

  • Price: $362,330
  • Status: Active
  • On Site: 24 Days
  • Updated: 25 min ago
  • MLS #: 10845132
3
Beds
1
Baths
2
½ Baths
N/A
Acres
2026
Built
Neighborhood:
Harvest Park
County:
Dekalb
Area:
DECATUR
Elementary School:
Mathis
Middle School:
Chapel Hill
High School:
Southwest Dekalb
Property Description
Harvest Park by D.R. Horton is a refined new townhome enclave created for those who want space, sophistication, and simplicity all in one beautifully designed community. Conveniently located just outside the Atlanta perimeter, near local amenities, quick access to I20, I285, and a short distant to Downtown Decatur, Atlanta, Midtown and Buckhead. Harvest Park offers Large, Luxury Living, featuring brick and stone exterior, 3 & 4 bedroom plans with chef-inspired kitchens with large quartz kitchen island, tile back-splash, walk-in pantry, 42" cabinets, smooth lighting, smart home technology, and massive primary suites. The sod after Stratford is an expansive townhome just under 2,000 sqft, delivering the comfort and presence of a single-family home with the convenience of maintenance-free townhome living...it's the best of both worlds. The open-concept design ideal for everyday living and entertaining friends and family. Some of the largest floor plans in the area, don't miss out on this rare opportunity for new construction homes in this location! Act now, limited inventory going fast. Lowest fixed-rate opportunities available, make this hidden gem yours today. *Some images are stock photos, use for illustration purposes and not of actual property.
Exterior Features

Architectural Style Brick 3 Side Attached Garage YN Yes Carport YN No Common Walls 2+ Common Walls Construction Materials Other Foundation Details Slab Garage YN Yes Levels Three Or More Lot Features Level Lot Size Area 0 Lot Size Source Owner Lot Size Units Square Feet Parking Features GarageAttached Parking Total 2 Patio And Porch Features Patio Roof Composition Total Number Of Slips 0 View YN No Window Features Double Pane Windows

Interior Features

Above Grade Finished Area 0 Above Grade Finished Area Units Square Feet Appliances DishwasherDisposalElectric Water Heater Basement None Below Grade Finished Area 0 Below Grade Finished Area Units Square Feet Below Grade Unfinished Area 0 Building Area Total 0 Building Area Units Square Feet Cooling Central Air Cooling YN Yes Dining Room Features L Shaped Fireplace YN No Fireplaces Total 0 Flooring Carpet Heating Central Heating YN Yes Interior Features Double VanityHigh CeilingsRoommate PlanWalk-In Closet(s) Kitchen Features Kitchen Island Laundry Features Upper Level Living Area Source Builder Living Area Units Square Feet Main Level Bathrooms 1 Main Level Bedrooms 0 Rooms Other

Property Features

Association Fee 1200 Association Fee Includes Maintenance Grounds Association YN Yes Community Features Sidewalks Electric On Property YN Yes Home Warranty YN Yes Land Lease YN No New Construction YN Yes Property Attached YN Yes Property Condition New Construction Property Sub Type Townhouse Security Features Carbon Monoxide Detector(s) Sewer Public Sewer Structure Type House Tax Annual Amount 0 Tax Year 2025 Utilities Cable AvailableElectricity AvailableSewer AvailableUnderground UtilitiesWater Available Water Body Name None Water Source Public

GAMLS logo Listing provided courtesy of D.R. Horton Realty of Georgia, Inc.: 770-730-7926. © 2026 Georgia Multiple Listing Service, Inc. All rights reserved. Information Deemed Reliable But Not Guaranteed.


Georgia MLS logo© 2026 Georgia Multiple Listing Service, Inc. All rights reserved. The data relating to real estate for sale or lease on this web site comes in part from GAMLS. Real estate listings held by brokerage firms other than Statesboro Real Estate are marked with the GAMLS logo or an abbreviated logo and detailed information about them includes the name of the listing broker. IDX information is provided exclusively for consumers' personal, non-commercial use and may not be used for any purpose other than to identify prospective properties consumers may be interested in purchasing. Information is deemed reliable but is not guaranteed accurate by GAMLS or Statesboro Real Estate. Data last updated: 2026-10-07T15:11:04.707.
 
https://bt-photos.global.ssl.fastly.net/gamls/orig_boomver_1_10845132-2.jpg https://bt-photos.global.ssl.fastly.net/gamls/orig_boomver_1_10845132-2.jpg https://bt-photos.global.ssl.fastly.net/gamls/orig_boomver_1_10845132-2.jpg
Logo
Statesboro Real Estate
1550 Brampton Ave., Suite B
Statesboro GA, 30458