Skip To Content

3608 Hidden Valley Circle

Lawrenceville, GA 30044
  • $375,000
  • STATUS: Active
  • ON SITE: 29 Days
  • MLS #: 10845148
UPDATED: 64 min ago
$375,000
  • 3
    BEDS
  • N/A
    ACRES
  • 3
    BATHS
  • 1
    1/2 BATHS
  • 1,977
    SQFT
  • $190
    $/SQFT
Neighborhood:
Type:
Townhouse
Built:
2021
County:

School Information

Elementary School:
Middle School:
High School:

Description

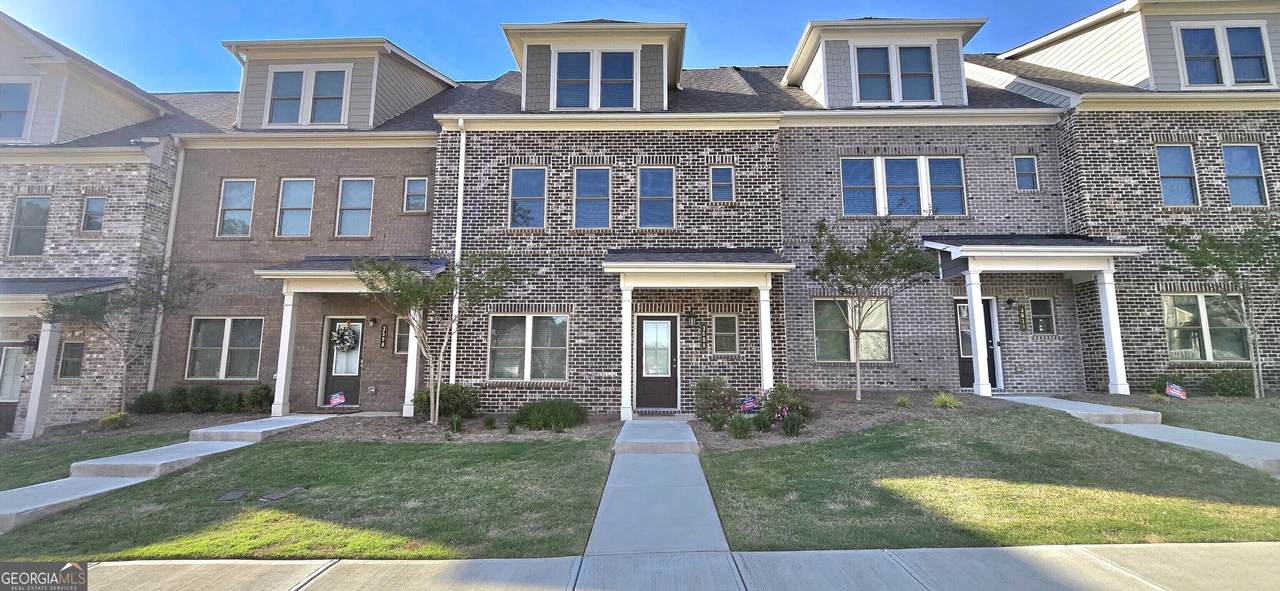
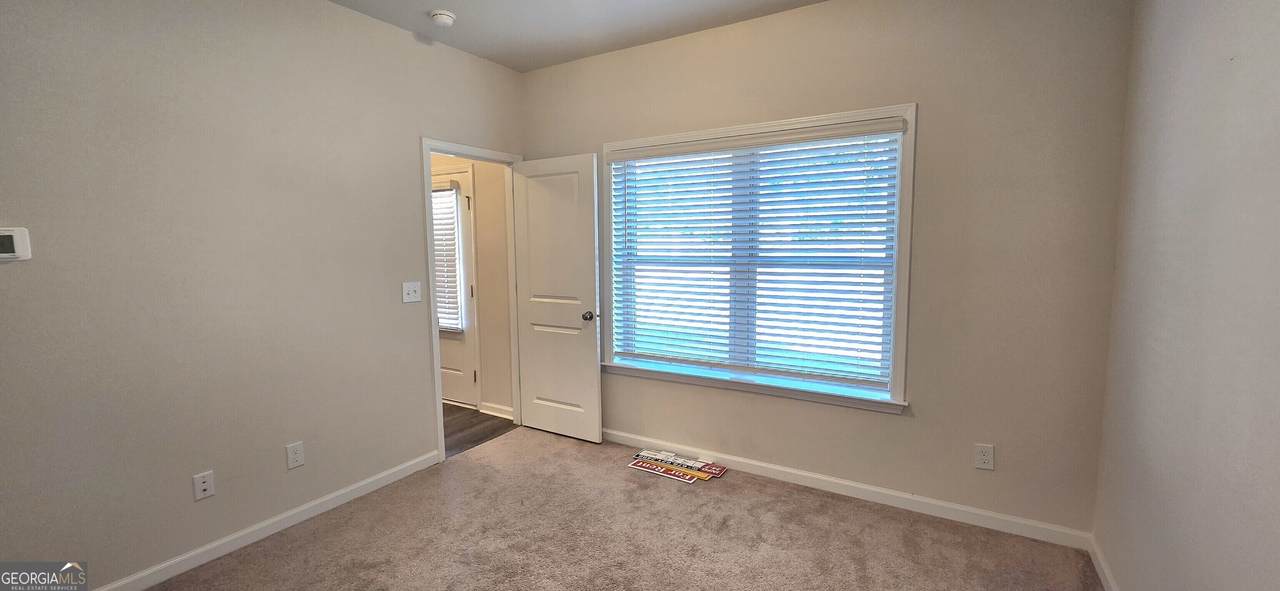
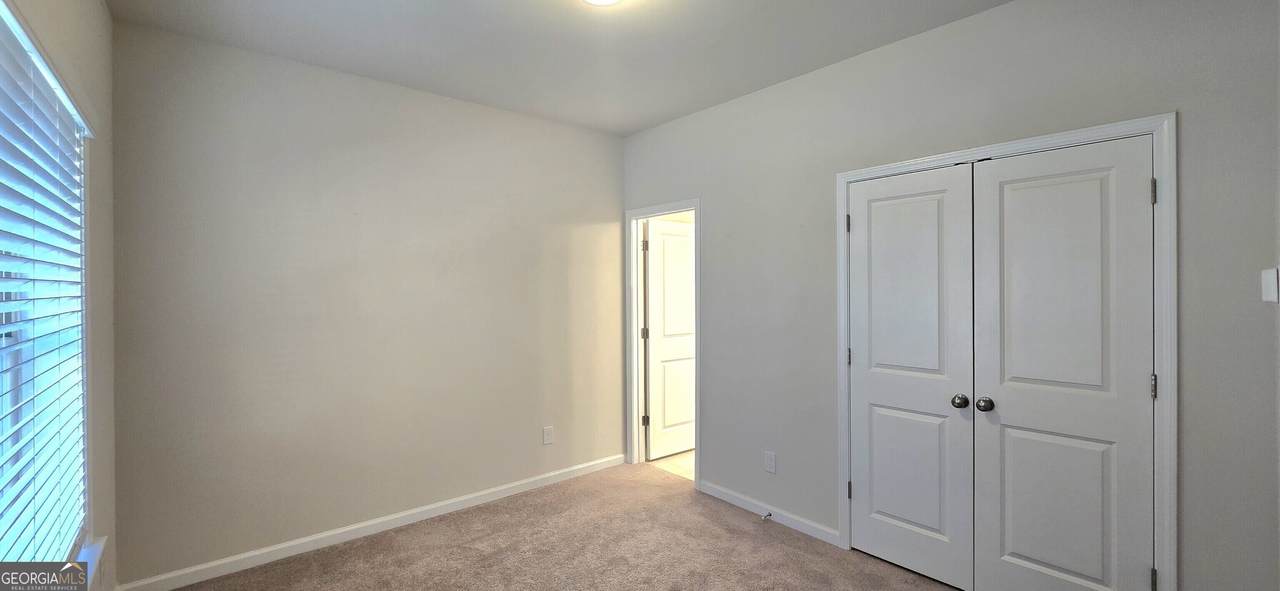
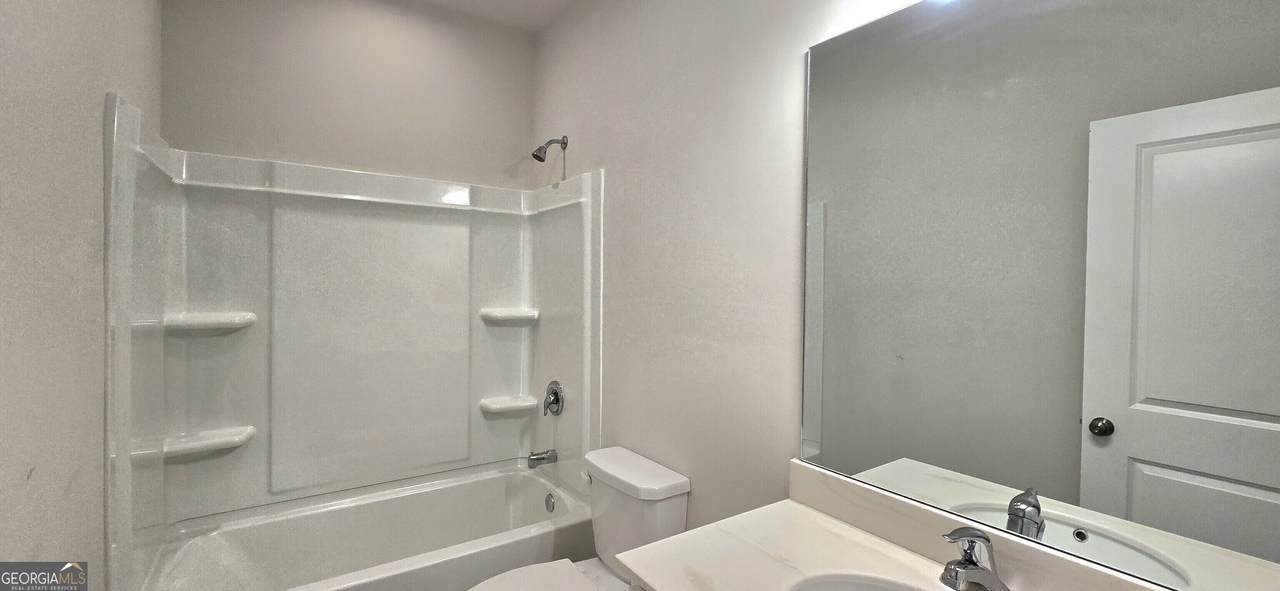
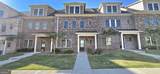
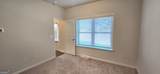
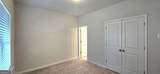
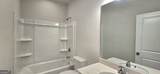
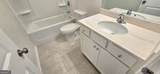
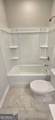
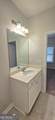
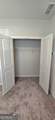
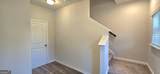
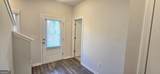
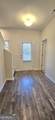
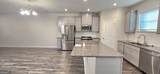
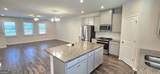
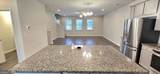
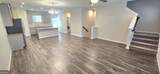
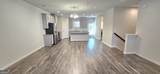
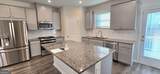
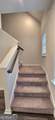
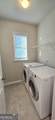
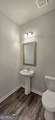
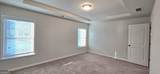
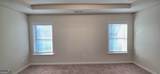
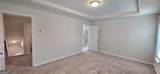
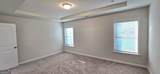
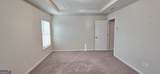
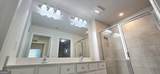
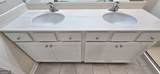
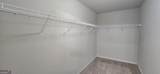
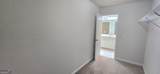
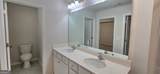
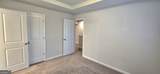
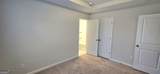
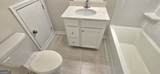
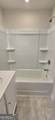
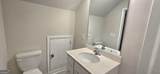
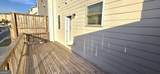
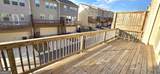
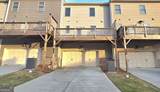
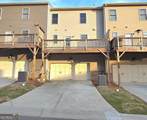
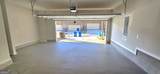
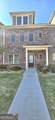
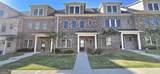
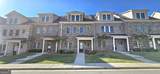
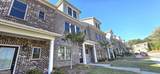
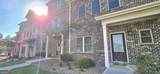
Townhouse in Bethesda Park for sale or for rent ( GAMLS#10822058). The Bryce fLoor plan is a luxurious three story, rear entry townhome plan offering everything you have been dreaming of in your new home. 3 bedrooms & 3.5 baths. The main floor is bright and open where the kitchen connects to large deck and overlooks the casual dining and gathering room. The top floor is home to the owner's suite and a second on-suite with a luxury bath offering a large shower, dual vanities and large walk-in-closet. One additional bedroom with full bath at the bottom floor offer plenty of space for everyone. Stainless steel kitchen appliances with refrigerator. Washer & dryer included. Two car garage with Liftmaster opener with MyQ Wifi remote from your phone. Design upgrades include tile owners shower with glass door, tile floorings, tile backsplash, painted cabinets, granite tops, motion activated kitchen faucet, kitchen sink with Moen filtered water, bathrooms with antiviral and antibacterial LED lights, LVP flooring, 42 inches kitchen cabinets, exhaust vent hood to outside and etc. Rent is including trash pickup and lawncare.

Monthly Payment Calculator


Georgia MLS logo© 2026 Georgia Multiple Listing Service, Inc. All rights reserved. The data relating to real estate for sale or lease on this web site comes in part from GAMLS. Real estate listings held by brokerage firms other than Statesboro Real Estate are marked with the GAMLS logo or an abbreviated logo and detailed information about them includes the name of the listing broker. IDX information is provided exclusively for consumers' personal, non-commercial use and may not be used for any purpose other than to identify prospective properties consumers may be interested in purchasing. Information is deemed reliable but is not guaranteed accurate by GAMLS or Statesboro Real Estate. Data last updated: 2026-10-12T20:10:54.09.
www.buystatesboro.com/homes/181149699
Print Image

3608 Hidden Valley Circle Lawrenceville, GA 30044

  • Price: $375,000
  • Status: Active
  • On Site: 29 Days
  • Updated: 64 min ago
  • MLS #: 10845148
3
Beds
3
Baths
1
½ Baths
N/A
Acres
1,977
SQFT
$190
$/SQFT
2021
Built
Neighborhood:
Bethesda Park
County:
Gwinnett
Area:
Lawrenceville
Elementary School:
J A Alford
Middle School:
Richards
High School:
Discovery
Property Description
Townhouse in Bethesda Park for sale or for rent ( GAMLS#10822058). The Bryce fLoor plan is a luxurious three story, rear entry townhome plan offering everything you have been dreaming of in your new home. 3 bedrooms & 3.5 baths. The main floor is bright and open where the kitchen connects to large deck and overlooks the casual dining and gathering room. The top floor is home to the owner's suite and a second on-suite with a luxury bath offering a large shower, dual vanities and large walk-in-closet. One additional bedroom with full bath at the bottom floor offer plenty of space for everyone. Stainless steel kitchen appliances with refrigerator. Washer & dryer included. Two car garage with Liftmaster opener with MyQ Wifi remote from your phone. Design upgrades include tile owners shower with glass door, tile floorings, tile backsplash, painted cabinets, granite tops, motion activated kitchen faucet, kitchen sink with Moen filtered water, bathrooms with antiviral and antibacterial LED lights, LVP flooring, 42 inches kitchen cabinets, exhaust vent hood to outside and etc. Rent is including trash pickup and lawncare.
Exterior Features

Architectural Style Traditional Attached Garage YN Yes Carport YN No Common Walls 2+ Common Walls Construction Materials BrickConcreteWood Siding Foundation Details Slab Garage YN Yes Levels Three Or More Lot Features Level Lot Size Area 0 Lot Size Source Public Records Lot Size Units Square Feet Parking Features GarageAttachedGarage Door Opener Parking Total 6 Patio And Porch Features Deck Roof Composition View YN No Window Features Double Pane WindowsWindow Treatments

Interior Features

Above Grade Finished Area 1977 Above Grade Finished Area Units Square Feet Appliances DishwasherDisposalDryerGas Water HeaterMicrowaveRangeRefrigeratorStainless Steel Appliance(s)Washer Basement None Below Grade Finished Area 0 Below Grade Finished Area Units Square Feet Building Area Total 1977 Building Area Units Square Feet Cooling Ceiling Fan(s)Central AirZoned Cooling YN Yes Fireplace YN No Fireplaces Total 0 Flooring CarpetLaminateTileVinyl Heating CentralNatural GasZoned Heating YN Yes Interior Features Double VanitySeparate ShowerSoaking TubTile BathTray Ceiling(s)Walk-In Closet(s) Kitchen Features Breakfast AreaKitchen IslandPantrySolid Surface Counters Laundry Features In KitchenLaundry ClosetUpper Level Living Area Source Builder Living Area Units Square Feet Main Level Bathrooms 0 Main Level Bedrooms 0 Rooms Family RoomLaundry

Property Features

Association Fee Includes Maintenance Grounds Association YN Yes Community Features None Electric On Property YN Yes Home Warranty YN No Land Lease YN No Listing Terms CashConventionalFHAVA Loan New Construction YN No Property Attached YN Yes Property Condition Resale Property Sub Type Townhouse Sewer Public Sewer Special Listing Conditions Covenants/RestrictionsInvestor Owned Structure Type Other Tax Annual Amount 6064 Tax Year 2025 Utilities Cable AvailableElectricity AvailableNatural Gas AvailablePhone AvailableSewer AvailableSewer ConnectedUnderground UtilitiesWater Available Water Source Public

GAMLS logo Listing provided courtesy of Keller Williams Realty Atl. Partners: 770-252-2266. © 2026 Georgia Multiple Listing Service, Inc. All rights reserved. Information Deemed Reliable But Not Guaranteed.


Georgia MLS logo© 2026 Georgia Multiple Listing Service, Inc. All rights reserved. The data relating to real estate for sale or lease on this web site comes in part from GAMLS. Real estate listings held by brokerage firms other than Statesboro Real Estate are marked with the GAMLS logo or an abbreviated logo and detailed information about them includes the name of the listing broker. IDX information is provided exclusively for consumers' personal, non-commercial use and may not be used for any purpose other than to identify prospective properties consumers may be interested in purchasing. Information is deemed reliable but is not guaranteed accurate by GAMLS or Statesboro Real Estate. Data last updated: 2026-10-12T20:10:54.09.
 
https://bt-photos.global.ssl.fastly.net/gamls/1280_boomver_3_10845148-2.jpg https://bt-photos.global.ssl.fastly.net/gamls/1280_boomver_3_10845148-2.jpg https://bt-photos.global.ssl.fastly.net/gamls/1280_boomver_3_10845148-2.jpg
Logo
Statesboro Real Estate
1550 Brampton Ave., Suite B
Statesboro GA, 30458