





Description
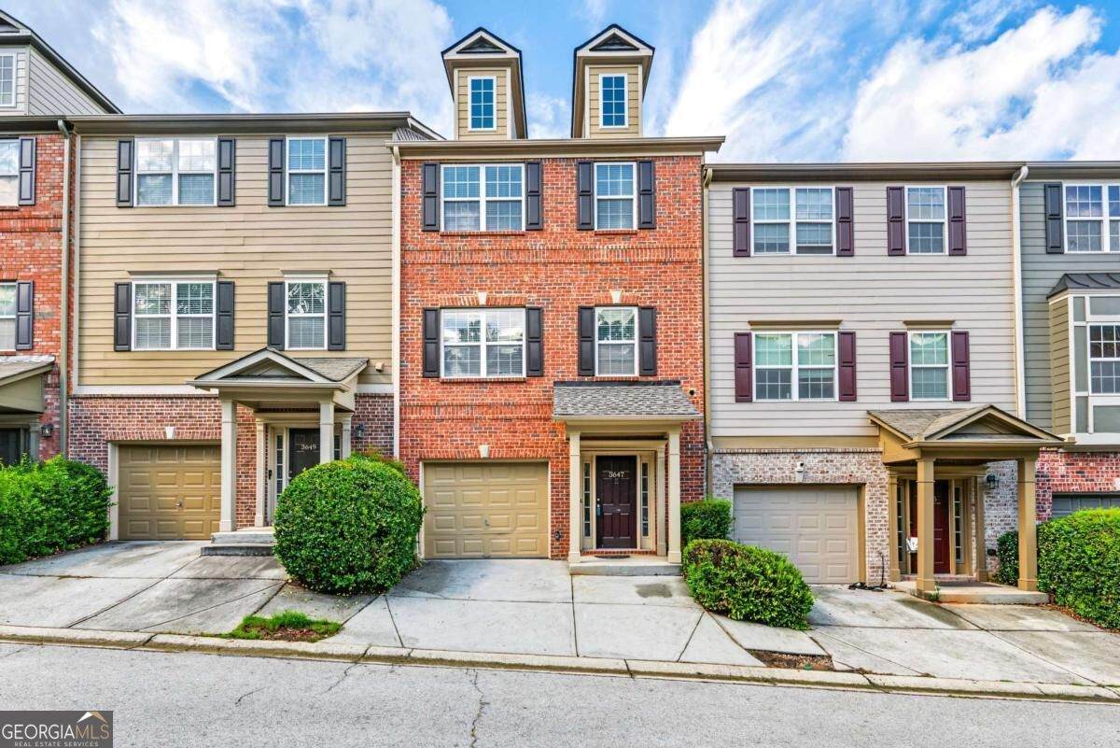
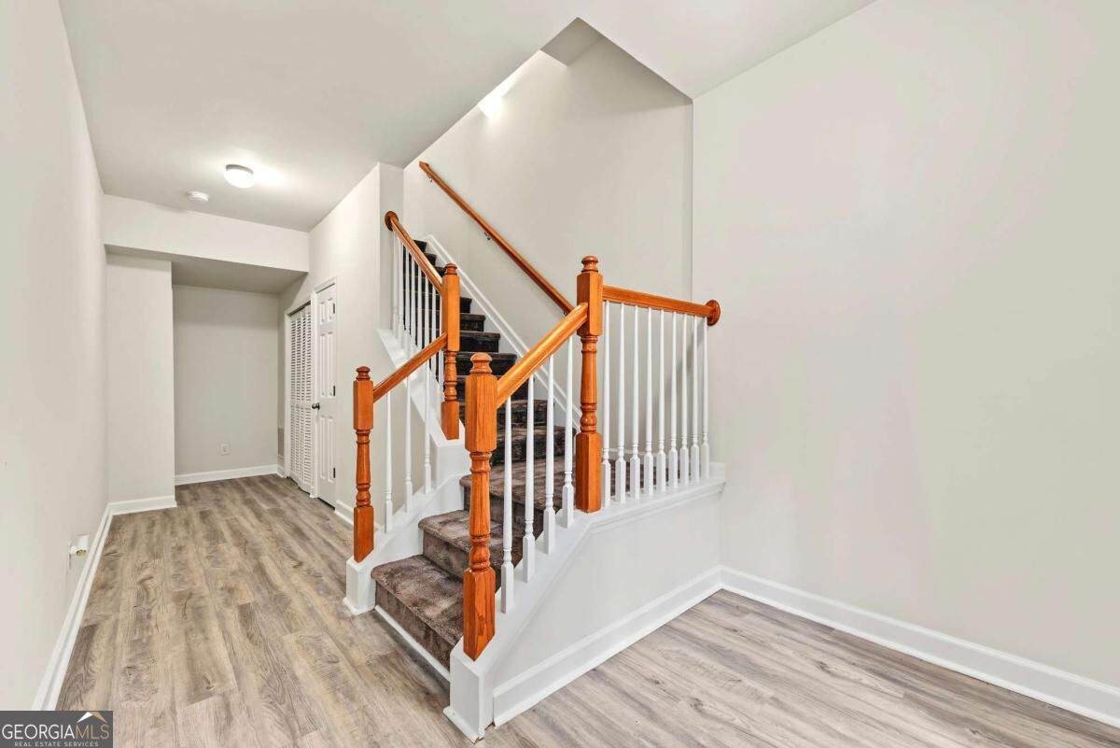
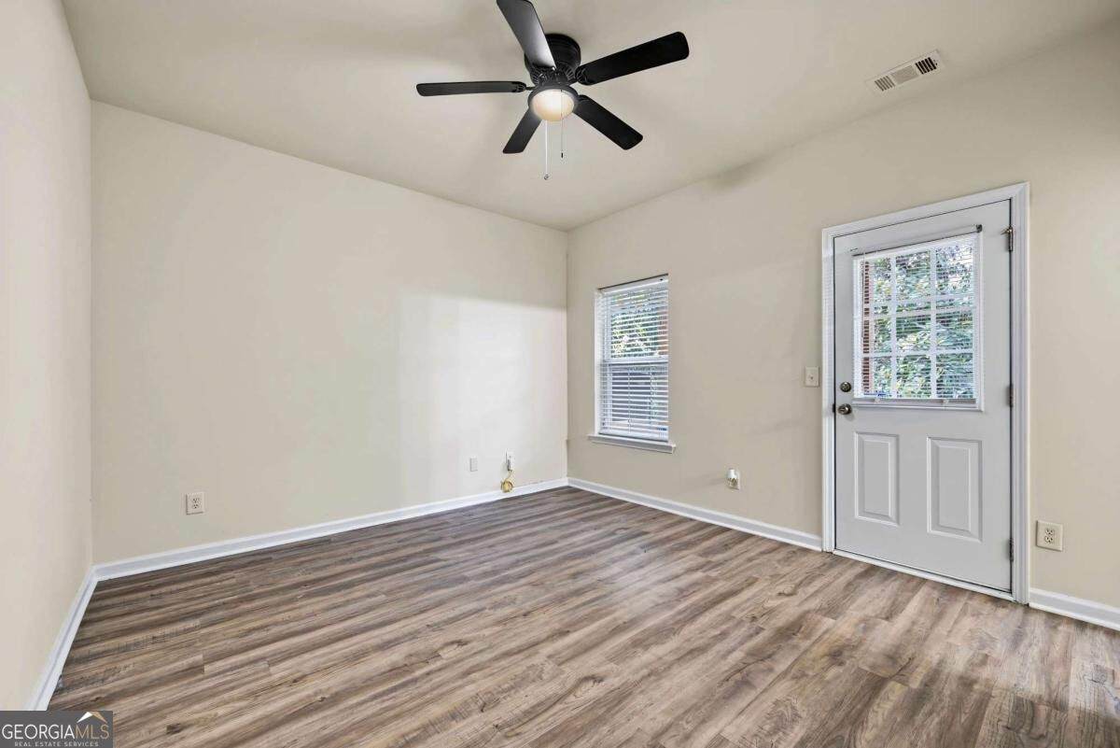
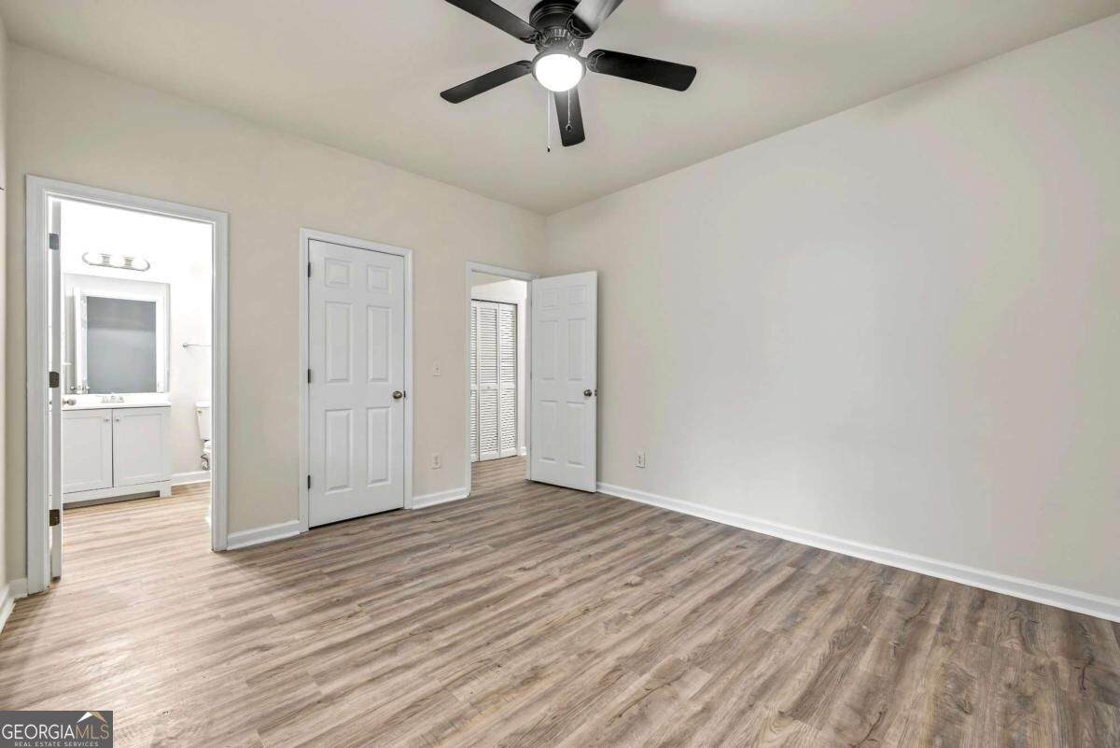
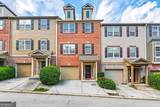
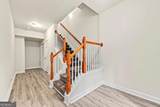
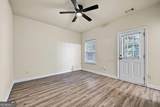
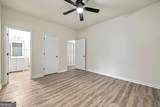
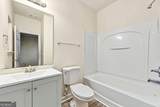
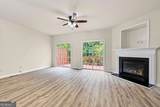
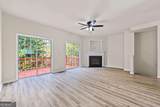
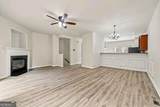
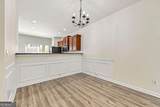
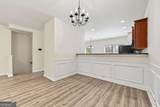
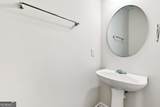
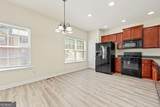
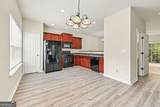
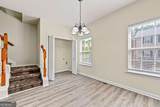
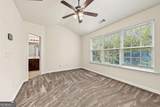
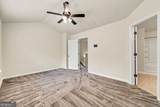
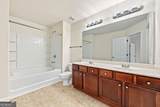
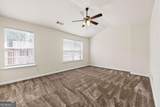
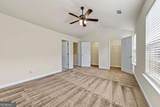
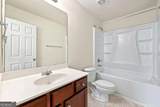
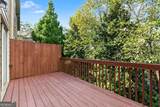
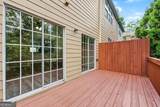
SELLER OFFERING CLOSING COSTS AND HOME WARRANTY!!! Welcome to this beautiful three-bedroom, three-and-a-half-bathroom townhouse in South Fulton, offering a spacious and inviting layout with features designed for comfortable everyday living and entertaining! The entrance foyer welcomes you into the home, while the second floor opens to a bright, open-concept living, dining, and kitchen area. The living room features a cozy fireplace, creating a warm focal point for gatherings, and the kitchen is equipped with gas appliances and recessed lighting. From the living room step outside onto the deck to enjoy your morning coffee, unwind after a long day, or entertain guests. Upstairs, the bedrooms offer vaulted ceilings and walk-in closets, providing both an airy feel and excellent storage. A one-car garage adds convenience and additional storage. With its spacious layout, desirable features, and convenient South Fulton location, this townhouse is ready to welcome you home! -LEAVE SELLER INFO BLANK ON OFFERS (WE WILL COMPLETE THIS INFO OURSELVES). -LISTING AGENT IS ALSO OWNER -OFFERING HOME WARRANTY UP TO $800. BUYER'S AGENT RESPONSIBLE FOR ARRANGING HOME WARRANTY ON BEHALF OF BUYER. -HOUSE DOES NOT MEET THE FHA 91 DAY FLIP RULE UNITL NOVEMBER 30TH, 2026. -NO SELLER FINANCING OR SUBJECT TO OFFERS. NO DOUBLE CLOSINGS, NO ASSIGNMENTS AND NO WHOLESALERS. PROOF OF FUNDS REQUIRED WITH ALL OFFERS. -$250 DISCOUNT ON ATTORNEY FEES IF BUYER USES OUR PREFERRED CLOSING ATTORNEY SHERMAN AND PHALEN (ASK ABOUT DISCOUNTED TITLE FEES).
-
3BEDS
-
0.02ACRES
-
3BATHS
-
11/2 BATHS
-
1,796SQFT
-
$111$/SQFT
School Information
Description
SELLER OFFERING CLOSING COSTS AND HOME WARRANTY!!! Welcome to this beautiful three-bedroom, three-and-a-half-bathroom townhouse in South Fulton, offering a spacious and inviting layout with features designed for comfortable everyday living and entertaining! The entrance foyer welcomes you into the home, while the second floor opens to a bright, open-concept living, dining, and kitchen area. The living room features a cozy fireplace, creating a warm focal point for gatherings, and the kitchen is equipped with gas appliances and recessed lighting. From the living room step outside onto the deck to enjoy your morning coffee, unwind after a long day, or entertain guests. Upstairs, the bedrooms offer vaulted ceilings and walk-in closets, providing both an airy feel and excellent storage. A one-car garage adds convenience and additional storage. With its spacious layout, desirable features, and convenient South Fulton location, this townhouse is ready to welcome you home! -LEAVE SELLER INFO BLANK ON OFFERS (WE WILL COMPLETE THIS INFO OURSELVES). -LISTING AGENT IS ALSO OWNER -OFFERING HOME WARRANTY UP TO $800. BUYER'S AGENT RESPONSIBLE FOR ARRANGING HOME WARRANTY ON BEHALF OF BUYER. -HOUSE DOES NOT MEET THE FHA 91 DAY FLIP RULE UNITL NOVEMBER 30TH, 2026. -NO SELLER FINANCING OR SUBJECT TO OFFERS. NO DOUBLE CLOSINGS, NO ASSIGNMENTS AND NO WHOLESALERS. PROOF OF FUNDS REQUIRED WITH ALL OFFERS. -$250 DISCOUNT ON ATTORNEY FEES IF BUYER USES OUR PREFERRED CLOSING ATTORNEY SHERMAN AND PHALEN (ASK ABOUT DISCOUNTED TITLE FEES).
 © 2026 Georgia Multiple Listing Service, Inc. All rights reserved. The data relating to real estate for sale or lease on this web site comes in part from GAMLS. Real estate listings held by brokerage firms other than Statesboro Real Estate are marked with the GAMLS logo or an abbreviated logo and detailed information about them includes the name of the listing broker. IDX information is provided exclusively for consumers' personal, non-commercial use and may not be used for any purpose other than to identify prospective properties consumers may be interested in purchasing. Information is deemed reliable but is not guaranteed accurate by GAMLS or Statesboro Real Estate. Data last updated: 2026-10-15T00:10:03.68.