







Description
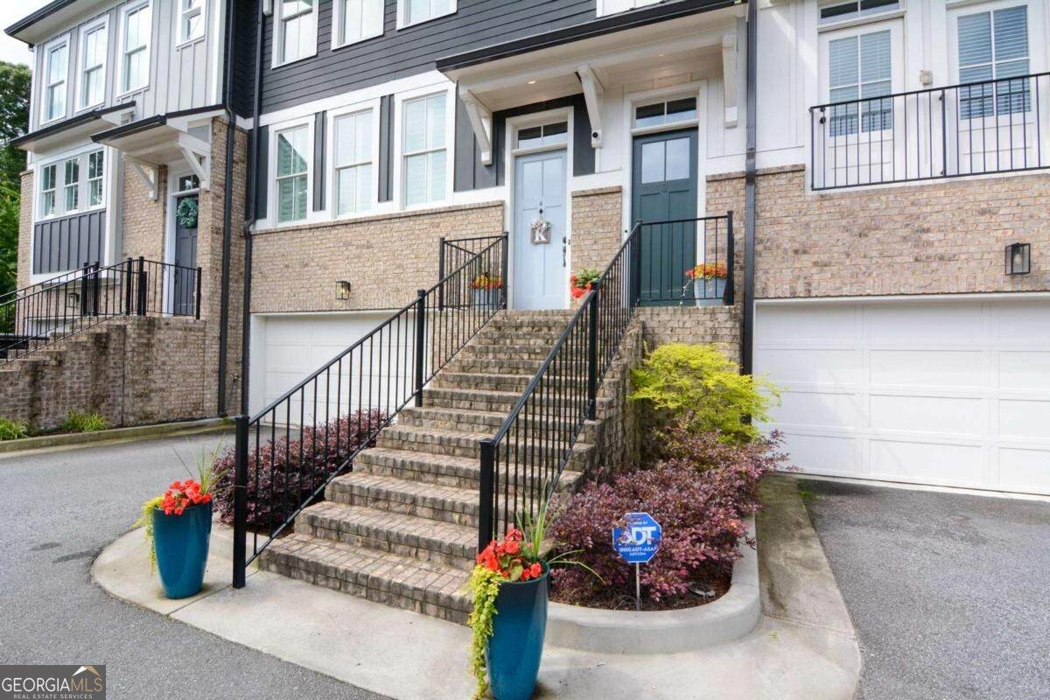
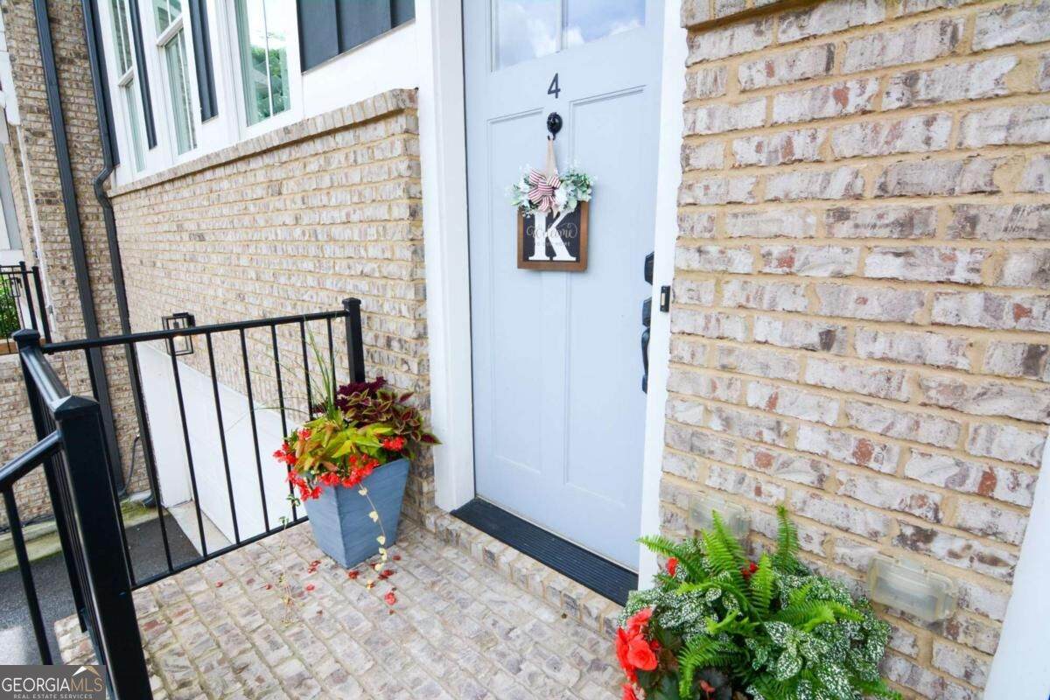
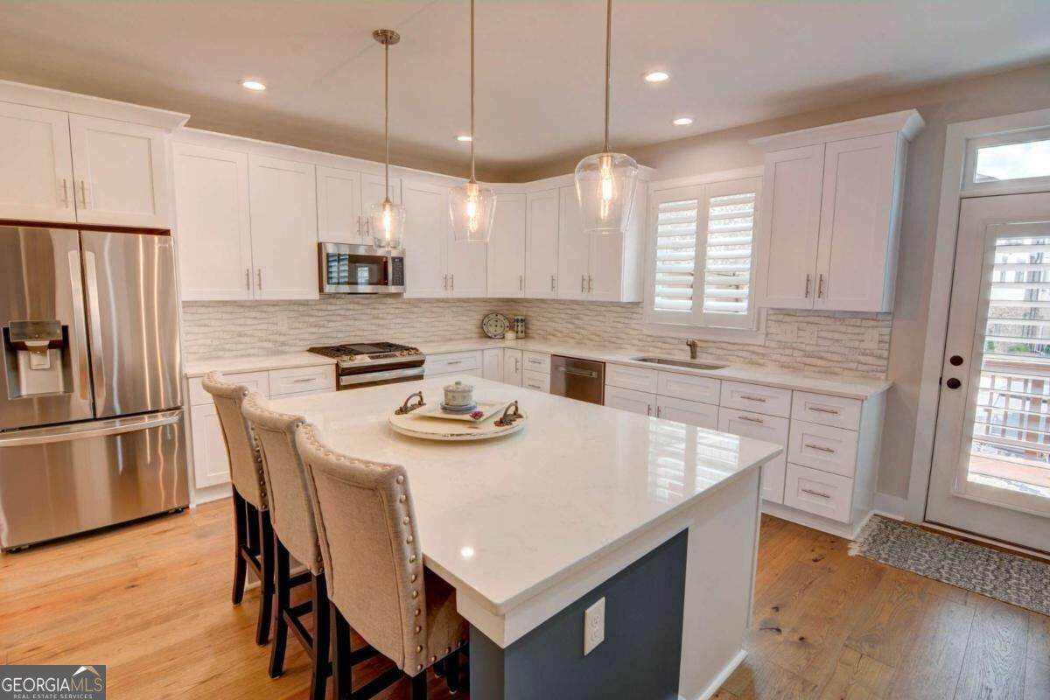
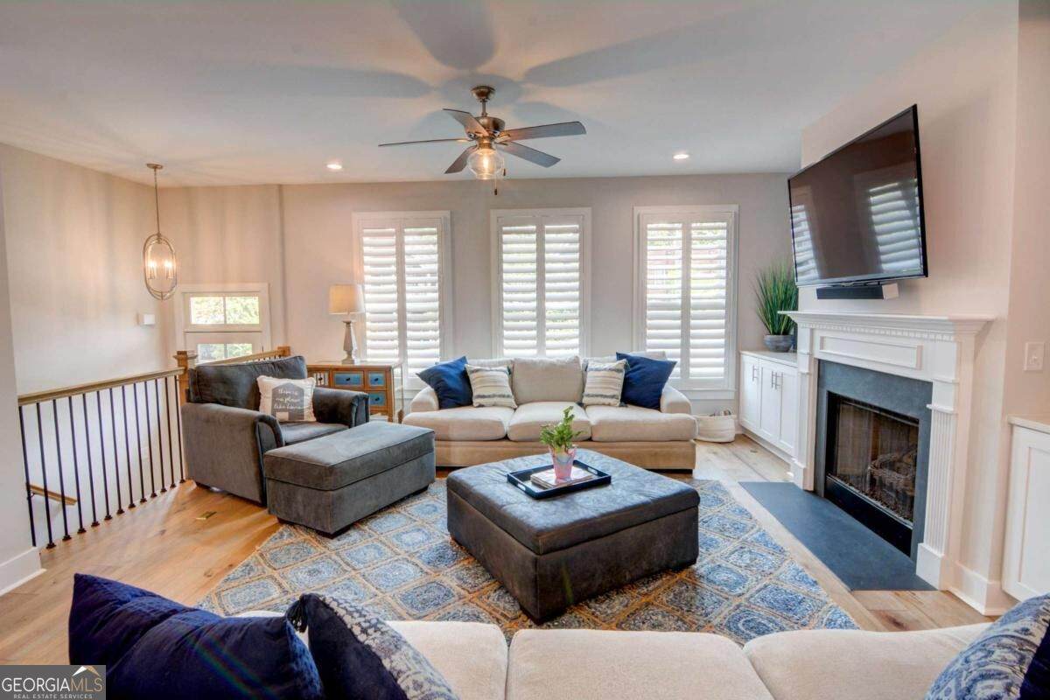
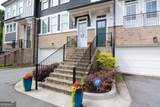
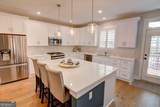
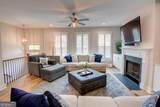
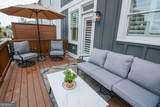
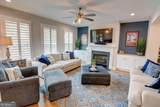
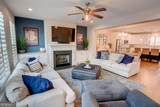
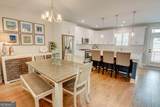
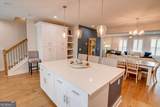
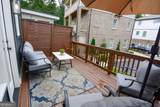
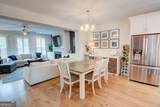
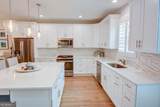
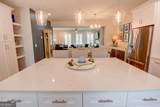
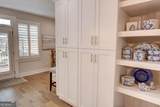
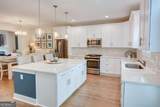
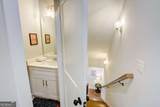
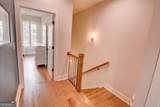
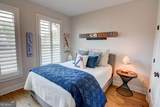
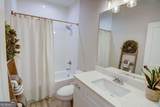
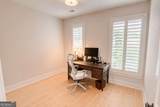
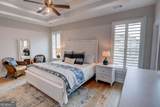
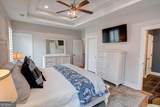
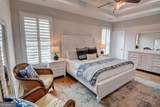
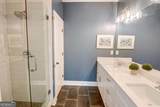
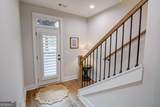
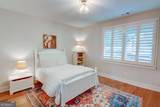
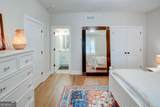
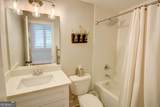
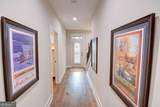
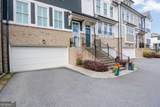
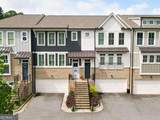
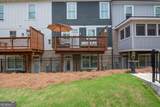
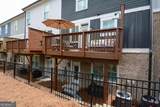
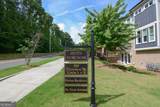
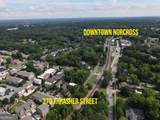
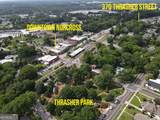
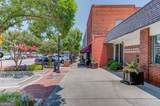
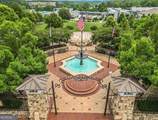
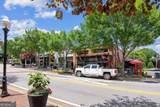
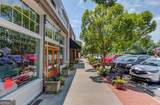
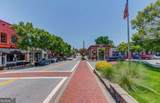
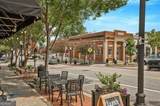
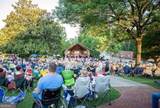
Luxury Living in the Heart of Historic Norcross**Experience refined, walkable living in this like-new 4 BR / 3.5 BA townhome nestled within one of downtown Norcross's most coveted communities. Bathed in natural light and thoughtfully upgraded throughout, this residence blends comfort, sophistication, and everyday convenience into one seamless living experience. ***Main Level - Bright, Open, and Designed for Living Step through the welcoming foyer onto upgraded engineered hardwoods that flow effortlessly across the main level. The fireside living room features custom built-ins, generous seating space, and a warm, inviting ambiance perfect for gatherings. The expansive kitchen impresses with white cabinetry, rustic white tile backsplash, stainless steel appliances, and abundant storage-including a pantry with pull-out shelving. A large island anchors the space, ideal for prep, casual dining, or entertaining. The adjoining dining area accommodates a full table with ease, while the freshly painted back deck extends your living space outdoors. Plantation shutters throughout the main level add an upscale touch and allow for beautifully adjustable natural light.***Upper Level - A True Primary Retreat The spacious primary suite offers two walk-in closets and a spa-inspired ensuite featuring a large tiled frameless shower and double vanity. Two additional bedrooms share a well-appointed bath with a tub/shower combo. A dedicated laundry closet-complete with two large front-loading machines-adds everyday convenience and efficiency.***Lower Level - Flexibility for Every Lifestyle Off the garage, a potential mudroom area leads to a small backyard space that could be fenced with HOA approval. The fourth bedroom/flex room on this level includes its own private bath, making it perfect for guests, a teen suite, office, or media room.***Community & Lifestyle Seven Norcross is an active, vibrant community with homeowners in all stages of life. Enjoy resort-style amenities including a sparkling pool, fire pit for cozy evenings, and generous green space-perfect for dog lovers. Live the lifestyle you've been craving with unmatched walkability to restaurants, shops, parks, festivals, concerts, and all the charm of historic downtown Norcross. Conveniently close to GAC, Wesleyan, and Providence private schools.
-
4BEDS
-
0.02ACRES
-
3BATHS
-
11/2 BATHS
-
2,604SQFT
-
$230$/SQFT
School Information
Description
Luxury Living in the Heart of Historic Norcross**Experience refined, walkable living in this like-new 4 BR / 3.5 BA townhome nestled within one of downtown Norcross's most coveted communities. Bathed in natural light and thoughtfully upgraded throughout, this residence blends comfort, sophistication, and everyday convenience into one seamless living experience. ***Main Level - Bright, Open, and Designed for Living Step through the welcoming foyer onto upgraded engineered hardwoods that flow effortlessly across the main level. The fireside living room features custom built-ins, generous seating space, and a warm, inviting ambiance perfect for gatherings. The expansive kitchen impresses with white cabinetry, rustic white tile backsplash, stainless steel appliances, and abundant storage-including a pantry with pull-out shelving. A large island anchors the space, ideal for prep, casual dining, or entertaining. The adjoining dining area accommodates a full table with ease, while the freshly painted back deck extends your living space outdoors. Plantation shutters throughout the main level add an upscale touch and allow for beautifully adjustable natural light.***Upper Level - A True Primary Retreat The spacious primary suite offers two walk-in closets and a spa-inspired ensuite featuring a large tiled frameless shower and double vanity. Two additional bedrooms share a well-appointed bath with a tub/shower combo. A dedicated laundry closet-complete with two large front-loading machines-adds everyday convenience and efficiency.***Lower Level - Flexibility for Every Lifestyle Off the garage, a potential mudroom area leads to a small backyard space that could be fenced with HOA approval. The fourth bedroom/flex room on this level includes its own private bath, making it perfect for guests, a teen suite, office, or media room.***Community & Lifestyle Seven Norcross is an active, vibrant community with homeowners in all stages of life. Enjoy resort-style amenities including a sparkling pool, fire pit for cozy evenings, and generous green space-perfect for dog lovers. Live the lifestyle you've been craving with unmatched walkability to restaurants, shops, parks, festivals, concerts, and all the charm of historic downtown Norcross. Conveniently close to GAC, Wesleyan, and Providence private schools.
 © 2026 Georgia Multiple Listing Service, Inc. All rights reserved. The data relating to real estate for sale or lease on this web site comes in part from GAMLS. Real estate listings held by brokerage firms other than Statesboro Real Estate are marked with the GAMLS logo or an abbreviated logo and detailed information about them includes the name of the listing broker. IDX information is provided exclusively for consumers' personal, non-commercial use and may not be used for any purpose other than to identify prospective properties consumers may be interested in purchasing. Information is deemed reliable but is not guaranteed accurate by GAMLS or Statesboro Real Estate. Data last updated: 2026-10-12T20:10:54.09.