


Description
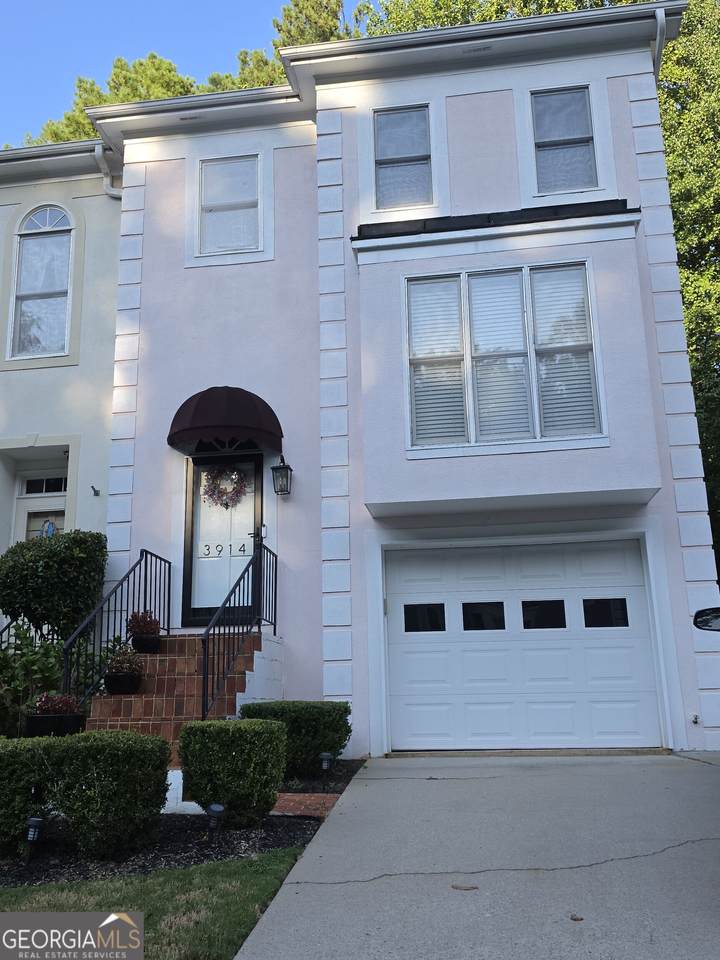
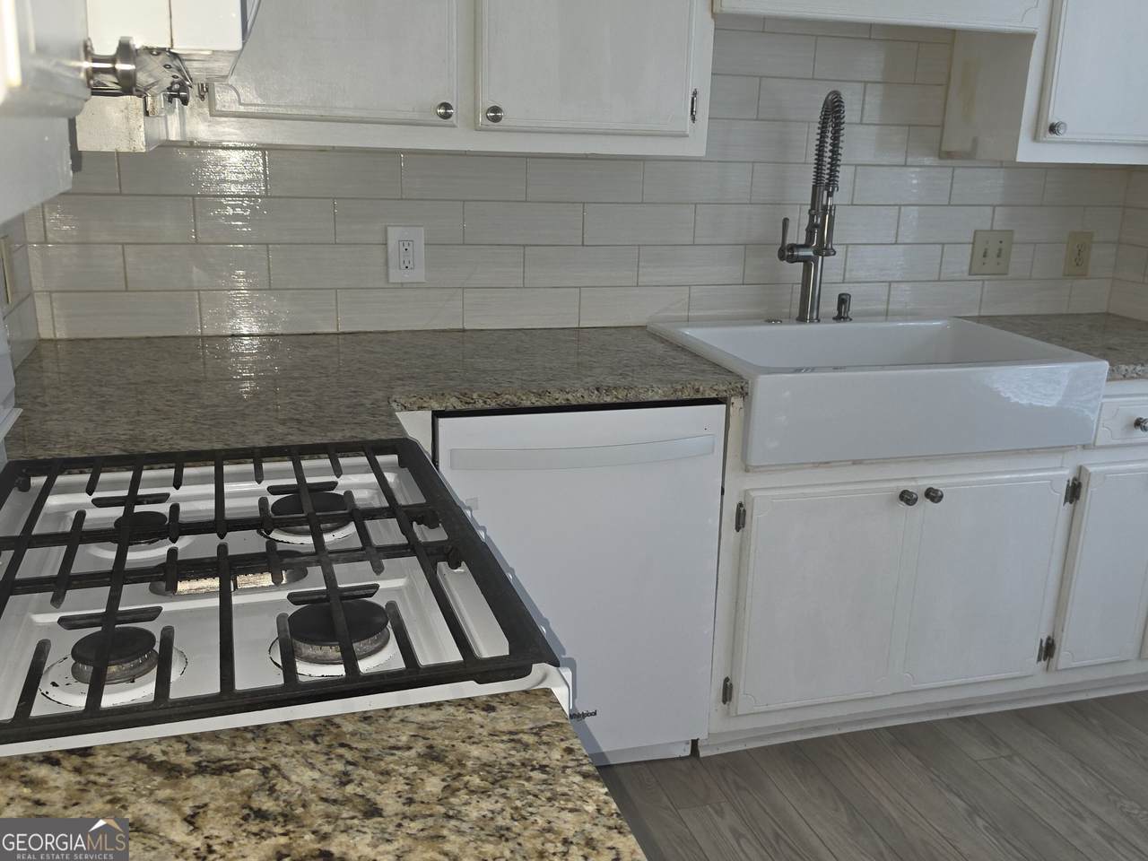
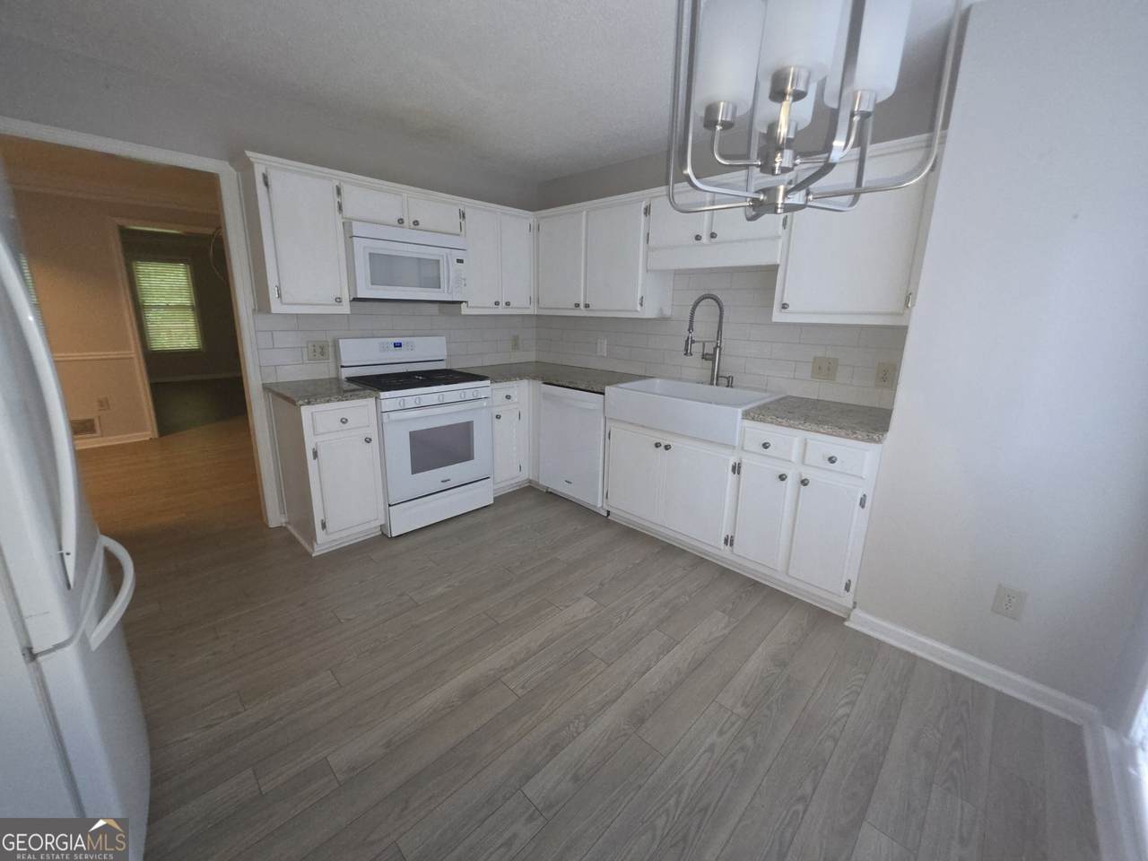
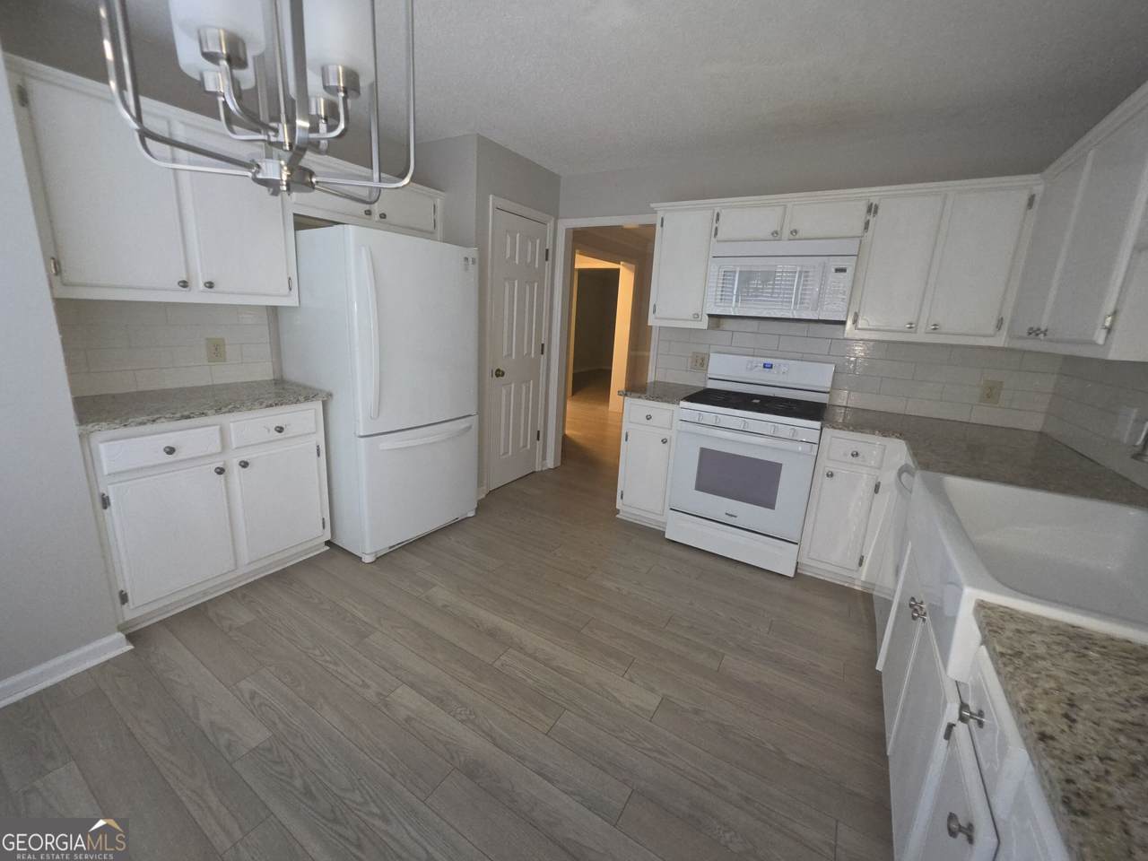
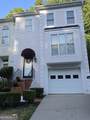
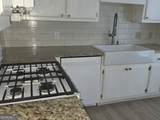
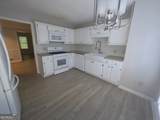
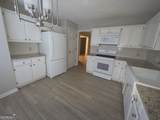
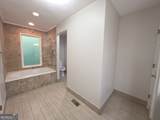
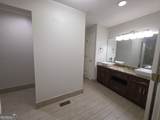
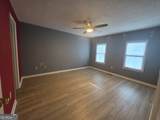
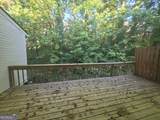
Welcome home to this highly sought-after end-unit townhome, in the heart of Duluth, offering 3 bedrooms, 3.5 baths, abundant natural light, and plenty of indoor and outdoor living space in a quiet, well-maintained community. The main level is designed for comfortable everyday living and entertaining, featuring a spacious, renovated eat-in kitchen, separate living and dining areas, a convenient half bath, and a large walk-out deck overlooking a peaceful, private wooded view. The lower level offers exceptional flexibility with a private bedroom and full bath - perfect for guests, a home office, or additional living space. Step directly outside to the patio and expansive side yard, which offers the potential to be fenced for even more private outdoor enjoyment. The laundry area and one-car garage are also conveniently located on this level. Upstairs, retreat to the spacious owner's suite complete with a large soaking tub, separate water closet, and double-sink vanity. The secondary bedroom features its own ensuite bath, generous closet space, and plenty of natural light. Enjoy the convenience of being close to shopping, schools, medical facilities, I-85, Hwy 141, Duluth Tennis Center, and Jones Memorial Park, while coming home to the privacy and tranquility of this desirable location. AND HERE'S THE BONUS: The seller is willing to contribute toward concessions of the buyer's choice! Use this opportunity to structure the concession to best fit your needs. Don't miss the combination of location, privacy, flexible living space, and seller contributions this Duluth townhome has to offer! Concessions subject to lender guidelines, contract terms, and applicable limits.
-
3BEDS
-
0.09ACRES
-
3BATHS
-
11/2 BATHS
-
2,452SQFT
-
$142$/SQFT
School Information
Description
Welcome home to this highly sought-after end-unit townhome, in the heart of Duluth, offering 3 bedrooms, 3.5 baths, abundant natural light, and plenty of indoor and outdoor living space in a quiet, well-maintained community. The main level is designed for comfortable everyday living and entertaining, featuring a spacious, renovated eat-in kitchen, separate living and dining areas, a convenient half bath, and a large walk-out deck overlooking a peaceful, private wooded view. The lower level offers exceptional flexibility with a private bedroom and full bath - perfect for guests, a home office, or additional living space. Step directly outside to the patio and expansive side yard, which offers the potential to be fenced for even more private outdoor enjoyment. The laundry area and one-car garage are also conveniently located on this level. Upstairs, retreat to the spacious owner's suite complete with a large soaking tub, separate water closet, and double-sink vanity. The secondary bedroom features its own ensuite bath, generous closet space, and plenty of natural light. Enjoy the convenience of being close to shopping, schools, medical facilities, I-85, Hwy 141, Duluth Tennis Center, and Jones Memorial Park, while coming home to the privacy and tranquility of this desirable location. AND HERE'S THE BONUS: The seller is willing to contribute toward concessions of the buyer's choice! Use this opportunity to structure the concession to best fit your needs. Don't miss the combination of location, privacy, flexible living space, and seller contributions this Duluth townhome has to offer! Concessions subject to lender guidelines, contract terms, and applicable limits.
 © 2026 Georgia Multiple Listing Service, Inc. All rights reserved. The data relating to real estate for sale or lease on this web site comes in part from GAMLS. Real estate listings held by brokerage firms other than Statesboro Real Estate are marked with the GAMLS logo or an abbreviated logo and detailed information about them includes the name of the listing broker. IDX information is provided exclusively for consumers' personal, non-commercial use and may not be used for any purpose other than to identify prospective properties consumers may be interested in purchasing. Information is deemed reliable but is not guaranteed accurate by GAMLS or Statesboro Real Estate. Data last updated: 2026-10-15T00:10:03.68.