

















Description
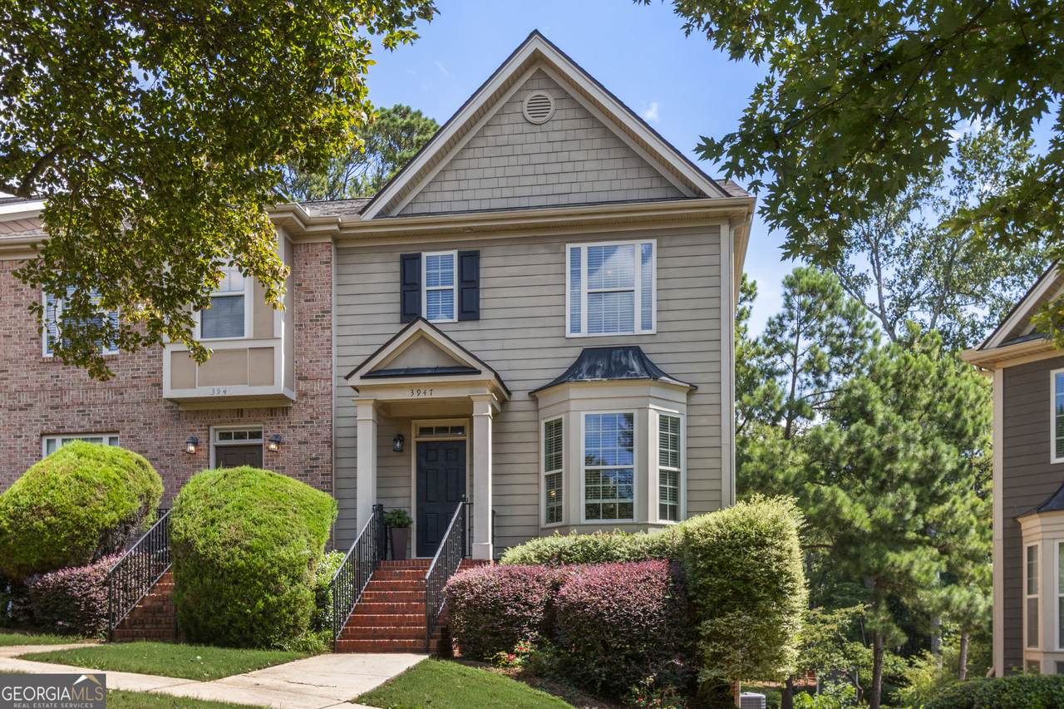
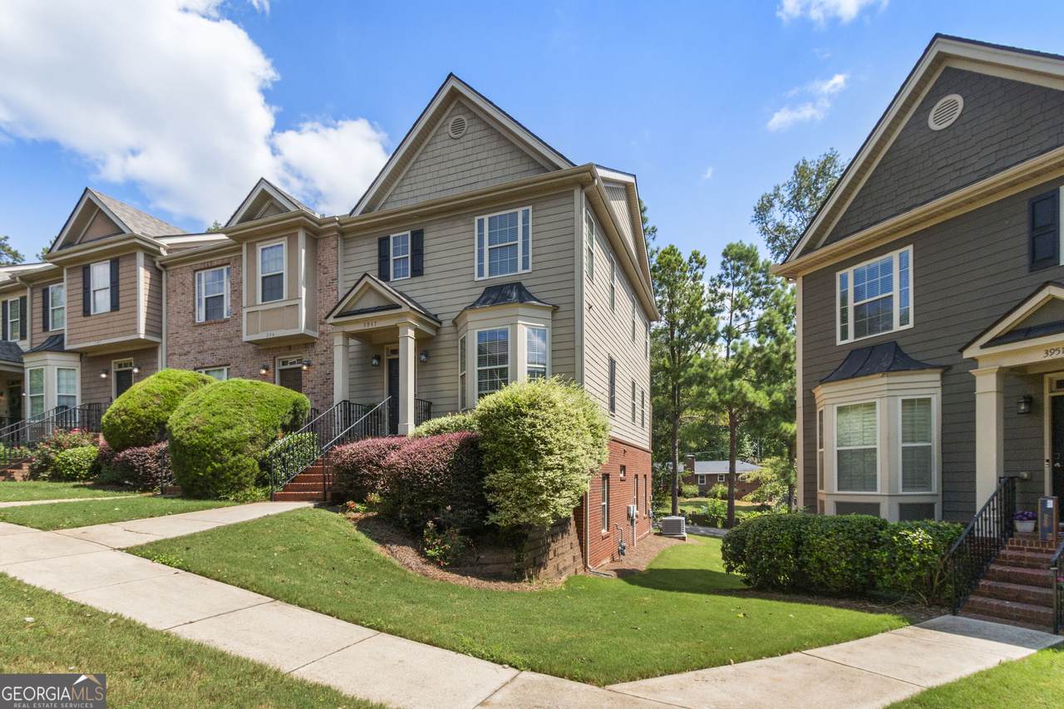
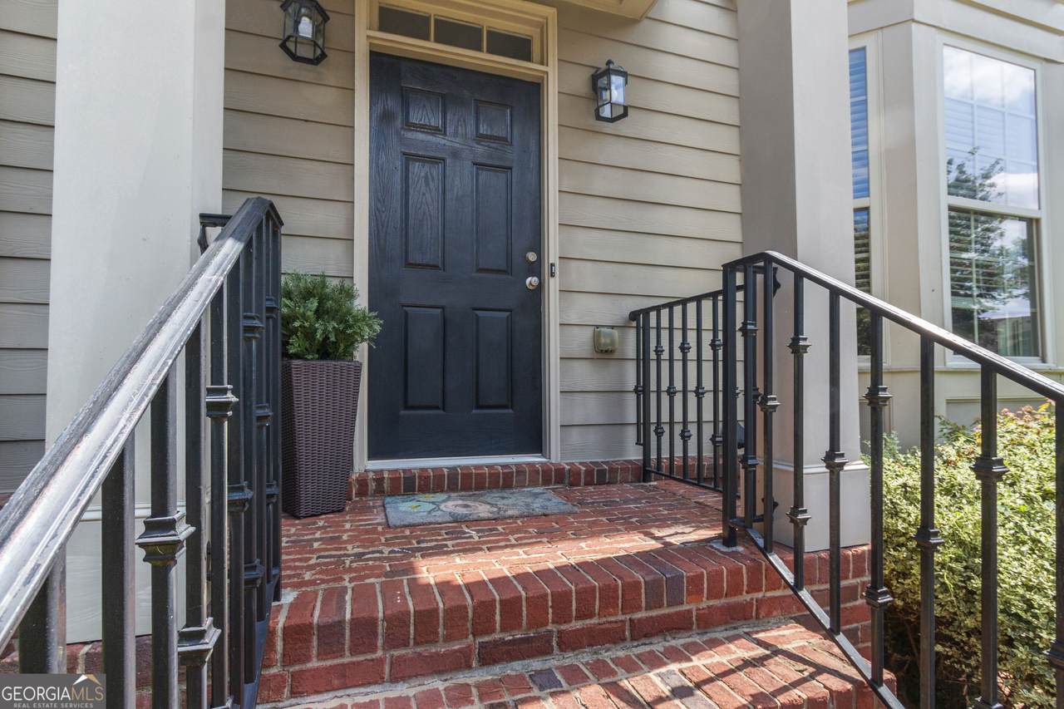
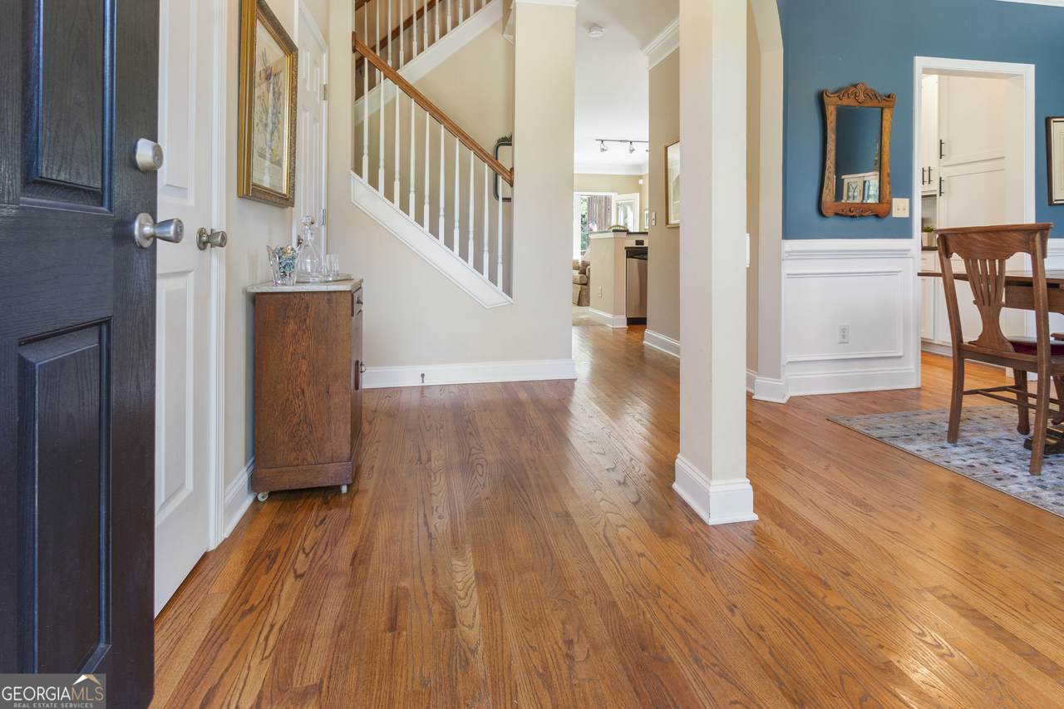
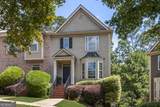
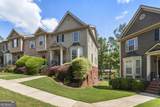
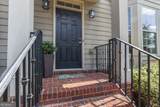
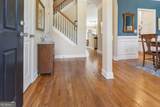
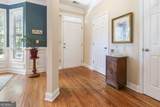
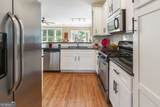
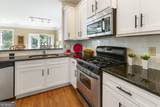
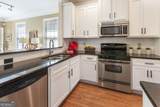
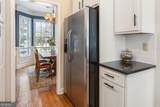
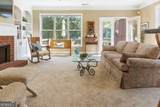
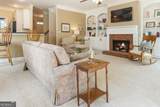
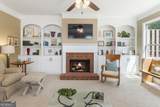
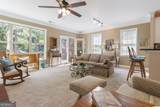
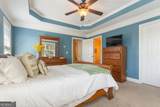
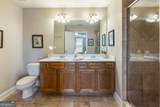
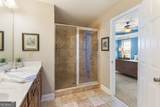
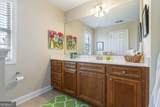
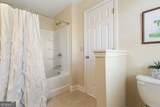
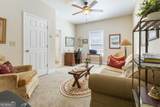
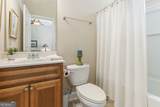
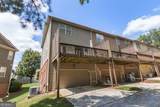
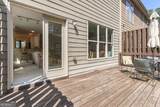
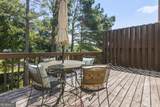
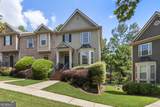
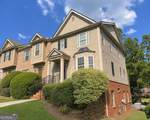
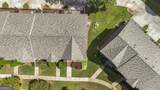
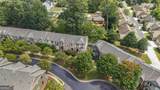
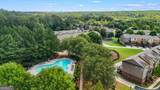
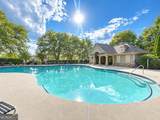
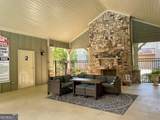
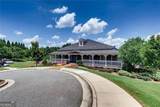
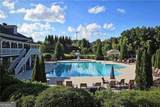
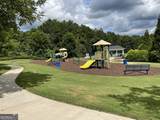
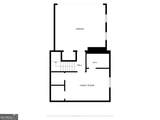
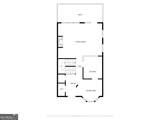
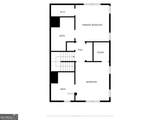
Love where you live in this beautiful three-story, end-unit Craftsman-style townhome located in a highly sought-after swim and tennis community. This light-filled home offers 3 spacious bedrooms and 3.5 baths with a thoughtful layout designed for both everyday living and entertaining. Enters onto the main level with hardwood floors in foyer and dining room that features a big bay window. Connects to a modern kitchen with gleaming white refaced cabinetry, new white tile backsplash, natural stone countertops, and stainless steel appliances. Opens into the living area with new neutral carpet and padding, which is anchored by a cozy gas fireplace, flanked with wall-to-wall built-in shelving and plenty of storage (that matches the kitchen cabinets), that seamlessly flows to an oversized private deck with peaceful views - ideal for morning coffee or evening gatherings. Upstairs you'll find the primary suite with lovely tray ceiling, large walk-in closet (with safe), and tiled bath with double vanity and oversized shower. Sunny, secondary bedroom with generous en-suite bath and shower. Laundry room and linen closet complete this level. The terrace-level bedroom and ensuite bath offer privacy and incredible flexibility - perfect for a home office, guest suite, or additional living space - and provides easy access to the rear-entry two-car garage. Enjoy maintenance-free living in a serene, park-like setting with 50 acres of impeccably maintained greenspace and direct access to the Silver Comet Trail. The neighborhood boasts exceptional resort-style amenities which include private pool & cabana for townhome residents only, community 2-story clubhouse, Jr. Olympic pool, four lighted tennis & pickleball courts, and playground park area. Ideally located near shopping, dining, grocery stores, Cobb Hospital, and major expressways - just 5 miles to I-285. Only 15 minutes to The Battery & Braves Stadium and 30 minutes to Hartsfield-Jackson Atlanta International Airport. HOA dues cover water, sewer, trash, recycling, termite protection, lawn care, exterior maintenance, and all community amenities. This home truly has it all - location, lifestyle, and low-maintenance living. Schedule your private tour today! (Note: Home has new roof Oct 2024, new furnace Nov 2025, HVAC replaced 2017 with service contract paid thru June 2027, and HOA scheduled to paint entire building and deck in Spring 2027.)
-
3BEDS
-
0.02ACRES
-
3BATHS
-
11/2 BATHS
-
2,059SQFT
-
$197$/SQFT
School Information
Description
Love where you live in this beautiful three-story, end-unit Craftsman-style townhome located in a highly sought-after swim and tennis community. This light-filled home offers 3 spacious bedrooms and 3.5 baths with a thoughtful layout designed for both everyday living and entertaining. Enters onto the main level with hardwood floors in foyer and dining room that features a big bay window. Connects to a modern kitchen with gleaming white refaced cabinetry, new white tile backsplash, natural stone countertops, and stainless steel appliances. Opens into the living area with new neutral carpet and padding, which is anchored by a cozy gas fireplace, flanked with wall-to-wall built-in shelving and plenty of storage (that matches the kitchen cabinets), that seamlessly flows to an oversized private deck with peaceful views - ideal for morning coffee or evening gatherings. Upstairs you'll find the primary suite with lovely tray ceiling, large walk-in closet (with safe), and tiled bath with double vanity and oversized shower. Sunny, secondary bedroom with generous en-suite bath and shower. Laundry room and linen closet complete this level. The terrace-level bedroom and ensuite bath offer privacy and incredible flexibility - perfect for a home office, guest suite, or additional living space - and provides easy access to the rear-entry two-car garage. Enjoy maintenance-free living in a serene, park-like setting with 50 acres of impeccably maintained greenspace and direct access to the Silver Comet Trail. The neighborhood boasts exceptional resort-style amenities which include private pool & cabana for townhome residents only, community 2-story clubhouse, Jr. Olympic pool, four lighted tennis & pickleball courts, and playground park area. Ideally located near shopping, dining, grocery stores, Cobb Hospital, and major expressways - just 5 miles to I-285. Only 15 minutes to The Battery & Braves Stadium and 30 minutes to Hartsfield-Jackson Atlanta International Airport. HOA dues cover water, sewer, trash, recycling, termite protection, lawn care, exterior maintenance, and all community amenities. This home truly has it all - location, lifestyle, and low-maintenance living. Schedule your private tour today! (Note: Home has new roof Oct 2024, new furnace Nov 2025, HVAC replaced 2017 with service contract paid thru June 2027, and HOA scheduled to paint entire building and deck in Spring 2027.)
 © 2026 Georgia Multiple Listing Service, Inc. All rights reserved. The data relating to real estate for sale or lease on this web site comes in part from GAMLS. Real estate listings held by brokerage firms other than Statesboro Real Estate are marked with the GAMLS logo or an abbreviated logo and detailed information about them includes the name of the listing broker. IDX information is provided exclusively for consumers' personal, non-commercial use and may not be used for any purpose other than to identify prospective properties consumers may be interested in purchasing. Information is deemed reliable but is not guaranteed accurate by GAMLS or Statesboro Real Estate. Data last updated: 2026-10-07T15:11:04.707.