









Description
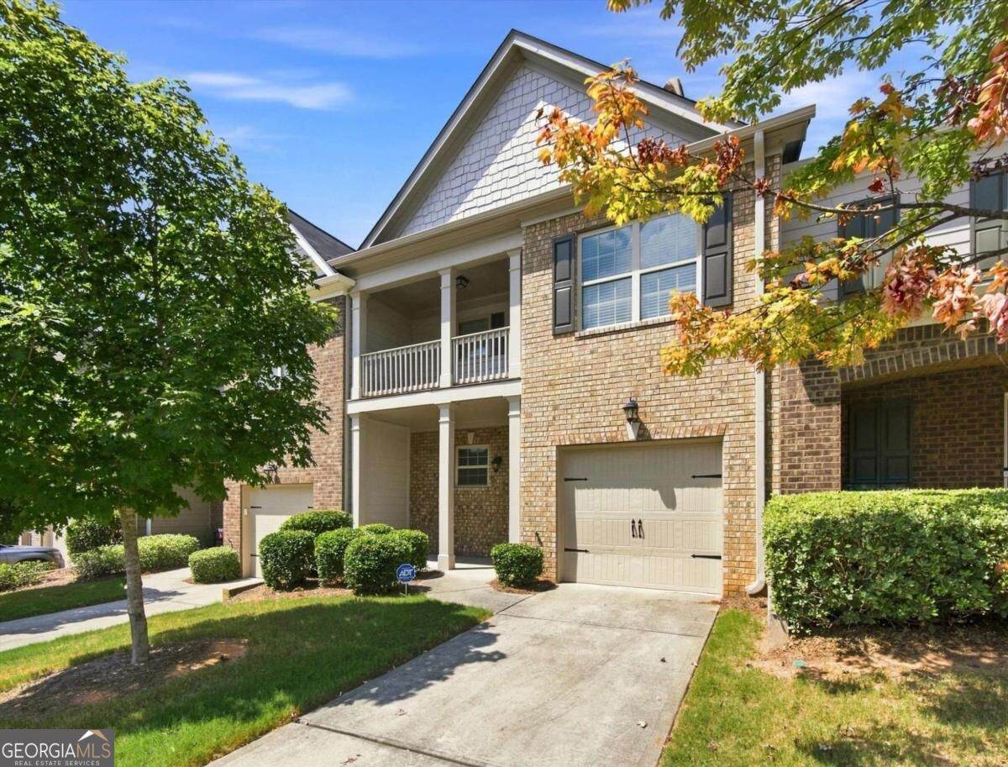
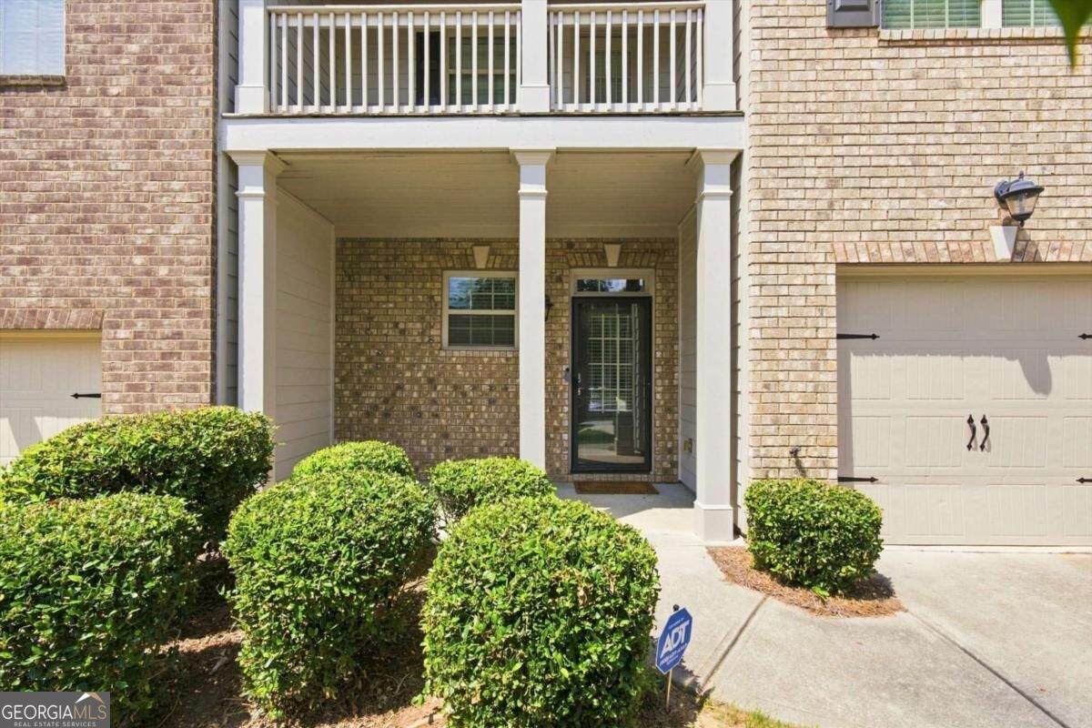
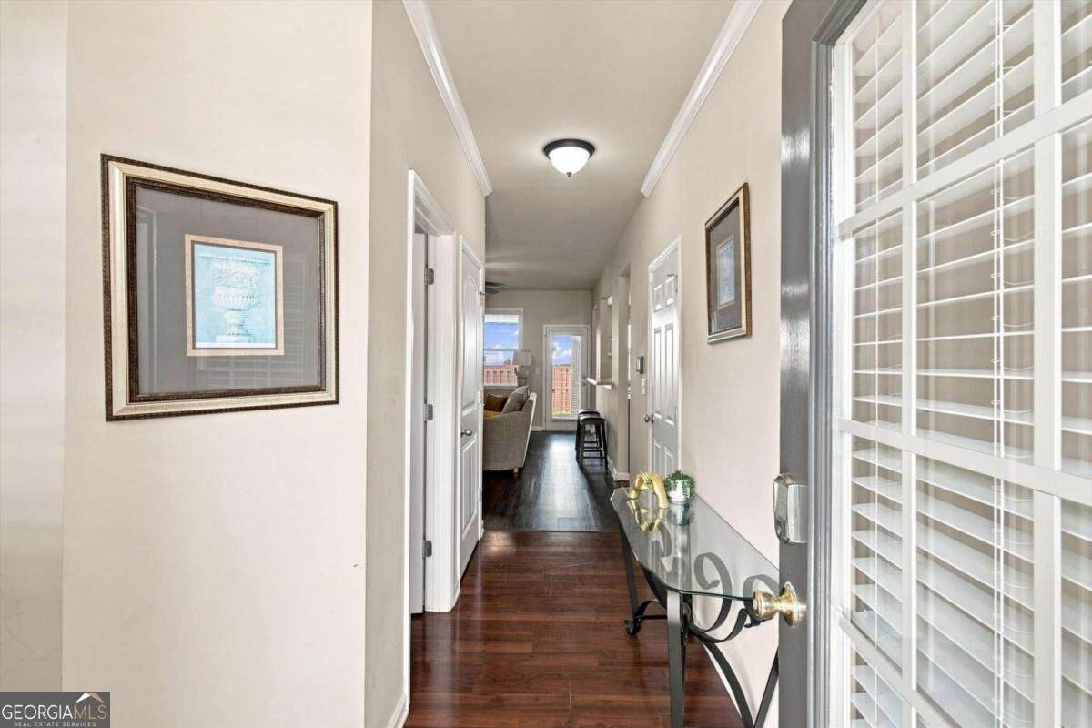
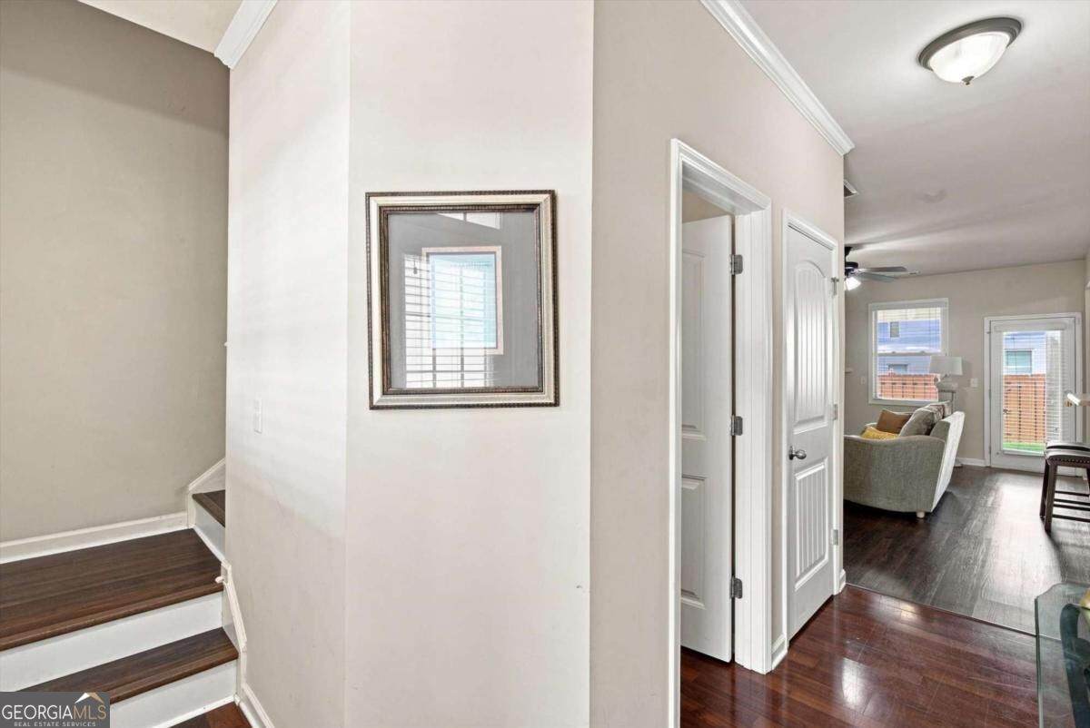
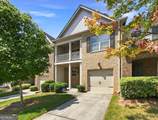
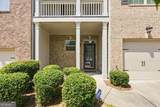
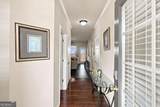
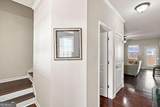
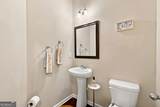
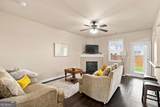
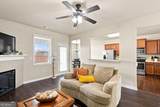
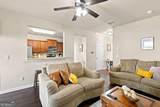
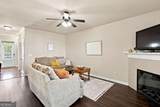
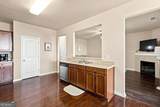
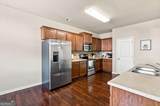
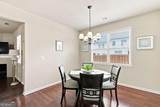
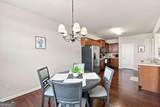
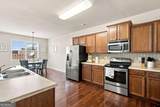
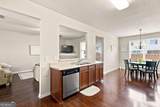
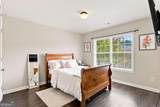
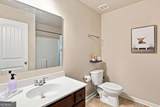
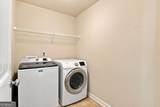
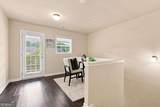
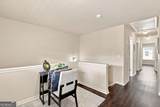
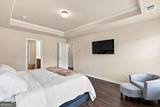
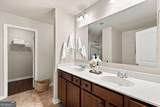
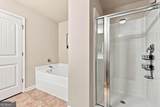
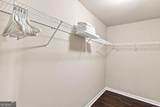
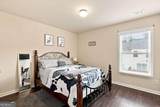
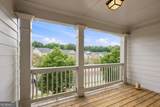
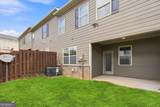
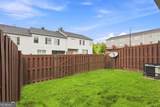
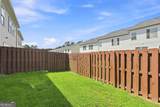
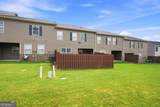
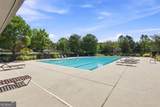
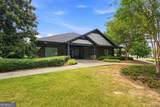
Welcome home to 413 Fern Bay Drive! Offering nearly 2,400 square feet of living space, this spacious 3-bedroom, 2.5-bath home gives you the room you've been looking for without sacrificing comfort or convenience. Step inside and you'll immediately notice the new waterproof flooring throughout the entire home, giving the space a fresh, updated feel from room to room. The open and inviting main level features a spacious living area with a cozy fireplace that flows naturally into the kitchen and dining areas. With plenty of cabinetry and counter space, stainless steel appliances, and a breakfast bar, the kitchen keeps everyone connected whether you're entertaining or enjoying a quiet night at home. Upstairs, a versatile loft offers even more room to make the home your own perfect for an office, playroom, or second living area. Step outside onto the covered second-floor balcony for a quiet place to unwind, or enjoy the privacy of your own fenced-in yard below. And for an even easier move, the seller is willing to leave ALL furniture with an acceptable offer, making this a unique opportunity for both buyers looking for a move-in-ready home and investors looking for a property with the option to be furnished from day one. The lifestyle continues outside your front door with a community pool, tennis courts, clubhouse, playground, and maintained common areas. You're also just minutes from Camp Creek Marketplace, shopping, dining, entertainment, major highways, Hartsfield-Jackson Atlanta International Airport, Downtown Atlanta, and nearby parks. Spacious, freshly updated, conveniently located, and potentially fully furnished, 413 Fern Bay Drive offers a little bit of everything. Whether you're looking for a place to call home or your next investment, come see for yourself just how much this property has to offer!
-
3BEDS
-
0.06ACRES
-
2BATHS
-
11/2 BATHS
-
2,388SQFT
-
$140$/SQFT
School Information
Description
Welcome home to 413 Fern Bay Drive! Offering nearly 2,400 square feet of living space, this spacious 3-bedroom, 2.5-bath home gives you the room you've been looking for without sacrificing comfort or convenience. Step inside and you'll immediately notice the new waterproof flooring throughout the entire home, giving the space a fresh, updated feel from room to room. The open and inviting main level features a spacious living area with a cozy fireplace that flows naturally into the kitchen and dining areas. With plenty of cabinetry and counter space, stainless steel appliances, and a breakfast bar, the kitchen keeps everyone connected whether you're entertaining or enjoying a quiet night at home. Upstairs, a versatile loft offers even more room to make the home your own perfect for an office, playroom, or second living area. Step outside onto the covered second-floor balcony for a quiet place to unwind, or enjoy the privacy of your own fenced-in yard below. And for an even easier move, the seller is willing to leave ALL furniture with an acceptable offer, making this a unique opportunity for both buyers looking for a move-in-ready home and investors looking for a property with the option to be furnished from day one. The lifestyle continues outside your front door with a community pool, tennis courts, clubhouse, playground, and maintained common areas. You're also just minutes from Camp Creek Marketplace, shopping, dining, entertainment, major highways, Hartsfield-Jackson Atlanta International Airport, Downtown Atlanta, and nearby parks. Spacious, freshly updated, conveniently located, and potentially fully furnished, 413 Fern Bay Drive offers a little bit of everything. Whether you're looking for a place to call home or your next investment, come see for yourself just how much this property has to offer!
 © 2026 Georgia Multiple Listing Service, Inc. All rights reserved. The data relating to real estate for sale or lease on this web site comes in part from GAMLS. Real estate listings held by brokerage firms other than Statesboro Real Estate are marked with the GAMLS logo or an abbreviated logo and detailed information about them includes the name of the listing broker. IDX information is provided exclusively for consumers' personal, non-commercial use and may not be used for any purpose other than to identify prospective properties consumers may be interested in purchasing. Information is deemed reliable but is not guaranteed accurate by GAMLS or Statesboro Real Estate. Data last updated: 2026-10-07T14:11:58.153.