






Description
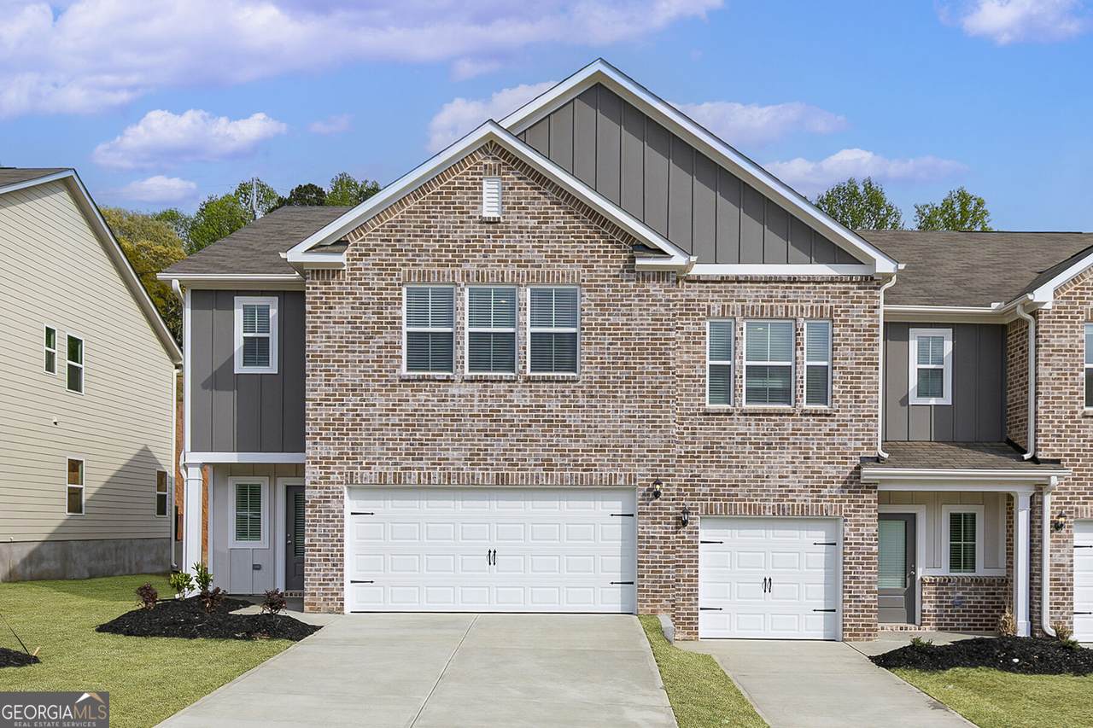
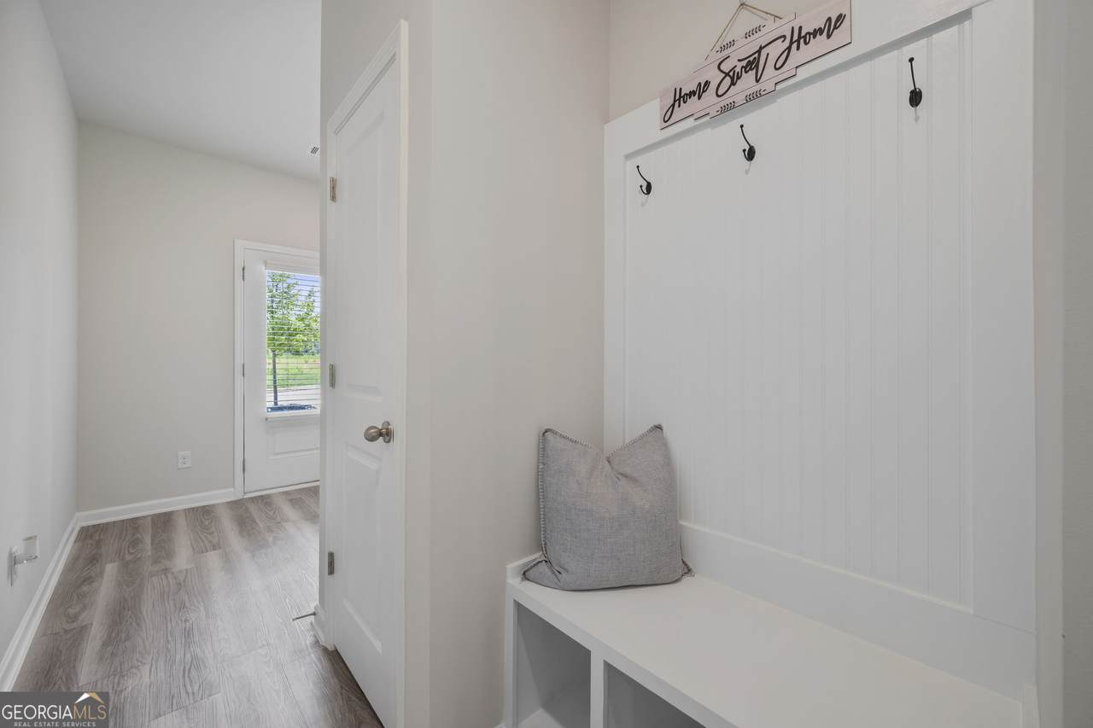
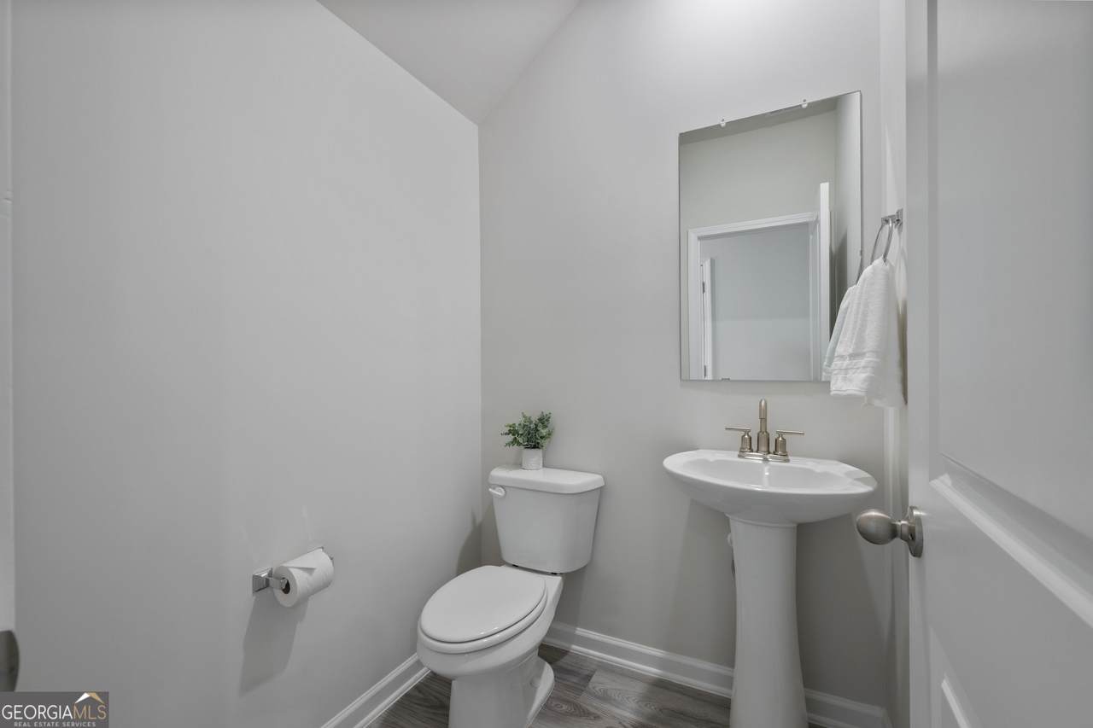
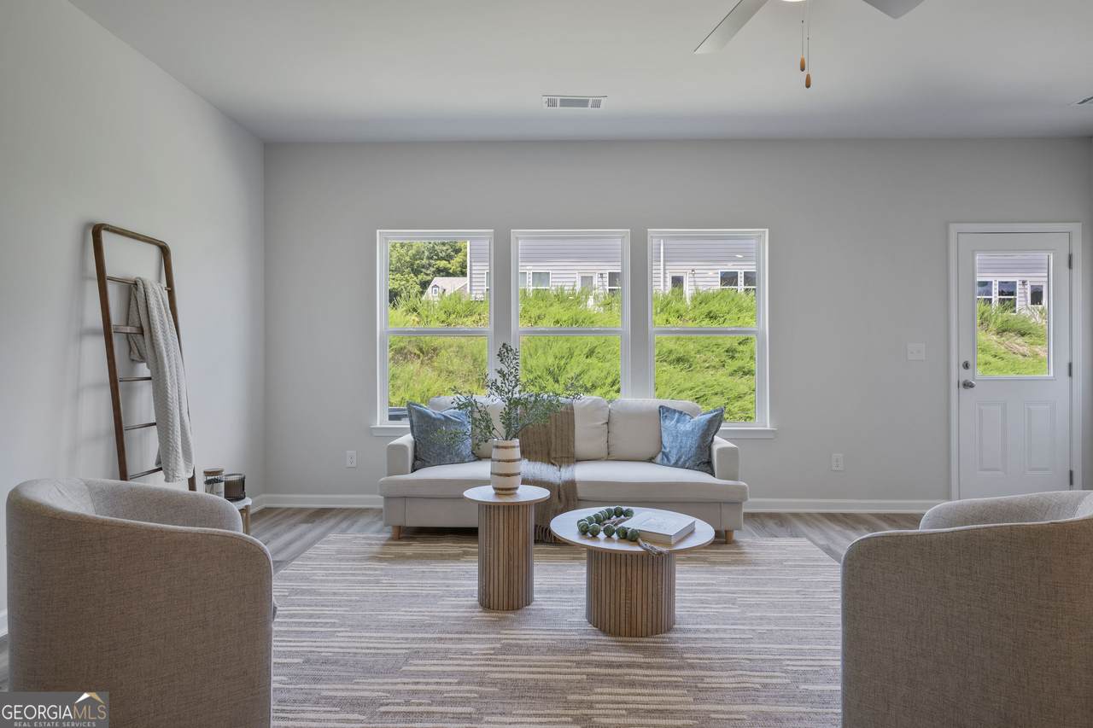
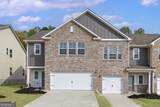
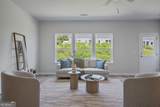
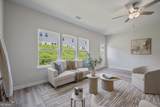
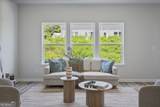
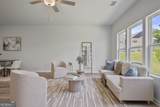
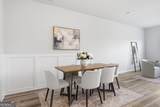
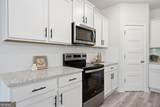
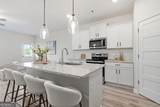
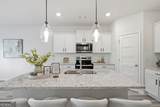
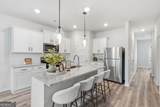
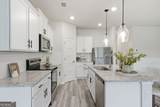
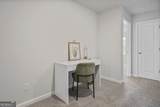
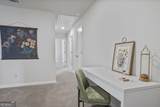
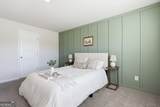
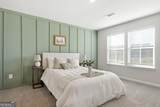
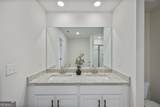
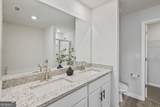
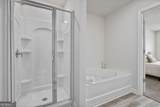
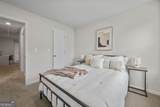
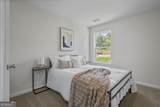
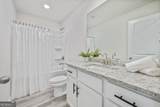
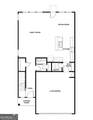
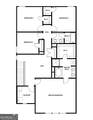
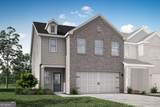
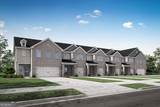
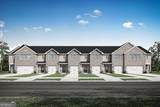
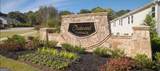
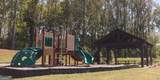
The Laurel Floor Plan combines modern style, spacious living, and everyday functionality in a beautifully designed 4-bedroom, 2.5-bath home. Thoughtfully crafted with an open-concept layout, this home offers the perfect balance of comfort and versatility, creating an inviting space for both relaxing and entertaining. Contemporary finishes and abundant natural light enhance every room, while the seamless flow between the living, dining, and kitchen areas makes hosting family and friends effortless. The additional fourth bedroom provides the flexibility to create a home office, guest room, playroom, or hobby space-adapting to your lifestyle as your needs evolve. Escape to the spacious primary suite, featuring a luxurious soaking tub, separate walk-in shower, and a spa-inspired atmosphere designed for relaxation. Walk-in closets in every bedroom provide generous storage, ensuring each space is as practical as it is comfortable. Beyond the home, Oakwood Terrace offers a peaceful community setting surrounded by mature trees and natural beauty, complete with a neighborhood playground for outdoor enjoyment. Located in the heart of Oakwood, you'll appreciate being just minutes from the Interactive Neighborhood for Kids (INK) Museum, local parks, shopping, dining, and everyday conveniences. Perfectly positioned between Gainesville and Flowery Branch, this community provides easy access to I-985, major employers, Northeast Georgia Medical Center, and popular retail destinations, including the Mall of Georgia in nearby Buford. Convenient highway access also makes commuting throughout North Georgia and traveling to Hartsfield-Jackson Atlanta International Airport simple. With its generous living space, flexible four-bedroom layout, refined finishes, and exceptional location, the Laurel Floor Plan delivers the perfect combination of style, convenience, and comfort-offering room to grow and a place you'll be proud to call home.
-
4BEDS
-
0.01ACRES
-
2BATHS
-
11/2 BATHS
-
2,252SQFT
-
$170$/SQFT
School Information
Description
The Laurel Floor Plan combines modern style, spacious living, and everyday functionality in a beautifully designed 4-bedroom, 2.5-bath home. Thoughtfully crafted with an open-concept layout, this home offers the perfect balance of comfort and versatility, creating an inviting space for both relaxing and entertaining. Contemporary finishes and abundant natural light enhance every room, while the seamless flow between the living, dining, and kitchen areas makes hosting family and friends effortless. The additional fourth bedroom provides the flexibility to create a home office, guest room, playroom, or hobby space-adapting to your lifestyle as your needs evolve. Escape to the spacious primary suite, featuring a luxurious soaking tub, separate walk-in shower, and a spa-inspired atmosphere designed for relaxation. Walk-in closets in every bedroom provide generous storage, ensuring each space is as practical as it is comfortable. Beyond the home, Oakwood Terrace offers a peaceful community setting surrounded by mature trees and natural beauty, complete with a neighborhood playground for outdoor enjoyment. Located in the heart of Oakwood, you'll appreciate being just minutes from the Interactive Neighborhood for Kids (INK) Museum, local parks, shopping, dining, and everyday conveniences. Perfectly positioned between Gainesville and Flowery Branch, this community provides easy access to I-985, major employers, Northeast Georgia Medical Center, and popular retail destinations, including the Mall of Georgia in nearby Buford. Convenient highway access also makes commuting throughout North Georgia and traveling to Hartsfield-Jackson Atlanta International Airport simple. With its generous living space, flexible four-bedroom layout, refined finishes, and exceptional location, the Laurel Floor Plan delivers the perfect combination of style, convenience, and comfort-offering room to grow and a place you'll be proud to call home.
 © 2026 Georgia Multiple Listing Service, Inc. All rights reserved. The data relating to real estate for sale or lease on this web site comes in part from GAMLS. Real estate listings held by brokerage firms other than Statesboro Real Estate are marked with the GAMLS logo or an abbreviated logo and detailed information about them includes the name of the listing broker. IDX information is provided exclusively for consumers' personal, non-commercial use and may not be used for any purpose other than to identify prospective properties consumers may be interested in purchasing. Information is deemed reliable but is not guaranteed accurate by GAMLS or Statesboro Real Estate. Data last updated: 2026-10-07T15:11:04.707.