



Description
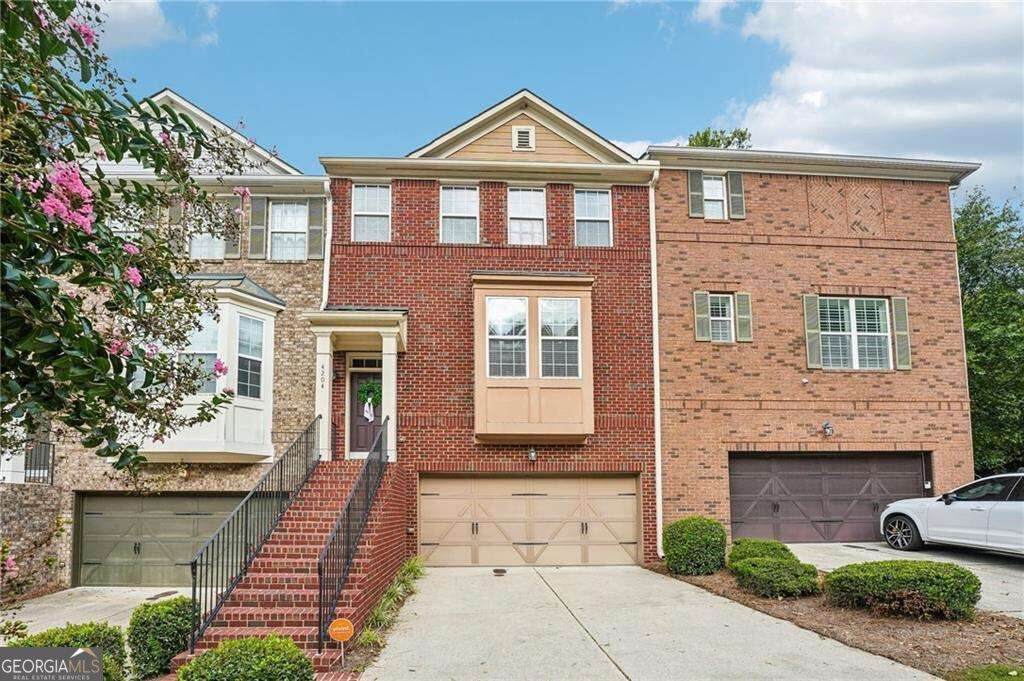
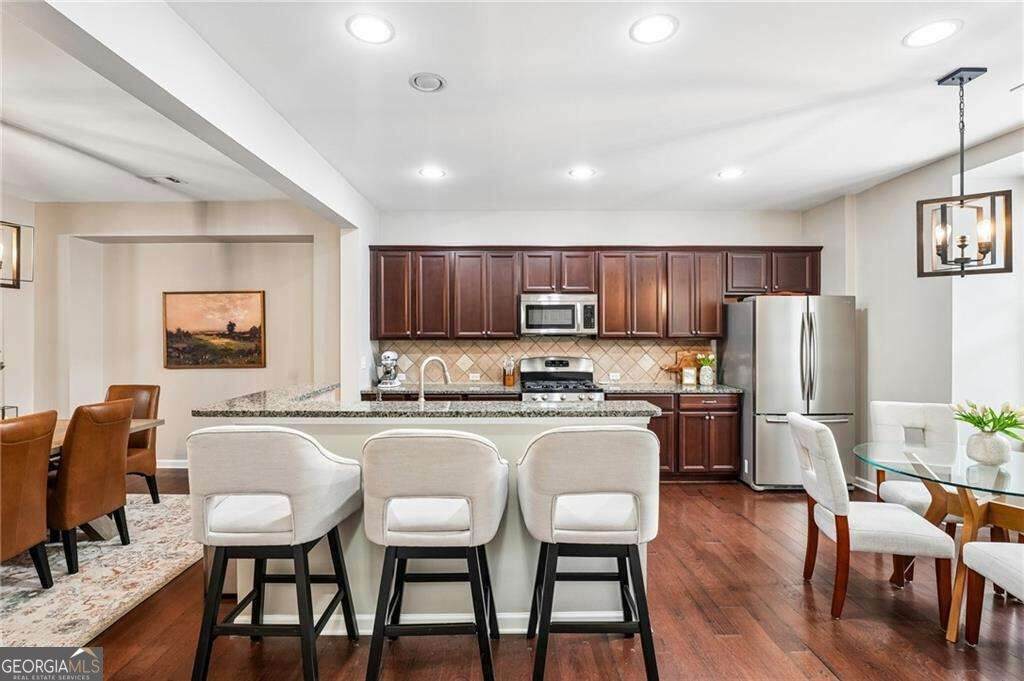
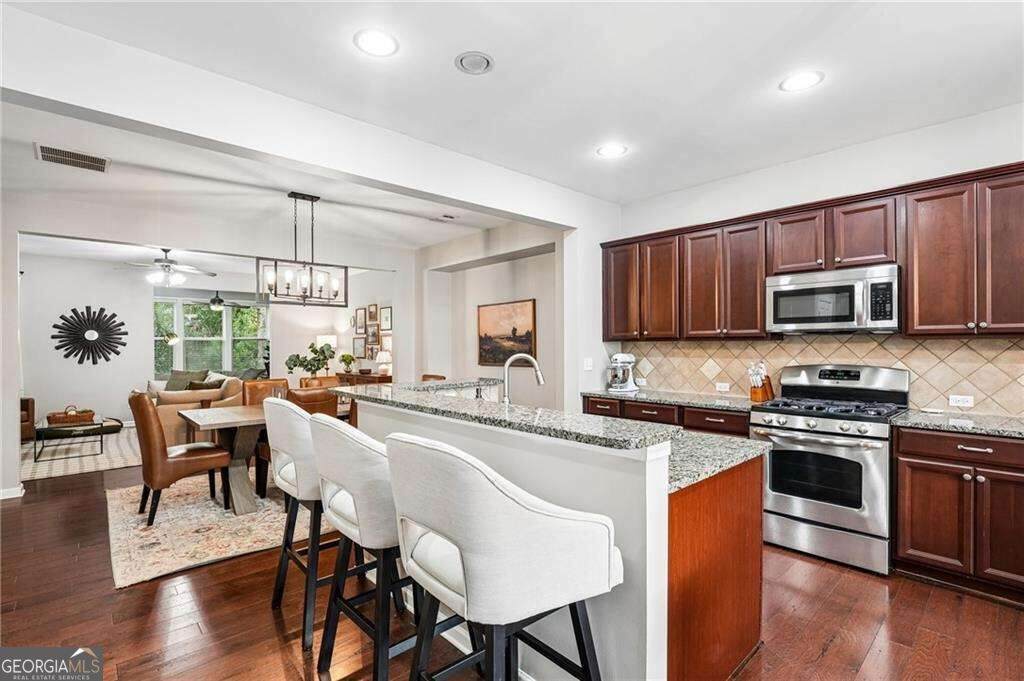
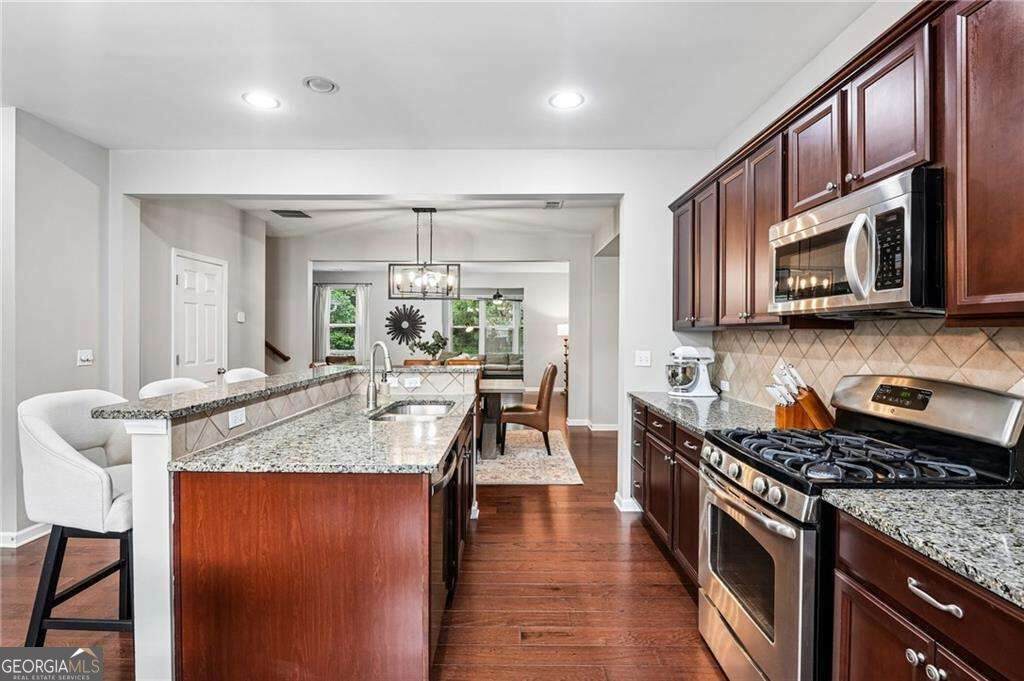
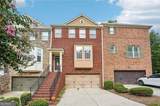
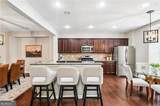
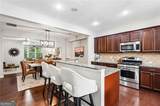
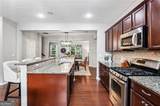
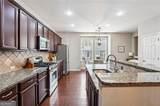
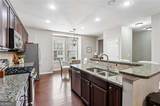
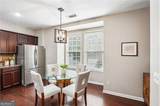
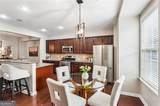
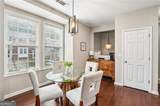
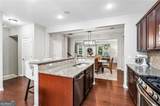
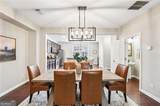
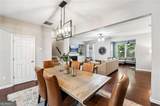
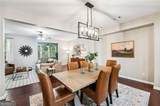
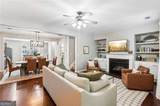
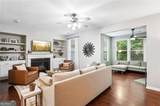
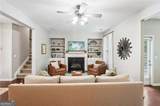
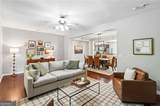
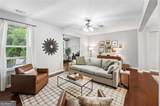
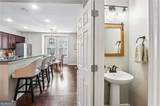
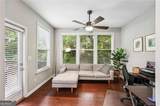
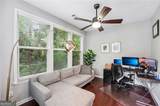
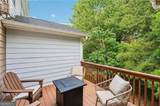
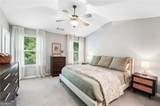
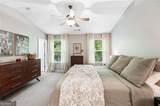
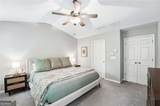
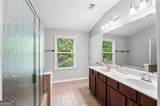
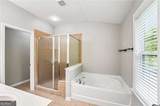
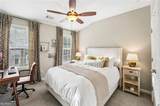
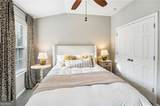
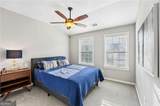
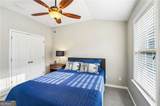
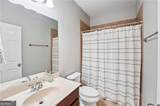
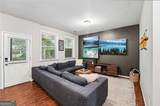
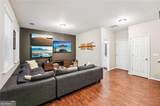
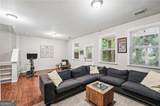
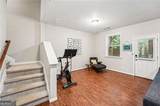
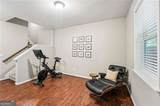
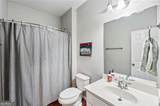
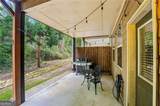
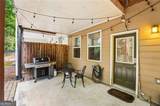
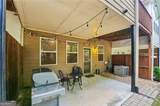
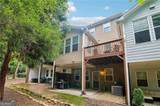
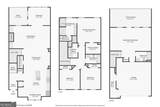
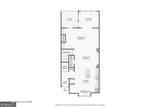
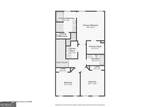
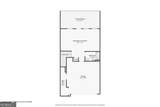
This brick townhome sits in a well-established Smyrna community, offering three levels of living space that give everyone room to spread out. A private front entry with a covered stoop welcomes you inside, while the two-car garage provides plenty of room for parking and storage. On the main level, the kitchen is set up for people who love to cook, featuring granite countertops, cherry cabinetry, stainless steel appliances including a gas range, and a large island with bar seating for three. The layout opens directly into the dining area and living room, so whoever's cooking can still be part of the conversation. The living room centers around a gas fireplace flanked by new built-in shelving and cabinetry, offering the perfect combination of display space and tucked-away storage. Rich hardwood floors carry throughout the main living areas. Upstairs, the primary suite features a vaulted ceiling, ceiling fan, and plenty of room for a full bedroom suite plus a reading chair or sitting area. Two additional bedrooms and bathrooms complete the upper level, providing comfortable and flexible spaces for family, guests, or a home office. The finished basement is where this home really sets itself apart. A second living area offers endless possibilities as a media room, home office, guest retreat, fitness space, or hangout area. With a full bathroom on this level, it's also perfectly suited for overnight guests who can enjoy a little extra privacy. Out back, a covered patio extends the living space outdoors. The fenced setting offers added privacy, is already wired for string lights, and provides plenty of room for a grill, bistro table, and seating-creating an easy spot for morning coffee, evening dinners, or relaxing at the end of the day. The location makes this one even better. The community features its own dog park, giving four-legged residents a convenient place to get outside and play close to home. You're also near the Silver Comet Trail, perfect for biking, running, or walking, along with Smyrna's shops, restaurants, and entertainment. Convenient highway access makes getting around metro Atlanta easy. With three bedrooms upstairs, a versatile, finished basement, two-car garage, private outdoor living space, and community dog park, this home offers the kind of space and flexibility that's hard to find in townhome living-all in a convenient Smyrna location.
-
3BEDS
-
0.05ACRES
-
3BATHS
-
11/2 BATHS
School Information
Description
This brick townhome sits in a well-established Smyrna community, offering three levels of living space that give everyone room to spread out. A private front entry with a covered stoop welcomes you inside, while the two-car garage provides plenty of room for parking and storage. On the main level, the kitchen is set up for people who love to cook, featuring granite countertops, cherry cabinetry, stainless steel appliances including a gas range, and a large island with bar seating for three. The layout opens directly into the dining area and living room, so whoever's cooking can still be part of the conversation. The living room centers around a gas fireplace flanked by new built-in shelving and cabinetry, offering the perfect combination of display space and tucked-away storage. Rich hardwood floors carry throughout the main living areas. Upstairs, the primary suite features a vaulted ceiling, ceiling fan, and plenty of room for a full bedroom suite plus a reading chair or sitting area. Two additional bedrooms and bathrooms complete the upper level, providing comfortable and flexible spaces for family, guests, or a home office. The finished basement is where this home really sets itself apart. A second living area offers endless possibilities as a media room, home office, guest retreat, fitness space, or hangout area. With a full bathroom on this level, it's also perfectly suited for overnight guests who can enjoy a little extra privacy. Out back, a covered patio extends the living space outdoors. The fenced setting offers added privacy, is already wired for string lights, and provides plenty of room for a grill, bistro table, and seating-creating an easy spot for morning coffee, evening dinners, or relaxing at the end of the day. The location makes this one even better. The community features its own dog park, giving four-legged residents a convenient place to get outside and play close to home. You're also near the Silver Comet Trail, perfect for biking, running, or walking, along with Smyrna's shops, restaurants, and entertainment. Convenient highway access makes getting around metro Atlanta easy. With three bedrooms upstairs, a versatile, finished basement, two-car garage, private outdoor living space, and community dog park, this home offers the kind of space and flexibility that's hard to find in townhome living-all in a convenient Smyrna location.
 © 2026 Georgia Multiple Listing Service, Inc. All rights reserved. The data relating to real estate for sale or lease on this web site comes in part from GAMLS. Real estate listings held by brokerage firms other than Statesboro Real Estate are marked with the GAMLS logo or an abbreviated logo and detailed information about them includes the name of the listing broker. IDX information is provided exclusively for consumers' personal, non-commercial use and may not be used for any purpose other than to identify prospective properties consumers may be interested in purchasing. Information is deemed reliable but is not guaranteed accurate by GAMLS or Statesboro Real Estate. Data last updated: 2026-10-07T14:11:58.153.