Skip To Content

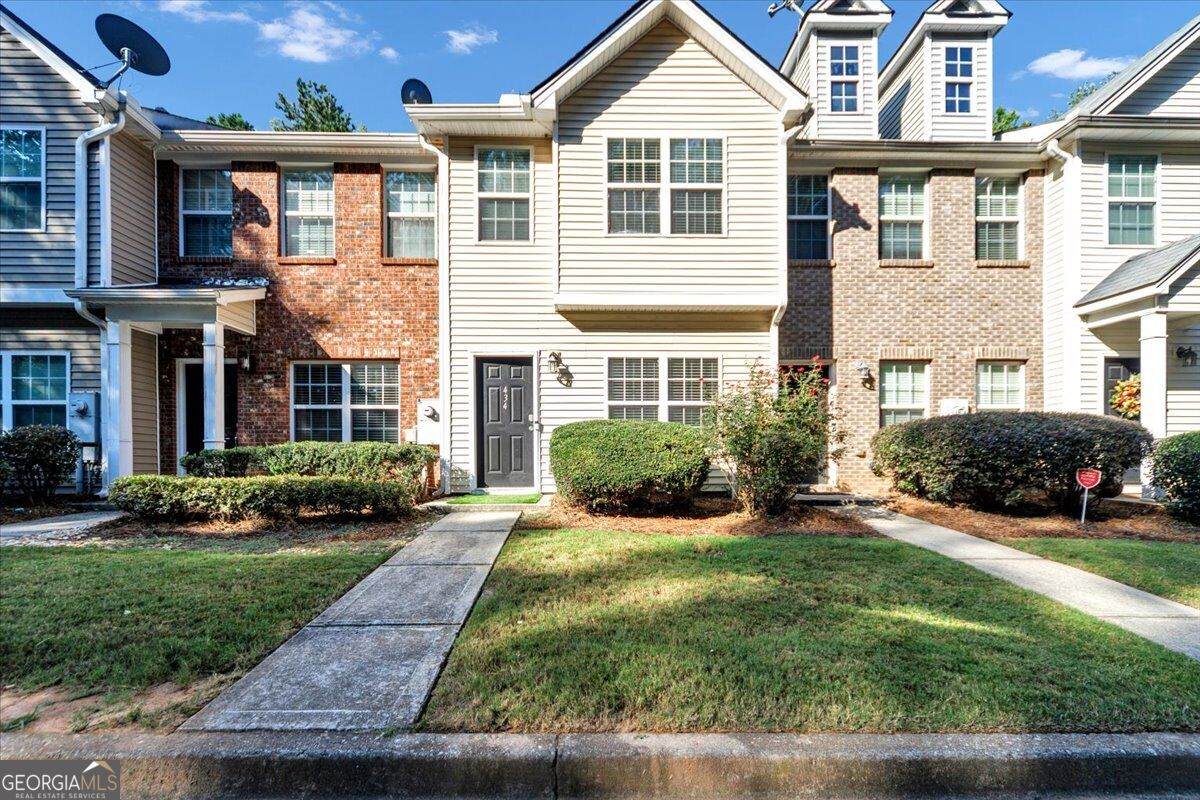
434 Berckman Drive NW

Lilburn, GA 30047
  • $226,000
  • STATUS: Active Under Contract
  • ON SITE: 26 Days
  • MLS #: 10849107
Under Contract
UPDATED: 42 min ago
$226,000
  • 2
    BEDS
  • 0.02
    ACRES
  • 3
    BATHS
  • 0
    1/2 BATHS
  • 1,418
    SQFT
  • $159
    $/SQFT
Neighborhood:
Type:
Townhouse
Built:
2005
County:
Area:

School Information

Elementary School:
Middle School:
High School:

Description

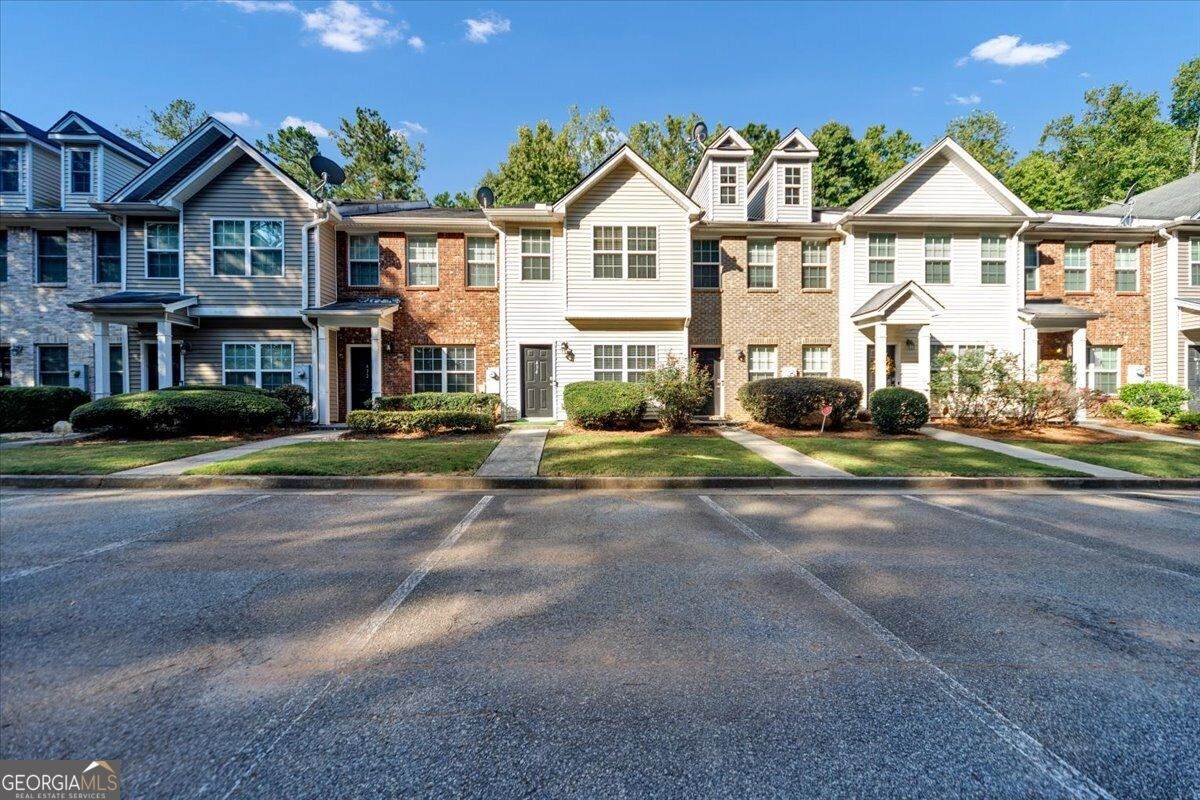
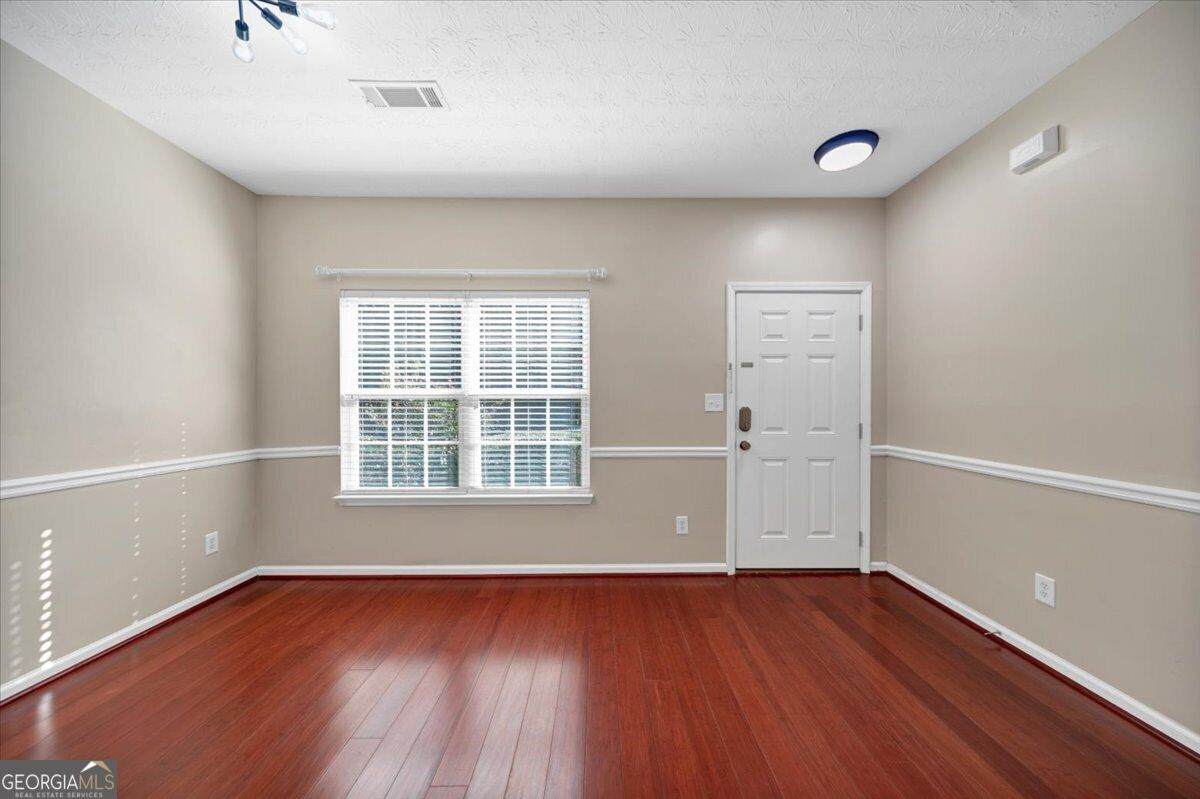
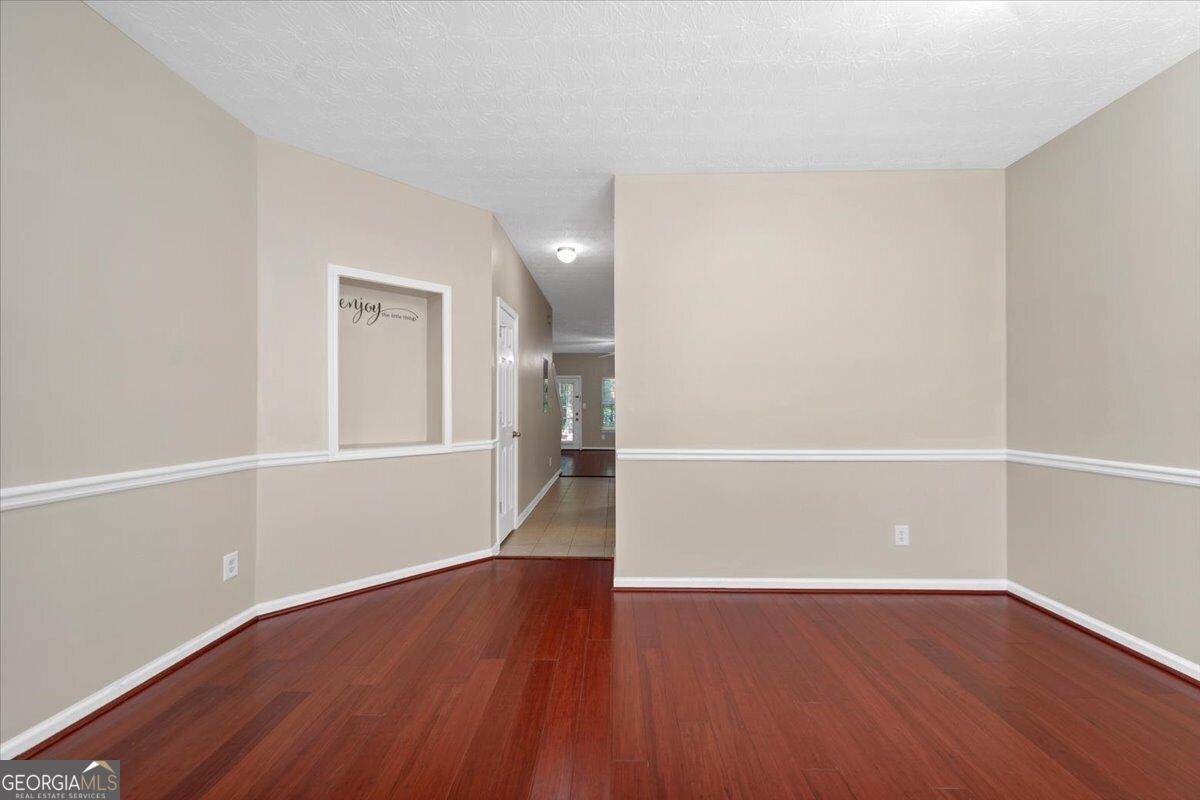
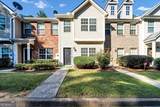
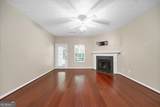
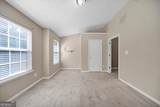
MOVE-IN READY WITH SEVERAL UPDATES + 2-YEAR HOME WARRANTY! Welcome to this inviting 2-bedroom, 3-bath townhome in the heart of Lilburn, offering the space, updates, and convenience today's buyers are looking for. Step inside to a spacious two-story layout featuring a cozy fireplace and a versatile front room perfect for a home office, study, sitting room, or flex space. The bedroom arrangement provides added privacy and flexibility for guests or roommates, while your private outdoor patio creates the perfect spot for relaxing, grilling, or entertaining. Major improvements have already been taken care of, including a new roof and gutters, newer A/C units, new country-style kitchen sink, and new laminate flooring in the upstairs bathrooms. Even better, the seller is including a 2-year home warranty for added peace of mind. Conveniently located near shopping, dining, schools, parks, and major commuter routes, this home combines location, comfort, and value in one attractive package. Priced to sell! Schedule your showing today. Preferred Closing Attorney is Heritage Closing Firm. Ask us how your client can save 25% on settlement fees when they Close with Heritage!

Monthly Payment Calculator


Georgia MLS logo© 2026 Georgia Multiple Listing Service, Inc. All rights reserved. The data relating to real estate for sale or lease on this web site comes in part from GAMLS. Real estate listings held by brokerage firms other than Statesboro Real Estate are marked with the GAMLS logo or an abbreviated logo and detailed information about them includes the name of the listing broker. IDX information is provided exclusively for consumers' personal, non-commercial use and may not be used for any purpose other than to identify prospective properties consumers may be interested in purchasing. Information is deemed reliable but is not guaranteed accurate by GAMLS or Statesboro Real Estate. Data last updated: 2026-10-15T00:10:03.68.
www.buystatesboro.com/homes/181354637
Print Image

434 Berckman Drive NW Lilburn, GA 30047

  • Price: $226,000
  • Status: Active Under Contract
  • On Site: 26 Days
  • Updated: 42 min ago
  • MLS #: 10849107
2
Beds
3
Baths
0
½ Baths
0.02
Acres
1,418
SQFT
$159
$/SQFT
2005
Built
Neighborhood:
Barrington Ridge
County:
Gwinnett
Area:
Lilburn
Elementary School:
Lilburn
Middle School:
Lilburn
High School:
Meadowcreek
Property Description
MOVE-IN READY WITH SEVERAL UPDATES + 2-YEAR HOME WARRANTY! Welcome to this inviting 2-bedroom, 3-bath townhome in the heart of Lilburn, offering the space, updates, and convenience today's buyers are looking for. Step inside to a spacious two-story layout featuring a cozy fireplace and a versatile front room perfect for a home office, study, sitting room, or flex space. The bedroom arrangement provides added privacy and flexibility for guests or roommates, while your private outdoor patio creates the perfect spot for relaxing, grilling, or entertaining. Major improvements have already been taken care of, including a new roof and gutters, newer A/C units, new country-style kitchen sink, and new laminate flooring in the upstairs bathrooms. Even better, the seller is including a 2-year home warranty for added peace of mind. Conveniently located near shopping, dining, schools, parks, and major commuter routes, this home combines location, comfort, and value in one attractive package. Priced to sell! Schedule your showing today. Preferred Closing Attorney is Heritage Closing Firm. Ask us how your client can save 25% on settlement fees when they Close with Heritage!
Exterior Features

Architectural Style Brick FrontTraditional Attached Garage YN No Carport YN No Common Walls 2+ Common Walls Construction Materials Brick Exterior Features Other Garage YN No Levels Two Lot Features Level Lot Size Area 871.2 Lot Size Source Public Records Lot Size Units Square Feet Parking Features Off Street Parking Total 2 Patio And Porch Features Deck Roof Composition Total Number Of Slips 0 View YN No Window Features Double Pane Windows

Interior Features

Above Grade Finished Area 1418 Above Grade Finished Area Units Square Feet Appliances DishwasherDisposalDryerElectric Water HeaterMicrowaveOtherRefrigeratorWasher Basement None Below Grade Finished Area 0 Below Grade Finished Area Units Square Feet Below Grade Unfinished Area 0 Building Area Total 1418 Building Area Units Square Feet Cooling Central AirElectric Cooling YN Yes Fireplace Features Family Room Fireplace YN Yes Fireplaces Total 1 Flooring CarpetOther Heating CentralElectricHot Water Heating YN Yes Interior Features Double VanityHigh CeilingsRoommate PlanWalk-In Closet(s) Kitchen Features Country KitchenPantry Laundry Features Laundry ClosetUpper Level Living Area Source Public Records Living Area Units Square Feet Main Level Bathrooms 1 Main Level Bedrooms 0 Rooms Bonus RoomOther

Property Features

Association Fee 2196 Association Fee Includes Maintenance Grounds Association YN Yes Community Features None Electric 220 Volts Electric On Property YN Yes Es Bus Yn Yes Home Warranty YN No Hs Bus Yn Yes Land Lease YN No Listing Terms CashConventionalFHAVA Loan Ms Bus Yn Yes New Construction YN No Property Attached YN Yes Property Condition Resale Property Sub Type Townhouse Security Features Carbon Monoxide Detector(s)Smoke Detector(s) Sewer Public Sewer Structure Type House Tax Annual Amount 4444 Tax Year 2025 Utilities Cable AvailableElectricity AvailableHigh Speed InternetPhone AvailableSewer AvailableWater Available Water Body Name None Water Source Public

GAMLS logo Listing provided courtesy of Sanders Real Estate: 678-888-3438. © 2026 Georgia Multiple Listing Service, Inc. All rights reserved. Information Deemed Reliable But Not Guaranteed.


Georgia MLS logo© 2026 Georgia Multiple Listing Service, Inc. All rights reserved. The data relating to real estate for sale or lease on this web site comes in part from GAMLS. Real estate listings held by brokerage firms other than Statesboro Real Estate are marked with the GAMLS logo or an abbreviated logo and detailed information about them includes the name of the listing broker. IDX information is provided exclusively for consumers' personal, non-commercial use and may not be used for any purpose other than to identify prospective properties consumers may be interested in purchasing. Information is deemed reliable but is not guaranteed accurate by GAMLS or Statesboro Real Estate. Data last updated: 2026-10-15T00:10:03.68.
 
https://bt-photos.global.ssl.fastly.net/gamls/orig_boomver_1_10849107-2.jpg https://bt-photos.global.ssl.fastly.net/gamls/orig_boomver_1_10849107-2.jpg https://bt-photos.global.ssl.fastly.net/gamls/orig_boomver_1_10849107-2.jpg
Logo
Statesboro Real Estate
1550 Brampton Ave., Suite B
Statesboro GA, 30458