





Description
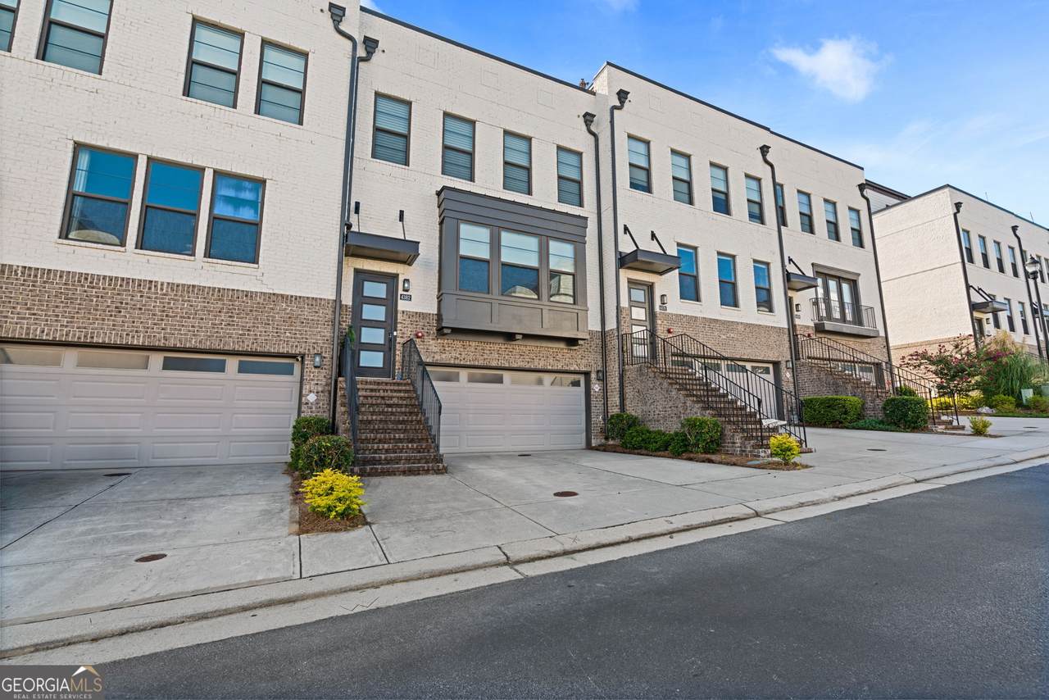
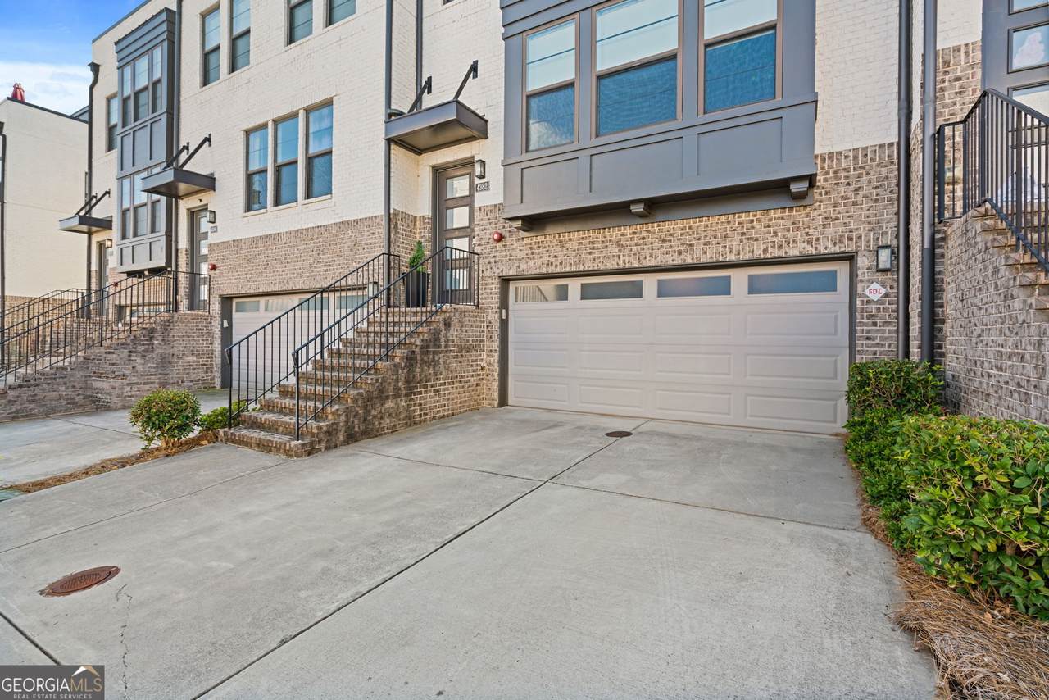
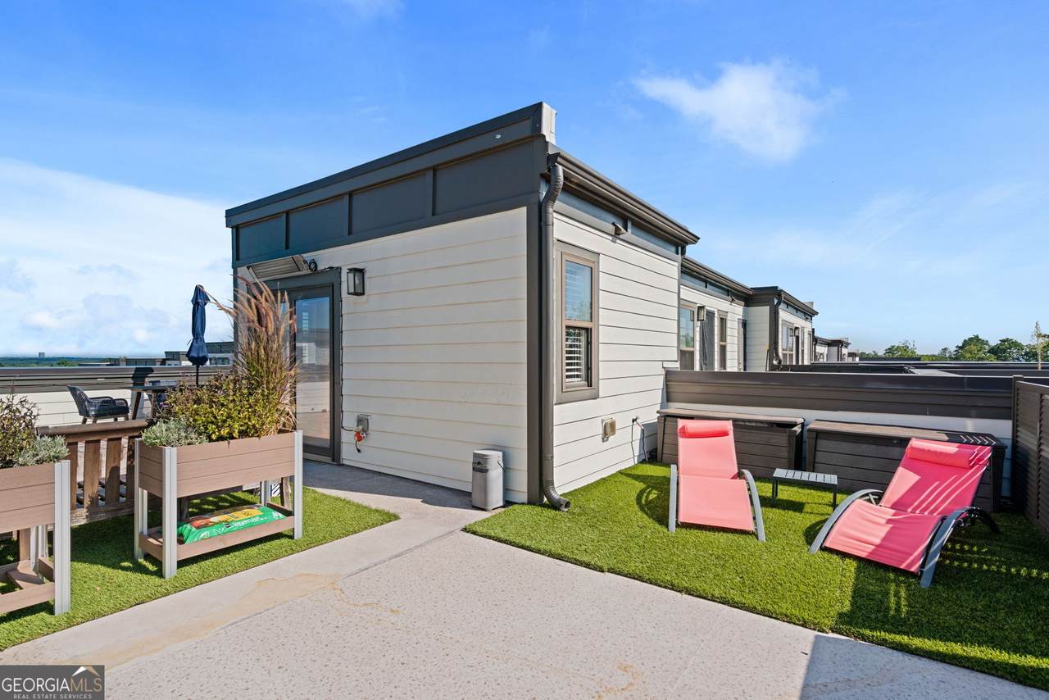
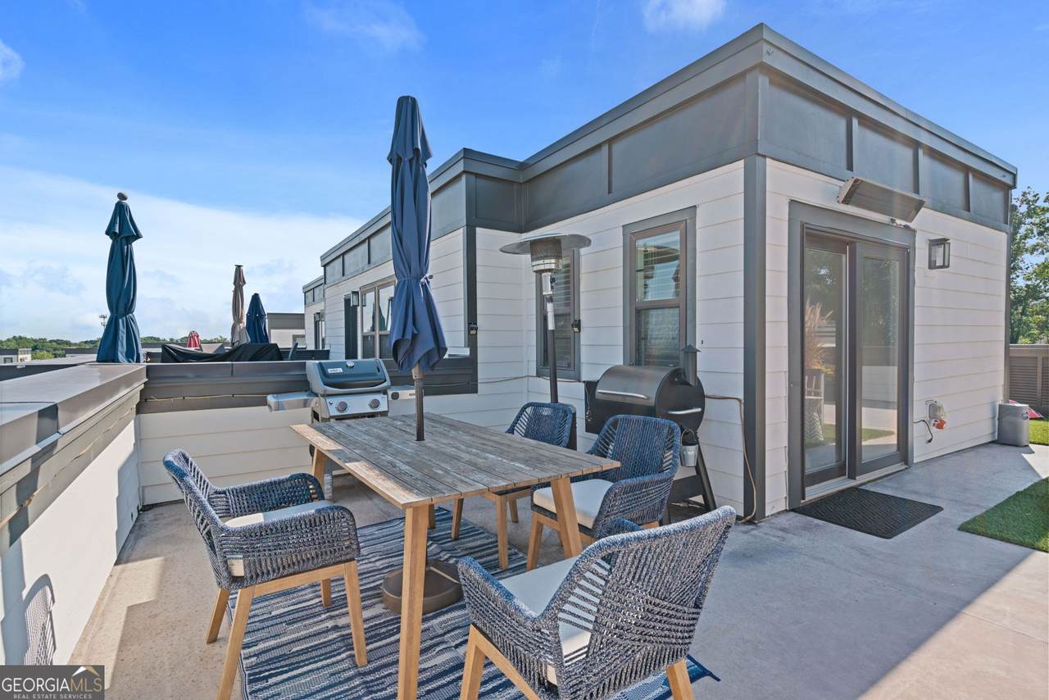
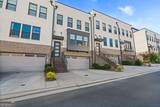
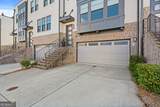
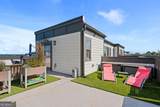
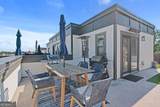
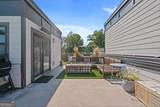
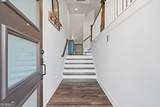
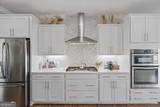
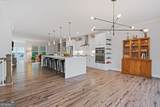
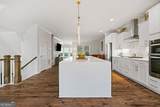
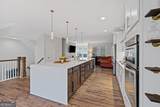
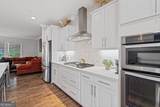
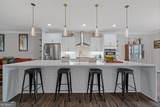
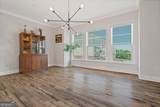
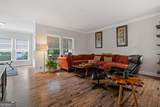
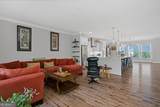
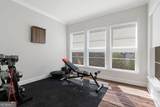
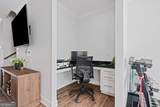
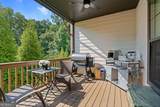
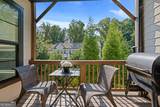
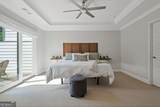
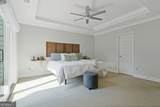
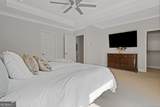
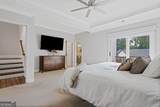
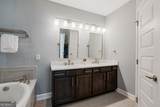
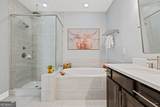
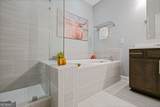
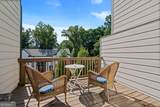
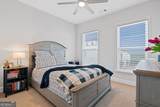
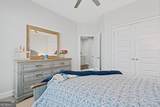
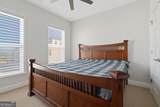
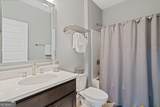
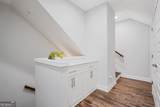
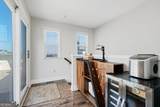
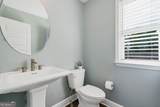
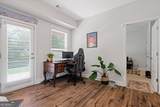
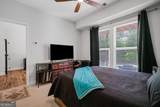
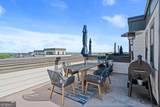
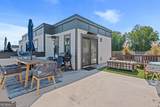
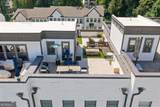
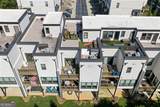
Rare rooftop living with a view you won't find in any other unit currently on the market! This stunning four-level townhome in 4400 West offers incredible space, thoughtful upgrades, and an entire rooftop level designed for entertaining and relaxing with spectacular unobstructed views. The open main level features a spacious living area, dining room, dedicated office, and a gorgeous chef's kitchen with Whirlpool stainless appliances, five-burner gas cooktop, quartz countertops, herringbone backsplash, custom cabinetry, and an impressive 12.5-foot waterfall island with seating for six. Four private bedrooms each include Artisan custom-built closets, with more than $20K invested in custom closets and shelving throughout the home. The primary suite features two walk-in closets, a private patio deck, dual vanities, and a large glass-enclosed shower. Additional upgrades include premium flooring, modern lighting and fixtures, custom window shades, built-in storage, custom ironing board cabinet, and garage overhead storage. The showstopper is the full rooftop level with multiple spaces to lounge, dine, and entertain, plus a half bath. Enjoy sunsets, evening cocktails, or dinner overlooking one of the best views in the community. L-shaped sofa, dining table, outdoor heater, and gas grill are included. ALL for YOU! Private two-car garage and an unbeatable location just steps from West Village shopping, dining, and entertainment. Minutes to Vinings, The Battery, Truist Park, Silver Comet Trail, Atlanta Beltline, parks, major highways, Buckhead, Downtown Atlanta, and the airport. The rooftop, the views, the space this one is truly out of this world.
-
4BEDS
-
0.03ACRES
-
3BATHS
-
21/2 BATHS
-
3,100SQFT
-
$218$/SQFT
School Information
Description
Rare rooftop living with a view you won't find in any other unit currently on the market! This stunning four-level townhome in 4400 West offers incredible space, thoughtful upgrades, and an entire rooftop level designed for entertaining and relaxing with spectacular unobstructed views. The open main level features a spacious living area, dining room, dedicated office, and a gorgeous chef's kitchen with Whirlpool stainless appliances, five-burner gas cooktop, quartz countertops, herringbone backsplash, custom cabinetry, and an impressive 12.5-foot waterfall island with seating for six. Four private bedrooms each include Artisan custom-built closets, with more than $20K invested in custom closets and shelving throughout the home. The primary suite features two walk-in closets, a private patio deck, dual vanities, and a large glass-enclosed shower. Additional upgrades include premium flooring, modern lighting and fixtures, custom window shades, built-in storage, custom ironing board cabinet, and garage overhead storage. The showstopper is the full rooftop level with multiple spaces to lounge, dine, and entertain, plus a half bath. Enjoy sunsets, evening cocktails, or dinner overlooking one of the best views in the community. L-shaped sofa, dining table, outdoor heater, and gas grill are included. ALL for YOU! Private two-car garage and an unbeatable location just steps from West Village shopping, dining, and entertainment. Minutes to Vinings, The Battery, Truist Park, Silver Comet Trail, Atlanta Beltline, parks, major highways, Buckhead, Downtown Atlanta, and the airport. The rooftop, the views, the space this one is truly out of this world.
 © 2026 Georgia Multiple Listing Service, Inc. All rights reserved. The data relating to real estate for sale or lease on this web site comes in part from GAMLS. Real estate listings held by brokerage firms other than Statesboro Real Estate are marked with the GAMLS logo or an abbreviated logo and detailed information about them includes the name of the listing broker. IDX information is provided exclusively for consumers' personal, non-commercial use and may not be used for any purpose other than to identify prospective properties consumers may be interested in purchasing. Information is deemed reliable but is not guaranteed accurate by GAMLS or Statesboro Real Estate. Data last updated: 2026-10-15T00:10:03.68.