



Description
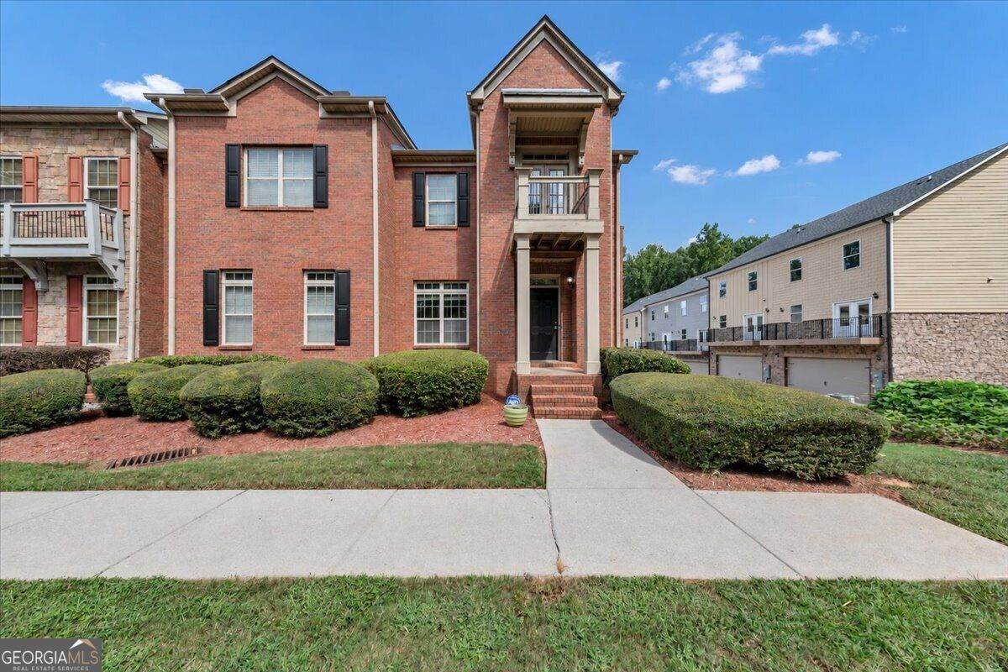
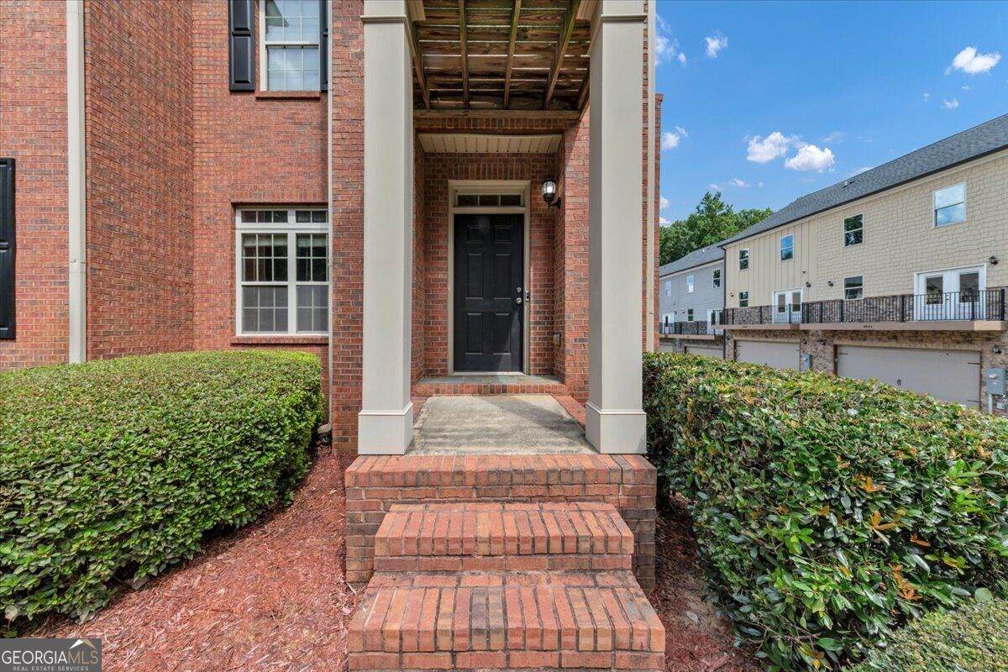
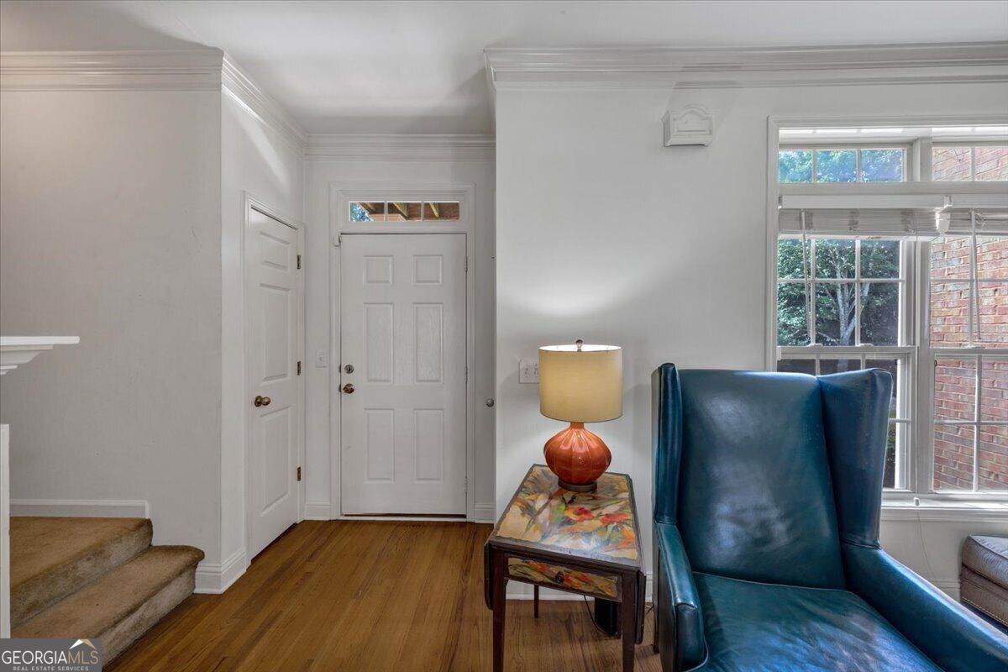
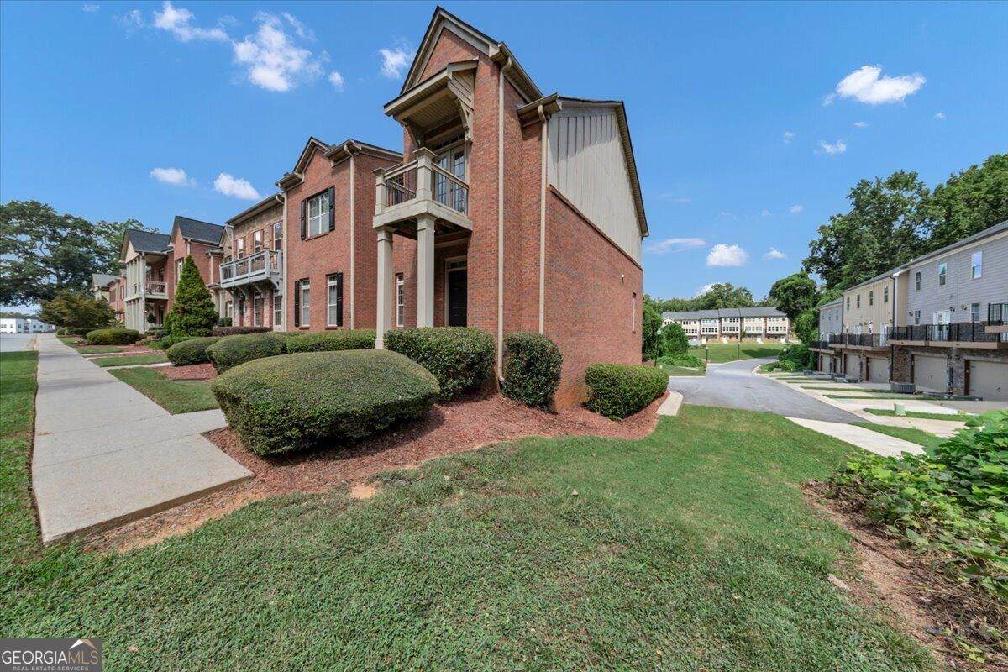
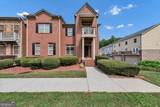
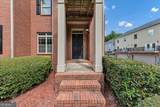
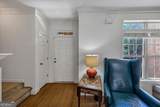
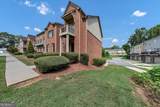
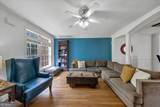
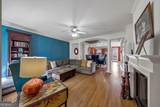
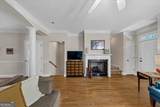
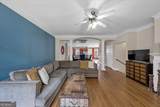
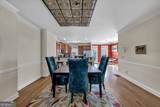
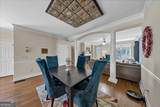
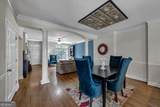
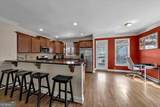
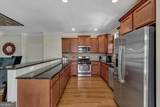
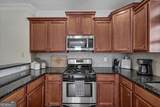
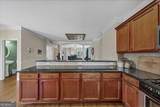
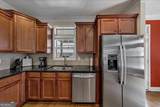
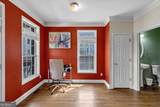
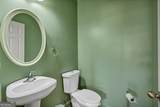
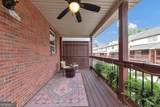
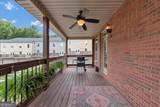
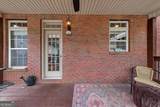
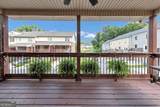
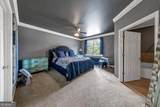
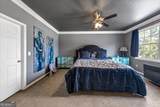
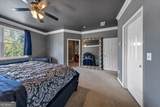
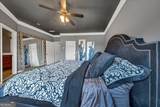
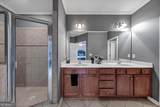
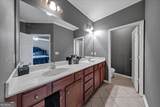
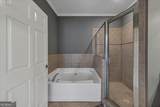
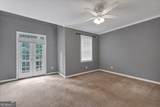
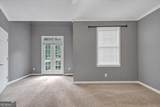
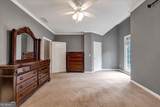
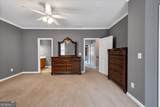
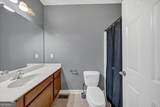
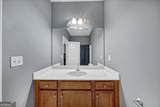
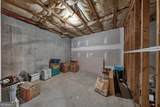
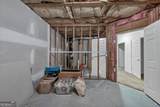
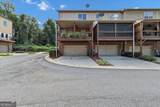
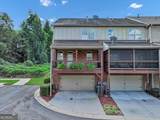
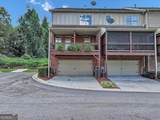
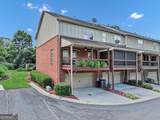
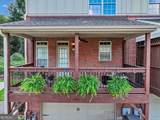
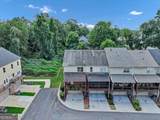
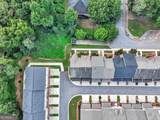
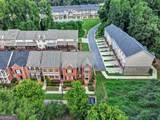
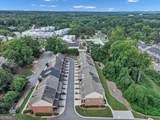
Welcome! This beautiful two-story brick townhome offers a spacious and inviting layout, modern architectural appeal, and the perfect blend of comfort and convenience. Featuring 2 bedrooms, 2.5 bathrooms, and a basement with the option to complete a third bathroom, this home provides flexibility for a variety of lifestyles. Step inside to discover an open and spacious floor plan enhanced by 9-foot ceilings, creating an airy and welcoming atmosphere throughout the main living areas. The two-story design offers a comfortable separation between living and private spaces, making it ideal for entertaining guests or enjoying everyday living. The home features a well-appointed kitchen with ample potential for meal preparation and gathering, flowing into the living and dining areas. Large windows bring in natural light, while the brick exterior adds timeless curb appeal and a classic, low-maintenance look. Upstairs, the spacious bedrooms provide comfortable retreats, including a primary suite designed for relaxation. With 2.5 bathrooms already in place, the home offers convenience for residents and guests alike. The basement adds valuable additional space and flexibility. With the option to complete a third bathroom, this lower-level area presents an exciting opportunity to customize the home to your needs. Whether you envision a recreation room, home office, fitness area, or additional living space, the basement offers room to make it your own. Completion of the additional bathroom is subject to applicable permits, approvals, and buyer verification. One of the standout features of this townhome is the two-car garage, providing secure parking, additional storage, and everyday convenience. The spacious garage is ideal for homeowners seeking extra room for vehicles, tools, or personal belongings. Located in Powder Springs, this townhome offers an attractive opportunity to enjoy suburban living with access to nearby shopping, dining, parks, and major roadways. Whether you're a first-time homebuyer, a growing household, or looking for a comfortable place to call home.
-
2BEDS
-
0.03ACRES
-
3BATHS
-
01/2 BATHS
School Information
Description
Welcome! This beautiful two-story brick townhome offers a spacious and inviting layout, modern architectural appeal, and the perfect blend of comfort and convenience. Featuring 2 bedrooms, 2.5 bathrooms, and a basement with the option to complete a third bathroom, this home provides flexibility for a variety of lifestyles. Step inside to discover an open and spacious floor plan enhanced by 9-foot ceilings, creating an airy and welcoming atmosphere throughout the main living areas. The two-story design offers a comfortable separation between living and private spaces, making it ideal for entertaining guests or enjoying everyday living. The home features a well-appointed kitchen with ample potential for meal preparation and gathering, flowing into the living and dining areas. Large windows bring in natural light, while the brick exterior adds timeless curb appeal and a classic, low-maintenance look. Upstairs, the spacious bedrooms provide comfortable retreats, including a primary suite designed for relaxation. With 2.5 bathrooms already in place, the home offers convenience for residents and guests alike. The basement adds valuable additional space and flexibility. With the option to complete a third bathroom, this lower-level area presents an exciting opportunity to customize the home to your needs. Whether you envision a recreation room, home office, fitness area, or additional living space, the basement offers room to make it your own. Completion of the additional bathroom is subject to applicable permits, approvals, and buyer verification. One of the standout features of this townhome is the two-car garage, providing secure parking, additional storage, and everyday convenience. The spacious garage is ideal for homeowners seeking extra room for vehicles, tools, or personal belongings. Located in Powder Springs, this townhome offers an attractive opportunity to enjoy suburban living with access to nearby shopping, dining, parks, and major roadways. Whether you're a first-time homebuyer, a growing household, or looking for a comfortable place to call home.
 © 2026 Georgia Multiple Listing Service, Inc. All rights reserved. The data relating to real estate for sale or lease on this web site comes in part from GAMLS. Real estate listings held by brokerage firms other than Statesboro Real Estate are marked with the GAMLS logo or an abbreviated logo and detailed information about them includes the name of the listing broker. IDX information is provided exclusively for consumers' personal, non-commercial use and may not be used for any purpose other than to identify prospective properties consumers may be interested in purchasing. Information is deemed reliable but is not guaranteed accurate by GAMLS or Statesboro Real Estate. Data last updated: 2026-10-07T14:11:58.153.