











Skip To Content

453 Governor Treutlen Circle

Pooler, GA 31322
  • $279,015
  • STATUS: Closed
  • ON SITE: 416 Days
  • MLS #: SA337146
Sold - 12/12/2025
$279,015
SOLD - 12/12/2025
  • 3
    BEDS
  • 0.03
    ACRES
  • 2
    BATHS
  • 1
    1/2 BATHS
  • 1,825
    SQFT
  • $0
    $/SQFT
Neighborhood:
Type:
Townhouse
Built:
2025
County:
Area:

School Information

Elementary School:
Middle School:
High School:

Description

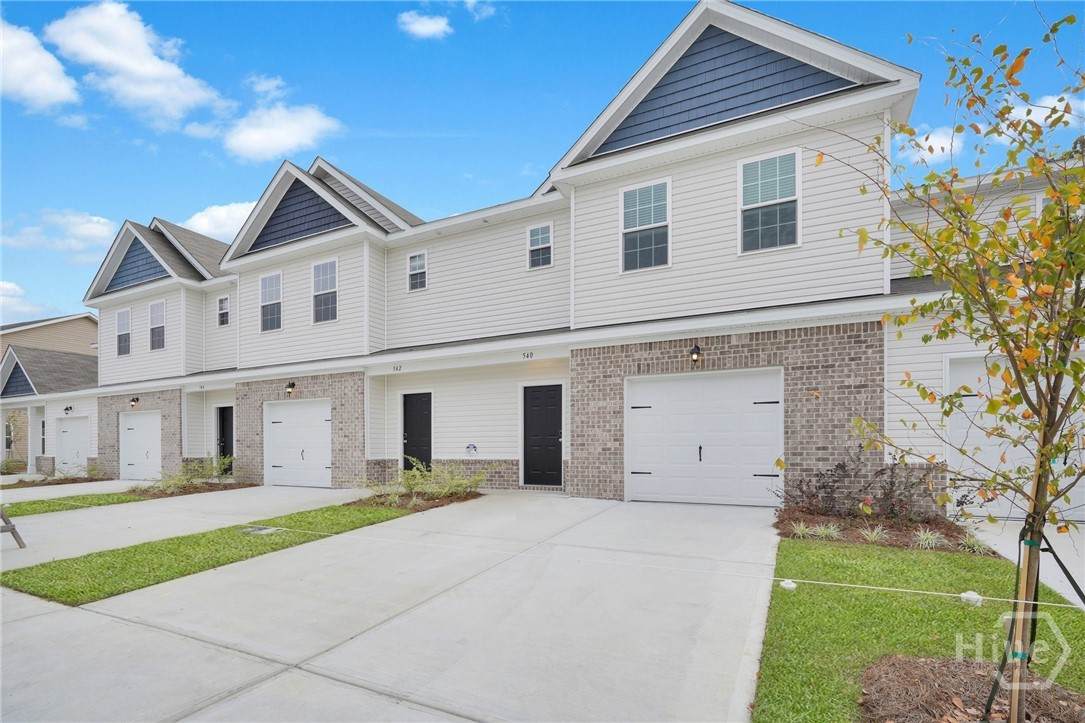
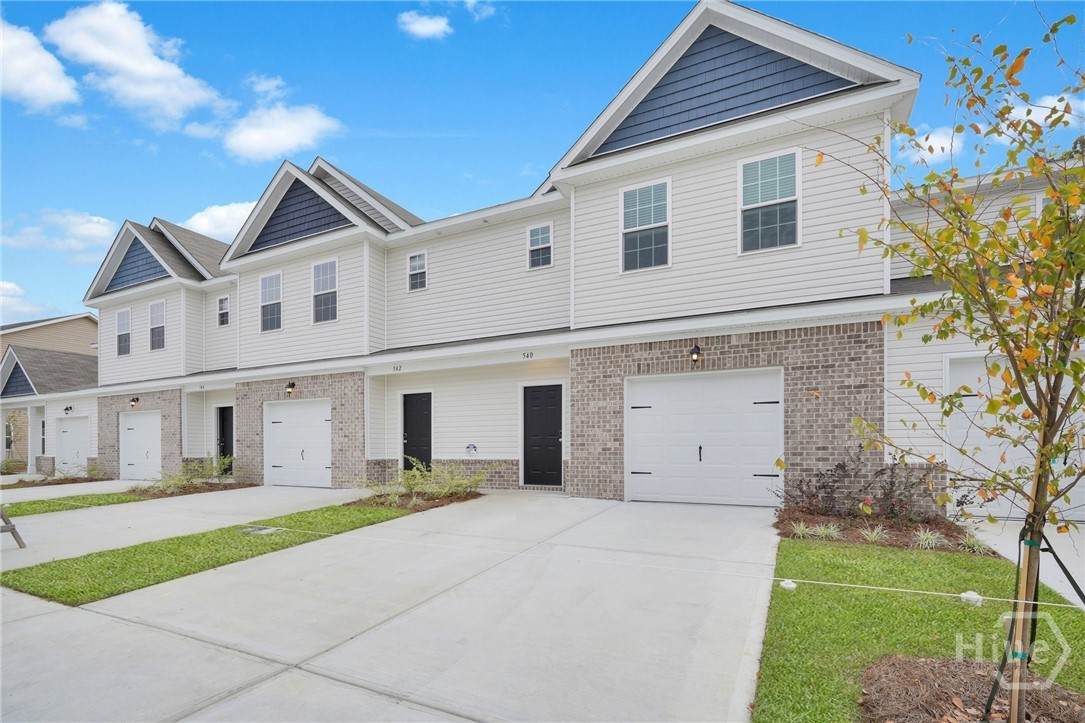
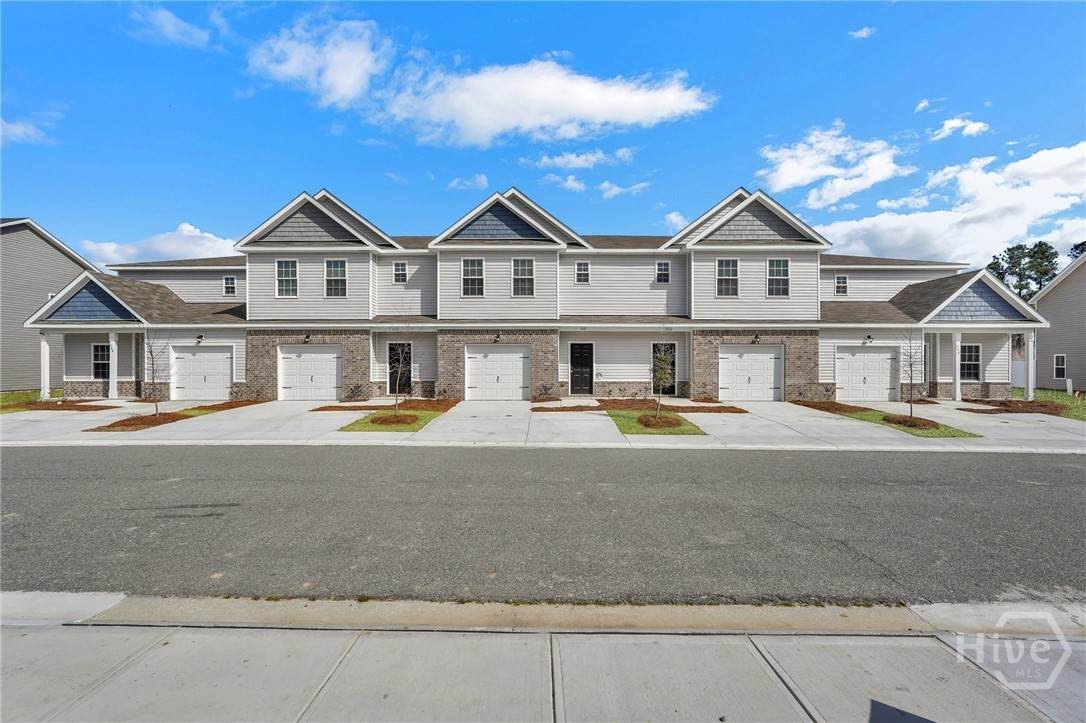
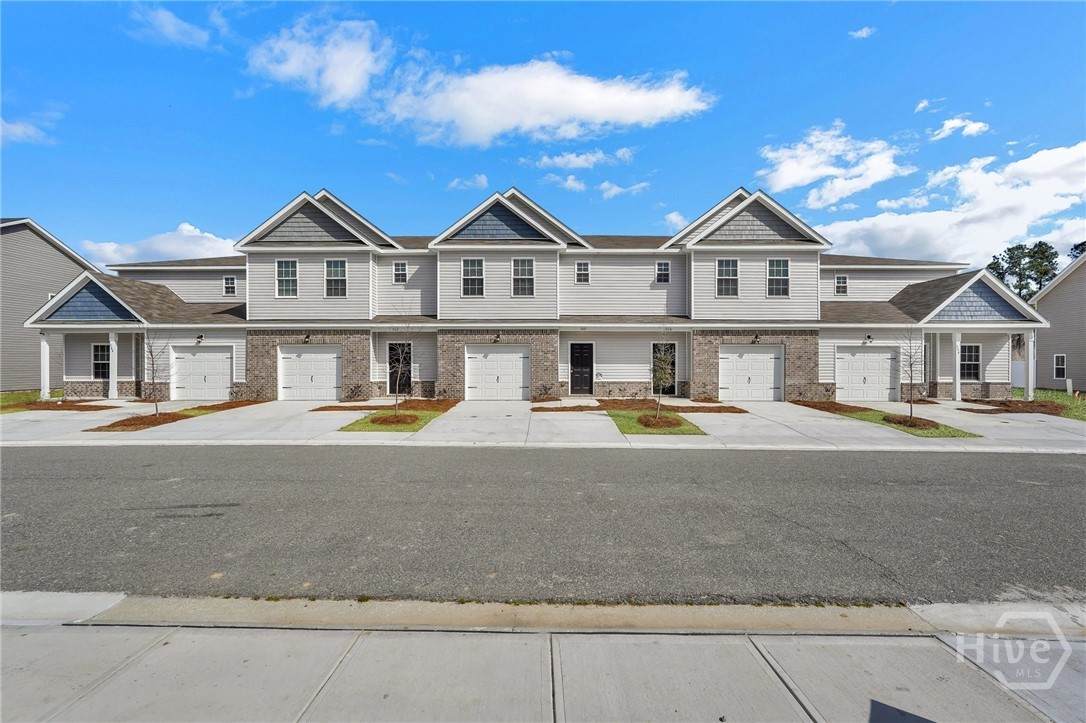
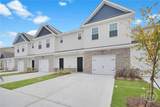
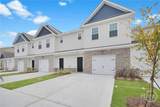
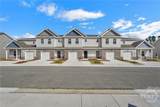
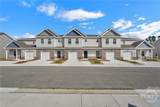
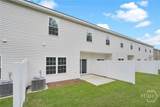
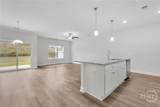
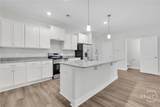
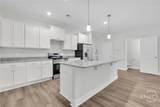
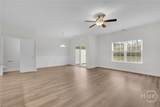
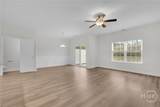
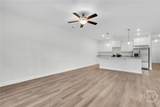
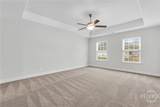
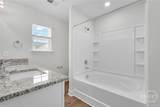
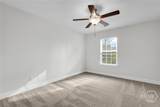
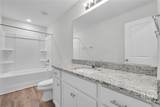
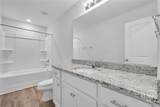
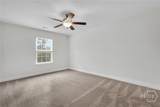
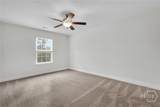
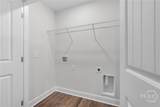
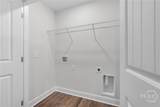
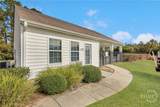
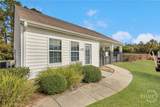
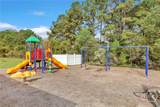
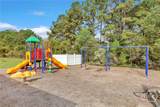
The Bimini Floor Plan by Beacon New Homes conveniently located close to a variety of Shopping, Dining, I-95, and I-16! This SPACIOUS Middle Unit Features 3 Bedrooms and 2.5 Baths. All Bedrooms are located on the second floor. Master Suite Features Tray Ceilings, a large walk-in- closet and double vanities. The kitchen showcases Stainless-Steel Appliances! Community Pool and Playground! Photos, colors, and features are for illustration purposes only and will vary from home as built.

Monthly Payment Calculator


[Savannah Board of Realtors] logoThe data relating to real estate on this web site comes in part from the Internet Data Exchange program of Hive MLS LLC, and is updated as of 2026-10-12T20:08:20.087. All information is deemed reliable but not guaranteed and should be independently verified. All properties are subject to prior sale, change, or withdrawal. Neither listing broker(s) nor Statesboro Real Estate shall be responsible for any typographical errors, misinformation, or misprints, and shall be held totally harmless from any damages arising from reliance upon these data. © 2026 Hive MLS LLC
www.buystatesboro.com/homes/167212821
Print Image

453 Governor Treutlen Circle Pooler, GA 31322

  • Price: $279,015
  • Status: Closed
  • On Site: 416 Days
  • Updated: 15 min ago
  • MLS #: SA337146
3
Beds
2
Baths
1
½ Baths
0.03
Acres
1,825
SQFT
$0
$/SQFT
2025
Built
Neighborhood:
Towne Park
County:
Chatham
Area:
Pooler
Elementary School:
Pooler Elem
Middle School:
West Chatham Middle
High School:
Groves
Property Description
The Bimini Floor Plan by Beacon New Homes conveniently located close to a variety of Shopping, Dining, I-95, and I-16! This SPACIOUS Middle Unit Features 3 Bedrooms and 2.5 Baths. All Bedrooms are located on the second floor. Master Suite Features Tray Ceilings, a large walk-in- closet and double vanities. The kitchen showcases Stainless-Steel Appliances! Community Pool and Playground! Photos, colors, and features are for illustration purposes only and will vary from home as built.
Exterior Features

Architectural Style Other Construction Materials BrickVinyl Siding Foundation Details Slab Garage YN Yes Parking Features Attached Patio And Porch Features Patio Pool Features Community Roof Asphalt Structure Type Townhouse View Trees/Woods View YN Yes

Interior Features

Appliances DishwasherElectric Water HeaterDisposalMicrowaveOvenRangeRefrigerator Attic Features Pull-Down Stairs Common Walls 2+ Common Walls Cooling Central AirElectric Cooling YN Yes Heating CentralElectric Heating YN Yes Interior Features Ceiling Fan(s)High CeilingsMain Level PrimaryPull Down Attic StairsTub Shower Laundry Features Upper Level Main Level Bathrooms 0

Property Features

Association Fee 1560 Association Fee Frequency Annually Association YN Yes Community Features PoolPlayground Development Status New Construction Home Warranty YN Yes Inclusions Alarm-Smoke/FireCeiling FansRefrigerator Listing Terms CashConventional1031 ExchangeFHAVA Loan New Construction YN Yes Number Of Pads 2 Occupant Type Vacant Property Attached YN Yes Property Condition New Construction Property Sub Type Townhouse Property Sub Type Additional Townhouse Restrictions Restrictive Covenant Road Surface Type Asphalt Sewer Provider Public Sewer Special Listing Conditions Standard Utilities Underground Utilities Water Source Public Waterfront YN No

Listing courtesy of Christie Wallace-Bergen of Salt Marsh Realty LLC: 912-298-0776. © 2026 Hive MLS. All rights reserved.


[Savannah Board of Realtors] logoThe data relating to real estate on this web site comes in part from the Internet Data Exchange program of Hive MLS LLC, and is updated as of 2026-10-12T20:08:20.087. All information is deemed reliable but not guaranteed and should be independently verified. All properties are subject to prior sale, change, or withdrawal. Neither listing broker(s) nor Statesboro Real Estate shall be responsible for any typographical errors, misinformation, or misprints, and shall be held totally harmless from any damages arising from reliance upon these data. © 2026 Hive MLS LLC
 
https://bt-photos.global.ssl.fastly.net/savannah/orig_boomver_1_SA337146-1.jpg https://bt-photos.global.ssl.fastly.net/savannah/orig_boomver_1_SA337146-1.jpg https://bt-photos.global.ssl.fastly.net/savannah/orig_boomver_1_SA337146-1.jpg
Logo
Statesboro Real Estate
1550 Brampton Ave., Suite B
Statesboro GA, 30458