









Skip To Content

4580 Fire Pink Trail

Chattanooga, TN 37415
  • $380,000
  • STATUS: Active
  • ON SITE: 40 Days
  • MLS #: 10840572
UPDATED: 54 min ago
$380,000
  • 3
    BEDS
  • 0.04
    ACRES
  • 2
    BATHS
  • 1
    1/2 BATHS
  • 2,317
    SQFT
  • $164
    $/SQFT
Neighborhood:
Type:
Townhouse
Built:
1998
County:
Area:

School Information

Elementary School:
Middle School:
High School:

Description

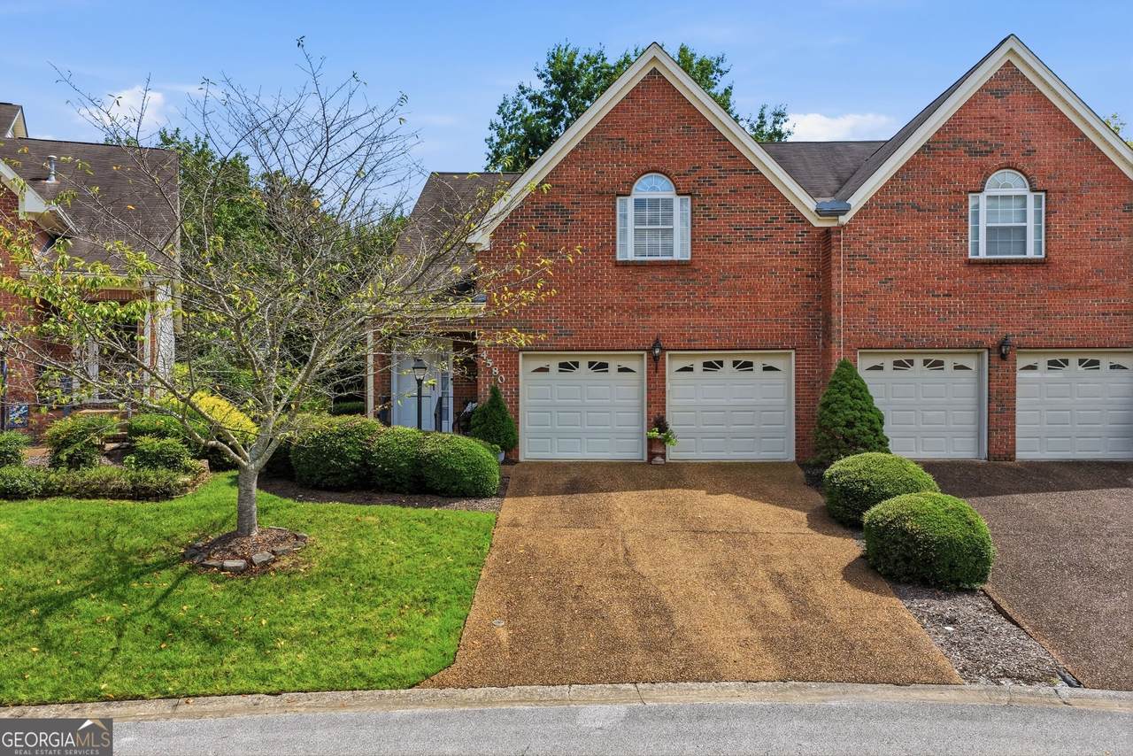
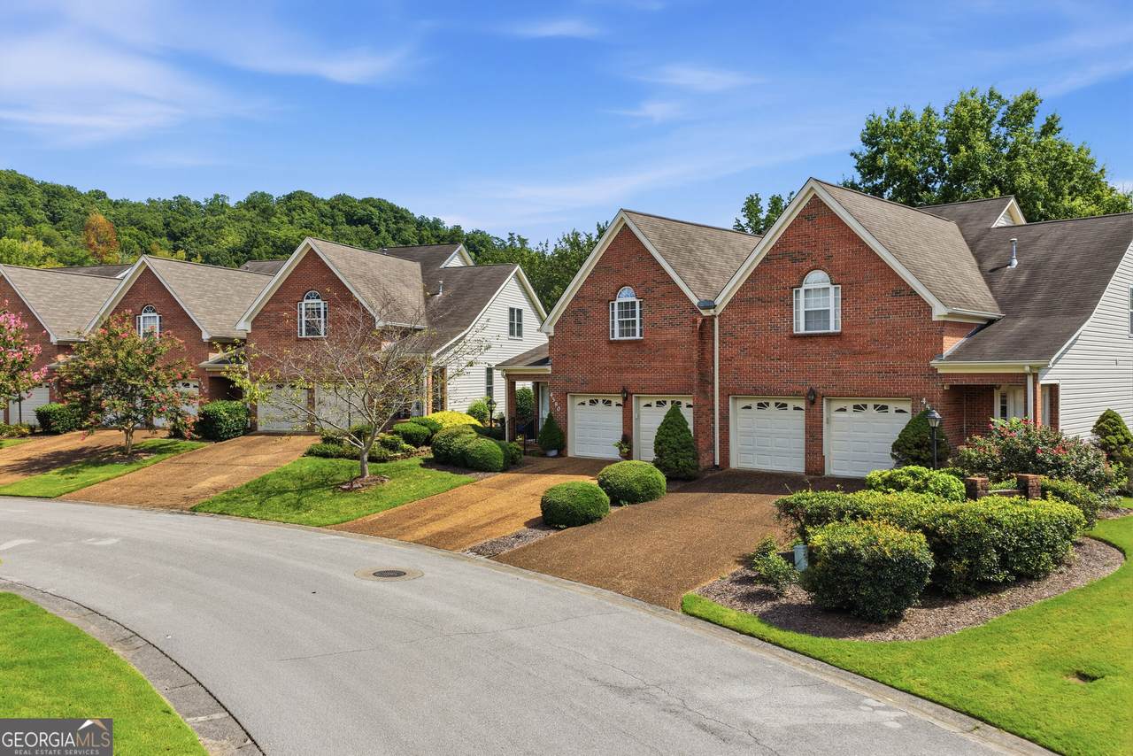
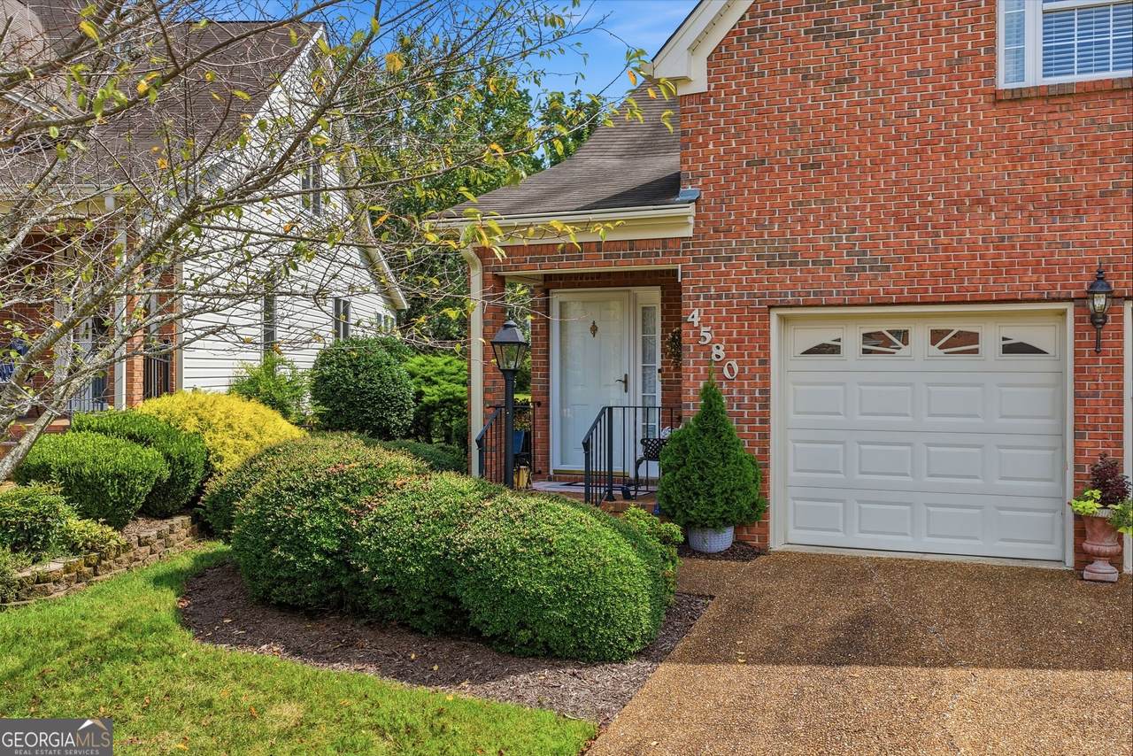
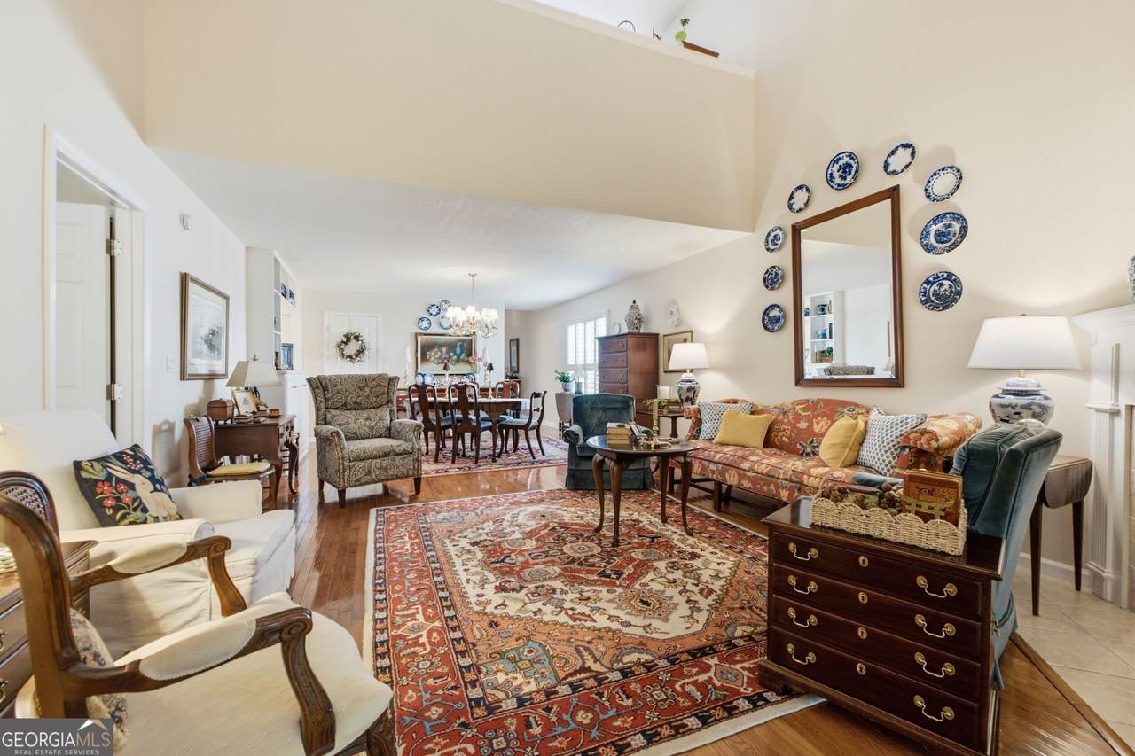
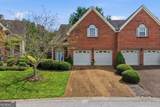
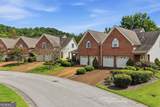
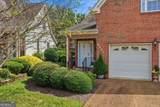
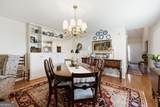
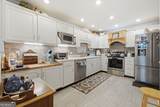
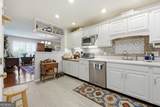
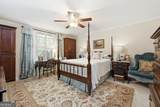
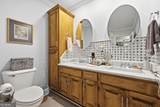
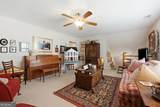
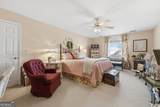
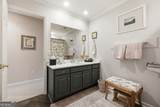
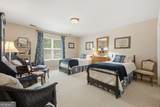
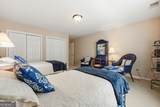
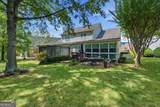
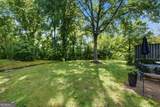
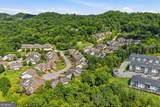
Welcome home to 4580 Fire Pink Trail! This beautifully maintained 3 bedroom, 2.5 bath townhome in the established Red Bank community offers the comfort, space, and privacy you've been looking for- all just approximately 10 minutes from downtown Chattanooga. The main level features a spacious primary suite tucked privately at the rear of the home, along with the inviting living room, dining area, kitchen, and laundry. A lovely rear sunroom overlooks the quiet, private backyard, creating the perfect spot for morning coffee, relaxing, or entertaining. The 2 car garage offers the added convenience and space of two separate garage doors. Upstairs, you'll find two generously sized bedrooms with abundant storage, plus a versatile loft space ready to fit your lifestyle- use it as a second living area, home office, bonus space, craft room, or whatever you envision. Located close to all that Red Bank and downtown Chattanooga has to offer, this home combines everyday convenience with a peaceful setting that truly feels like home. Don't miss the opportunity to make 4580 Fire Pink Trail yours- come experience it for yourself!

Monthly Payment Calculator


Georgia MLS logo© 2026 Georgia Multiple Listing Service, Inc. All rights reserved. The data relating to real estate for sale or lease on this web site comes in part from GAMLS. Real estate listings held by brokerage firms other than Statesboro Real Estate are marked with the GAMLS logo or an abbreviated logo and detailed information about them includes the name of the listing broker. IDX information is provided exclusively for consumers' personal, non-commercial use and may not be used for any purpose other than to identify prospective properties consumers may be interested in purchasing. Information is deemed reliable but is not guaranteed accurate by GAMLS or Statesboro Real Estate. Data last updated: 2026-10-15T22:10:28.743.
www.buystatesboro.com/homes/180899834
Print Image

4580 Fire Pink Trail Chattanooga, TN 37415

  • Price: $380,000
  • Status: Active
  • On Site: 40 Days
  • Updated: 54 min ago
  • MLS #: 10840572
3
Beds
2
Baths
1
½ Baths
0.04
Acres
2,317
SQFT
$164
$/SQFT
1998
Built
Neighborhood:
Mountain Creek
County:
Hamilton
Area:
Chattanooga
Elementary School:
Red Bank
Middle School:
Red Bank
High School:
Red Bank
Property Description
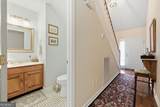
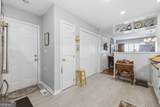
Welcome home to 4580 Fire Pink Trail! This beautifully maintained 3 bedroom, 2.5 bath townhome in the established Red Bank community offers the comfort, space, and privacy you've been looking for- all just approximately 10 minutes from downtown Chattanooga. The main level features a spacious primary suite tucked privately at the rear of the home, along with the inviting living room, dining area, kitchen, and laundry. A lovely rear sunroom overlooks the quiet, private backyard, creating the perfect spot for morning coffee, relaxing, or entertaining. The 2 car garage offers the added convenience and space of two separate garage doors. Upstairs, you'll find two generously sized bedrooms with abundant storage, plus a versatile loft space ready to fit your lifestyle- use it as a second living area, home office, bonus space, craft room, or whatever you envision. Located close to all that Red Bank and downtown Chattanooga has to offer, this home combines everyday convenience with a peaceful setting that truly feels like home. Don't miss the opportunity to make 4580 Fire Pink Trail yours- come experience it for yourself!
Exterior Features

Architectural Style Other Attached Garage YN No Carport YN No Construction Materials BrickVinyl Siding Garage YN Yes Levels Two Lot Features Other Lot Size Area 1742.4 Lot Size Source Public Records Lot Size Units Square Feet Parking Features GarageKitchen LevelGarage Door Opener Roof Other View YN No

Interior Features

Above Grade Finished Area 2317 Above Grade Finished Area Units Square Feet Appliances DishwasherDisposalMicrowaveRefrigeratorStainless Steel Appliance(s) Basement None Below Grade Finished Area 0 Below Grade Finished Area Units Square Feet Below Grade Unfinished Area 0 Building Area Total 2317 Building Area Units Square Feet Cooling Central AirElectric Cooling YN Yes Fireplace Features Gas LogLiving Room Fireplace YN Yes Fireplaces Total 1 Flooring HardwoodTile Heating CentralNatural Gas Heating YN Yes Interior Features High CeilingsSeparate ShowerSplit Bedroom PlanWalk-In Closet(s) Laundry Features Other Living Area Source Public Records Living Area Units Square Feet Main Level Bathrooms 1 Main Level Bedrooms 2 Rooms Foyer

Property Features

Association Fee Includes Maintenance Grounds Association YN Yes Community Features None Electric On Property YN Yes Home Warranty YN No Land Lease YN No Listing Terms CashConventional New Construction YN No Property Condition Resale Property Sub Type Townhouse Sewer Public Sewer Structure Type House Tax Annual Amount 3201.06 Tax Year 2025 Utilities Electricity AvailableNatural Gas AvailableSewer ConnectedWater Available Water Source Public

GAMLS logo Listing provided courtesy of Keller Williams Realty: 423-664-1600. © 2026 Georgia Multiple Listing Service, Inc. All rights reserved. Information Deemed Reliable But Not Guaranteed.


Georgia MLS logo© 2026 Georgia Multiple Listing Service, Inc. All rights reserved. The data relating to real estate for sale or lease on this web site comes in part from GAMLS. Real estate listings held by brokerage firms other than Statesboro Real Estate are marked with the GAMLS logo or an abbreviated logo and detailed information about them includes the name of the listing broker. IDX information is provided exclusively for consumers' personal, non-commercial use and may not be used for any purpose other than to identify prospective properties consumers may be interested in purchasing. Information is deemed reliable but is not guaranteed accurate by GAMLS or Statesboro Real Estate. Data last updated: 2026-10-15T22:10:28.743.
 
https://bt-photos.global.ssl.fastly.net/gamls/1280_boomver_1_10840572-2.jpg https://bt-photos.global.ssl.fastly.net/gamls/1280_boomver_1_10840572-2.jpg https://bt-photos.global.ssl.fastly.net/gamls/1280_boomver_1_10840572-2.jpg
Logo
Statesboro Real Estate
1550 Brampton Ave., Suite B
Statesboro GA, 30458