



Skip To Content

476 Fraser Street SE

Atlanta, GA 30312
  • $325,000
  • STATUS: Active
  • ON SITE: 50 Days
  • MLS #: 10832689
UPDATED: 87 min ago
$325,000
  • 2
    BEDS
  • 0.05
    ACRES
  • 2
    BATHS
  • 1
    1/2 BATHS
  • 1,556
    SQFT
  • $209
    $/SQFT
Type:
Townhouse
Built:
1996
County:
Area:

School Information

Elementary School:
Middle School:
High School:

Description

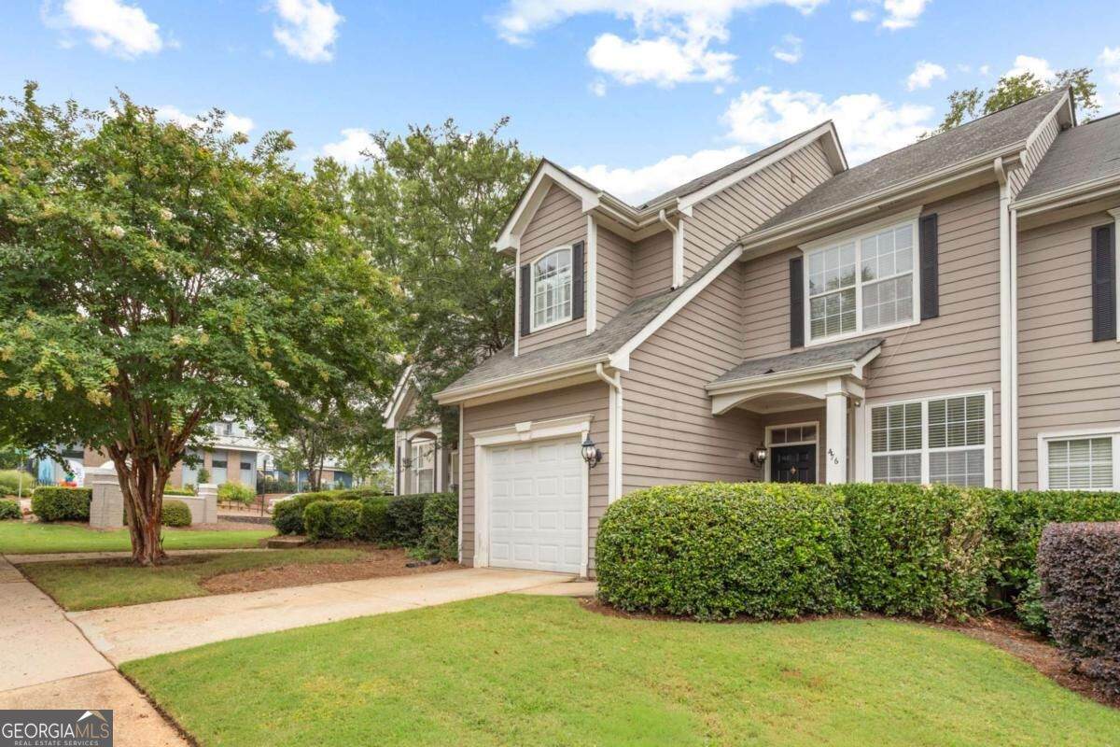
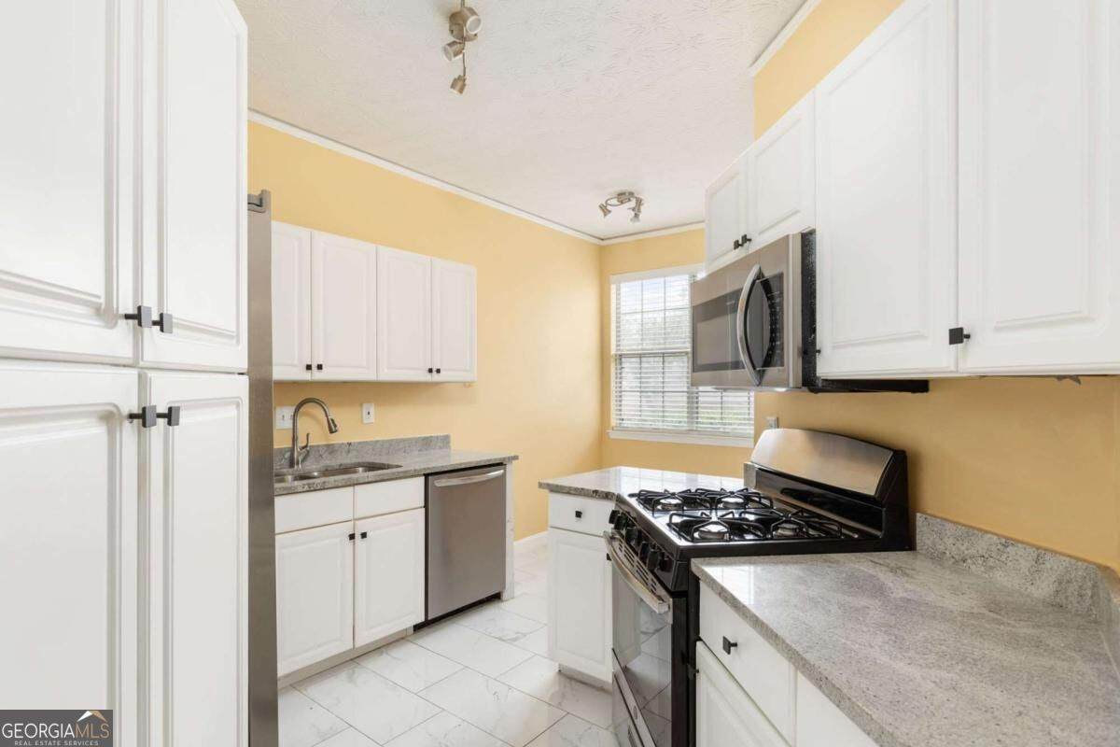
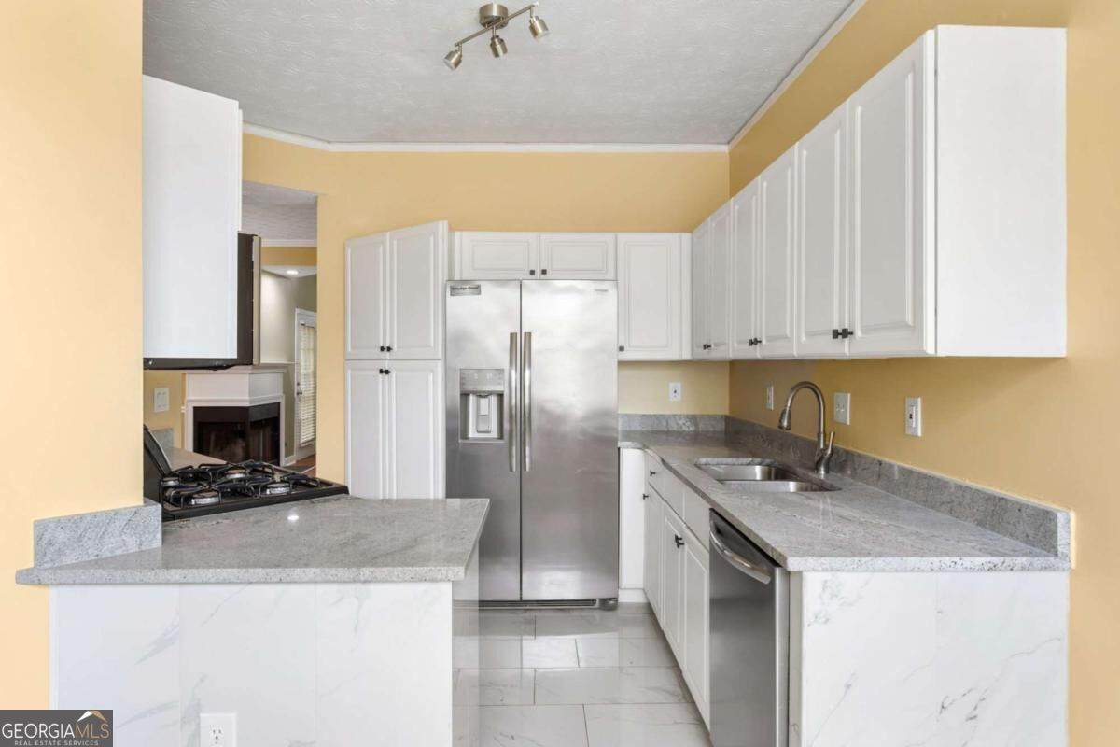
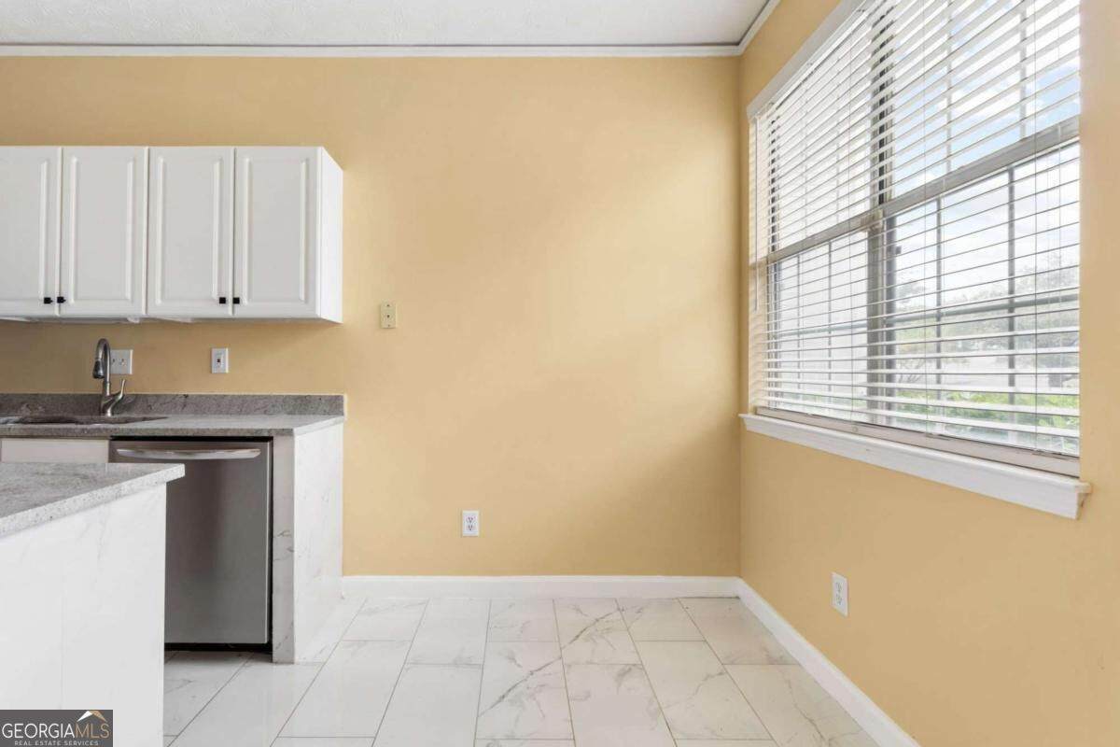
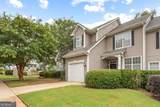
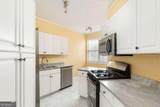
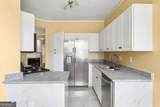
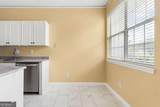
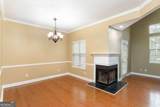
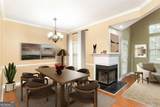
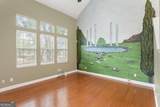
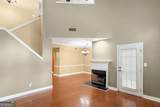
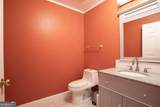
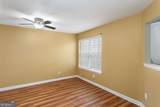
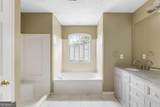
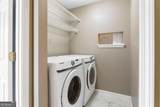
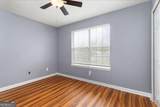
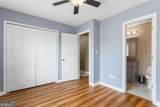
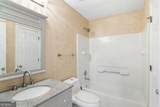
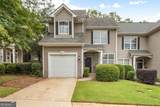
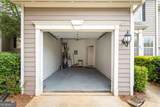
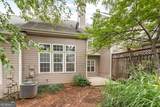
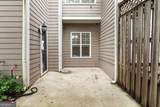
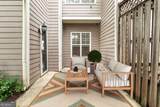
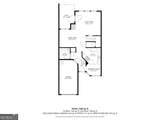
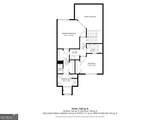
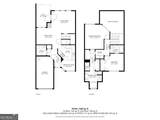
WELCOME TO HISTORIC SUMMER HILL! Located at the crossroads of convenience, access and value! Great for first time buyers, Investors or 1/2-timers in the city, this home is PRICED TO SELL. Featuring easy access garage with optional driveway & street parking, this 2/2.5 charming townhome features brand new hot water heater and like-new kitchen appliances. Home is MIR and ready to receive your new homeownership vision. Spacious living and bed suites, full-sized laundry and a back porch ready for your hammock & grill! Wake to a lofty overlook into your new double-height greenroom. This floor plan is full of function, drama & character. Newer floor & paint updates leave opportunity to enjoy immediately or make into your very own as desired. Some photos inspired by virtual staging. Greenlea Commons at Heratige Park is walkable to the Summer Hill shopping district, new Publix plaza and only a 2 block drive to enter/exit 75/85 at Fulton St. Skip across the street to GSU Panther sports or bike to the BeltLine South Trail. Check with your lender or one of our partners. This home could qualify for Atlanta Housing Authority down payment assistance program or other incentives.

Monthly Payment Calculator


Georgia MLS logo© 2026 Georgia Multiple Listing Service, Inc. All rights reserved. The data relating to real estate for sale or lease on this web site comes in part from GAMLS. Real estate listings held by brokerage firms other than Statesboro Real Estate are marked with the GAMLS logo or an abbreviated logo and detailed information about them includes the name of the listing broker. IDX information is provided exclusively for consumers' personal, non-commercial use and may not be used for any purpose other than to identify prospective properties consumers may be interested in purchasing. Information is deemed reliable but is not guaranteed accurate by GAMLS or Statesboro Real Estate. Data last updated: 2026-10-15T00:10:03.68.
www.buystatesboro.com/homes/180535430
Print Image

476 Fraser Street SE Atlanta, GA 30312

  • Price: $325,000
  • Status: Active
  • On Site: 50 Days
  • Updated: 87 min ago
  • MLS #: 10832689
2
Beds
2
Baths
1
½ Baths
0.05
Acres
1,556
SQFT
$209
$/SQFT
1996
Built
Neighborhood:
Greenlea Commons At Heritage Park
County:
Fulton
Area:
ATLANTA
Elementary School:
Parkside
Middle School:
King
High School:
Mh Jackson Jr
Property Description
WELCOME TO HISTORIC SUMMER HILL! Located at the crossroads of convenience, access and value! Great for first time buyers, Investors or 1/2-timers in the city, this home is PRICED TO SELL. Featuring easy access garage with optional driveway & street parking, this 2/2.5 charming townhome features brand new hot water heater and like-new kitchen appliances. Home is MIR and ready to receive your new homeownership vision. Spacious living and bed suites, full-sized laundry and a back porch ready for your hammock & grill! Wake to a lofty overlook into your new double-height greenroom. This floor plan is full of function, drama & character. Newer floor & paint updates leave opportunity to enjoy immediately or make into your very own as desired. Some photos inspired by virtual staging. Greenlea Commons at Heratige Park is walkable to the Summer Hill shopping district, new Publix plaza and only a 2 block drive to enter/exit 75/85 at Fulton St. Skip across the street to GSU Panther sports or bike to the BeltLine South Trail. Check with your lender or one of our partners. This home could qualify for Atlanta Housing Authority down payment assistance program or other incentives.
Exterior Features

Architectural Style Other Attached Garage YN Yes Carport YN No Common Walls 2+ Common Walls Construction Materials Vinyl Siding Exterior Features Other Fencing Back YardPrivacyWood Garage YN Yes Levels Two Lot Features LevelOther Lot Size Area 2178 Lot Size Source Public Records Lot Size Units Square Feet Parking Features GarageAttachedKitchen LevelGarage Door Opener Parking Total 1 Roof Other Total Number Of Slips 0 View City View YN Yes

Interior Features

Above Grade Finished Area 1556 Above Grade Finished Area Units Square Feet Appliances CooktopDishwasherDisposalDryerGas Water HeaterIce MakerMicrowaveOtherRangeRefrigeratorWasher Basement None Below Grade Finished Area 0 Below Grade Finished Area Units Square Feet Below Grade Unfinished Area 0 Building Area Total 1556 Building Area Units Square Feet Cooling Central AirElectric Cooling YN Yes Dining Room Features Separate Room Fireplace Features Gas LogGas Starter Fireplace YN Yes Fireplaces Total 1 Flooring Other Heating CentralForced AirNatural Gas Heating YN Yes Interior Features Double VanityOtherRoommate PlanSeparate ShowerSoaking Tub Kitchen Features Breakfast AreaBreakfast BarPantrySolid Surface Counters Laundry Features Laundry ClosetUpper Level Living Area Source Public Records Living Area Units Square Feet Main Level Bathrooms 0 Main Level Bedrooms 0 Rooms Great RoomLaundryLoft

Property Features

Association Fee 1800 Association Fee Includes Maintenance StructureManagement FeePest ControlReserve Fund Association YN Yes Community Features SidewalksStreet LightsNear Public TransportWalk To SchoolsNear Shopping Electric On Property YN Yes Es Bus Yn Yes Home Warranty YN No Hs Bus Yn Yes Land Lease YN No Listing Terms 1031 ExchangeAssumableCashConventionalCredit Report RequiredFannie Mae ApprovedFHAFreddie Mac ApprovedOtherVA Loan Ms Bus Yn Yes New Construction YN No Other Equipment Electric Air Filter Property Attached YN Yes Property Condition Resale Property Sub Type Townhouse Security Features Smoke Detector(s) Sewer Public Sewer Special Listing Conditions As Is Structure Type Other Tax Annual Amount 2451 Tax Year 2026 Utilities Cable AvailableElectricity AvailableHigh Speed InternetNatural Gas AvailablePhone AvailableSewer AvailableUnderground UtilitiesWater Available Water Body Name None Water Source Public Waterfront Features No Dock Or Boathouse Waterfront YN No

GAMLS logo Listing provided courtesy of Engel & V?lkers Atlanta: 404-845-7724. © 2026 Georgia Multiple Listing Service, Inc. All rights reserved. Information Deemed Reliable But Not Guaranteed.


Georgia MLS logo© 2026 Georgia Multiple Listing Service, Inc. All rights reserved. The data relating to real estate for sale or lease on this web site comes in part from GAMLS. Real estate listings held by brokerage firms other than Statesboro Real Estate are marked with the GAMLS logo or an abbreviated logo and detailed information about them includes the name of the listing broker. IDX information is provided exclusively for consumers' personal, non-commercial use and may not be used for any purpose other than to identify prospective properties consumers may be interested in purchasing. Information is deemed reliable but is not guaranteed accurate by GAMLS or Statesboro Real Estate. Data last updated: 2026-10-15T00:10:03.68.
 
https://bt-photos.global.ssl.fastly.net/gamls/orig_boomver_1_10832689-2.jpg https://bt-photos.global.ssl.fastly.net/gamls/orig_boomver_1_10832689-2.jpg https://bt-photos.global.ssl.fastly.net/gamls/orig_boomver_1_10832689-2.jpg
Logo
Statesboro Real Estate
1550 Brampton Ave., Suite B
Statesboro GA, 30458