
















Skip To Content

4804 Guava Trace

Acworth, GA 30101
  • $392,990
  • STATUS: Active
  • ON SITE: 38 Days
  • MLS #: 10839330
UPDATED: 31 min ago
$392,990
  • 3
    BEDS
  • 0.06
    ACRES
  • 2
    BATHS
  • 1
    1/2 BATHS
  • 2,026
    SQFT
  • $194
    $/SQFT
Neighborhood:
Type:
Townhouse
Built:
2026
County:
Area:

School Information

Elementary School:
Middle School:
High School:

Description

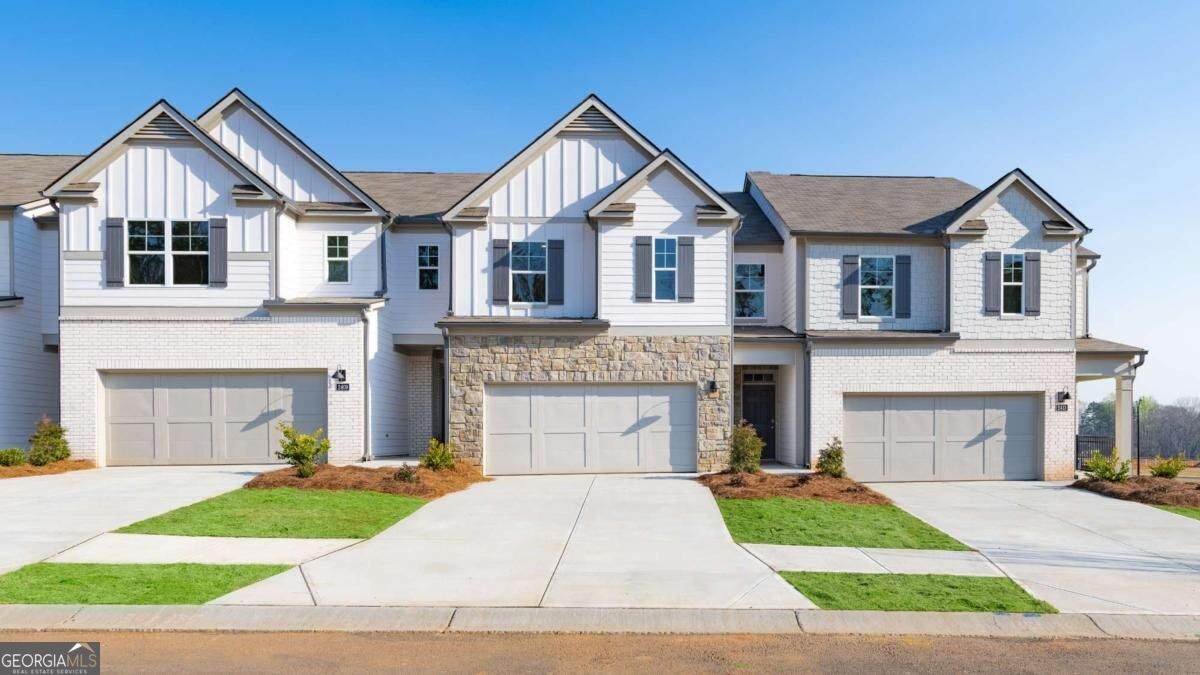
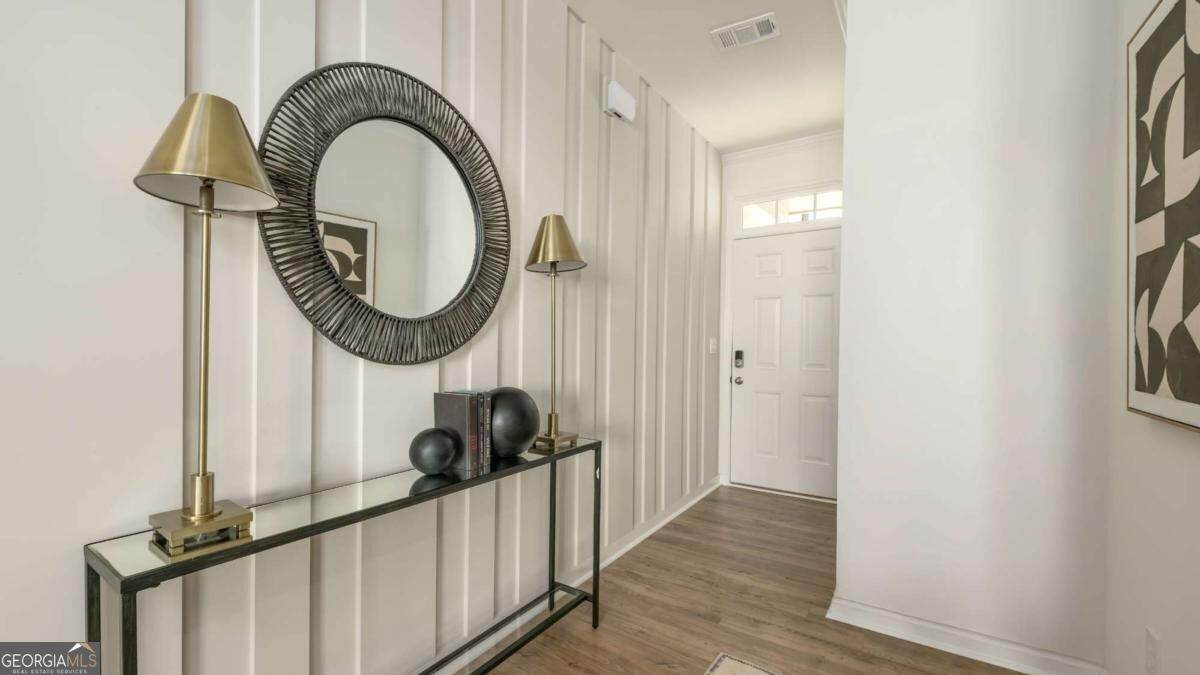
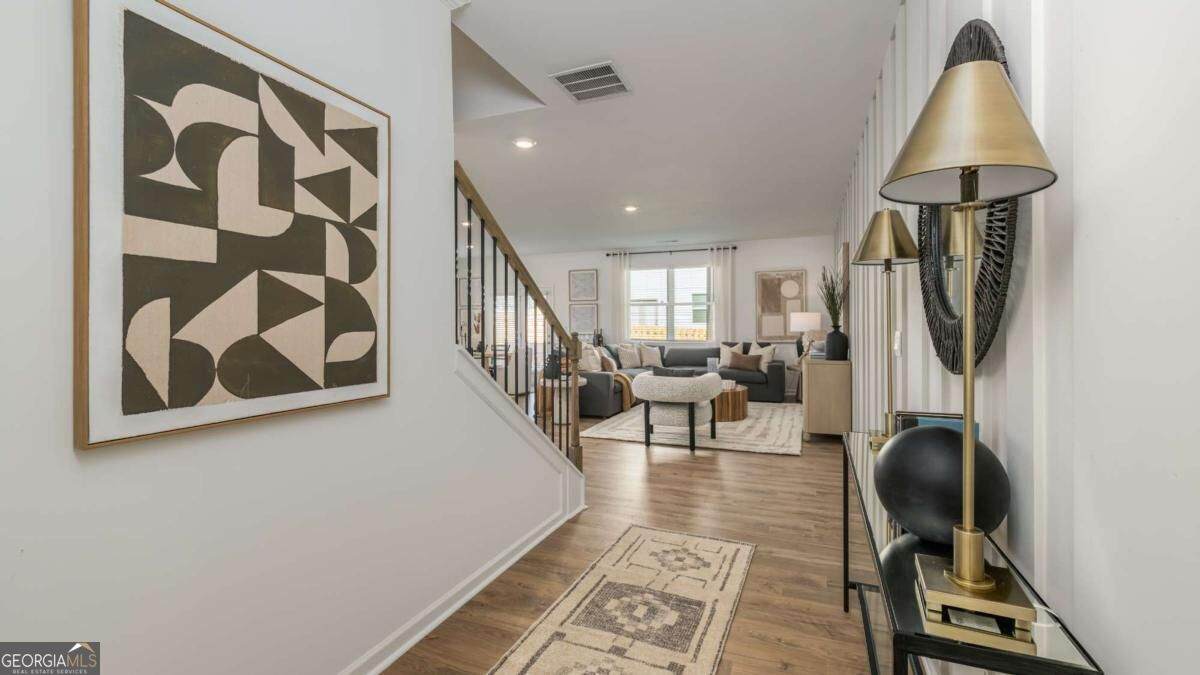
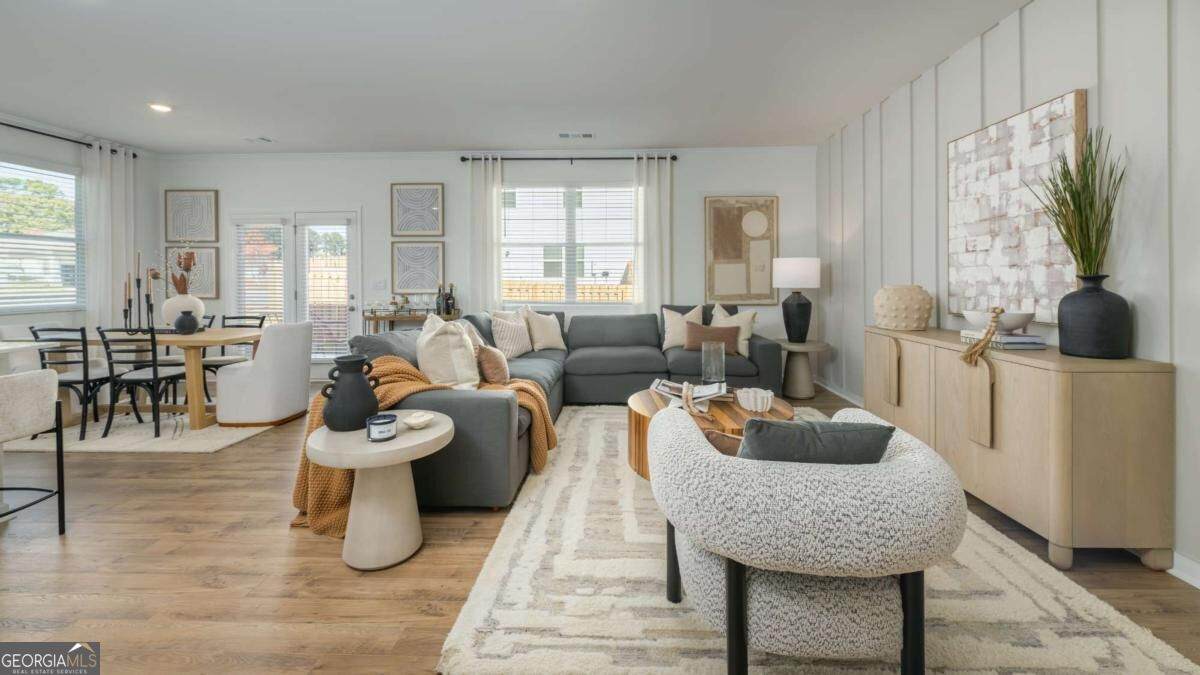
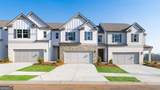
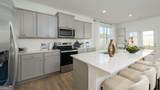
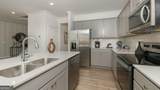
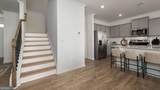
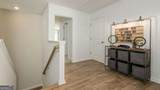
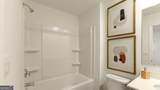
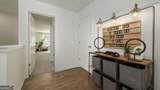
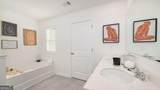
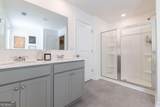
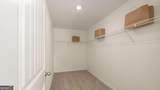
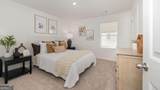
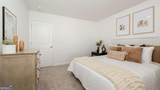
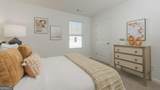
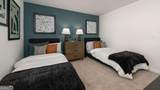
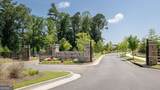
FINAL OPPORTUNITIES! Beautifully crafted new construction end unit townhome in a gated community just minutes from downtown Acworth. The Salisbury plan offers 3 bedrooms, 2.5 bathrooms, and an open concept design made for modern living, with beautiful RevWood flooring throughout the main level. Open concept kitchen is the heart of the home, featuring a large quartz island, stainless steel appliances, and plenty of space for everyday living and entertaining. Step outside to enjoy the rear deck, while the front entry two car garage provides added convenience and storage. Upstairs, the thoughtfully designed layout offers privacy and functionality, with secondary bedrooms positioned toward the rear of the home. The spacious primary suite is tucked at the front and features dual closets and a relaxing primary bath retreat. Ideally located in a peaceful, picturesque setting with easy access to I 75, nearby trails and lakes, and the boutiques, restaurants, and small town charm of downtown Acworth. This home delivers the perfect blend of modern comfort, low maintenance living, and an unbeatable location. Photos are for illustrative purposes only and may not depict the actual home.

Monthly Payment Calculator


Georgia MLS logo© 2026 Georgia Multiple Listing Service, Inc. All rights reserved. The data relating to real estate for sale or lease on this web site comes in part from GAMLS. Real estate listings held by brokerage firms other than Statesboro Real Estate are marked with the GAMLS logo or an abbreviated logo and detailed information about them includes the name of the listing broker. IDX information is provided exclusively for consumers' personal, non-commercial use and may not be used for any purpose other than to identify prospective properties consumers may be interested in purchasing. Information is deemed reliable but is not guaranteed accurate by GAMLS or Statesboro Real Estate. Data last updated: 2026-10-12T21:10:14.237.
www.buystatesboro.com/homes/180836392
Print Image

4804 Guava Trace Acworth, GA 30101

  • Price: $392,990
  • Status: Active
  • On Site: 38 Days
  • Updated: 31 min ago
  • MLS #: 10839330
3
Beds
2
Baths
1
½ Baths
0.06
Acres
2,026
SQFT
$194
$/SQFT
2026
Built
Neighborhood:
Rosewood Farms
County:
Cobb
Area:
Acworth
Elementary School:
Baker
Middle School:
Barber
High School:
North Cobb
Property Description
FINAL OPPORTUNITIES! Beautifully crafted new construction end unit townhome in a gated community just minutes from downtown Acworth. The Salisbury plan offers 3 bedrooms, 2.5 bathrooms, and an open concept design made for modern living, with beautiful RevWood flooring throughout the main level. Open concept kitchen is the heart of the home, featuring a large quartz island, stainless steel appliances, and plenty of space for everyday living and entertaining. Step outside to enjoy the rear deck, while the front entry two car garage provides added convenience and storage. Upstairs, the thoughtfully designed layout offers privacy and functionality, with secondary bedrooms positioned toward the rear of the home. The spacious primary suite is tucked at the front and features dual closets and a relaxing primary bath retreat. Ideally located in a peaceful, picturesque setting with easy access to I 75, nearby trails and lakes, and the boutiques, restaurants, and small town charm of downtown Acworth. This home delivers the perfect blend of modern comfort, low maintenance living, and an unbeatable location. Photos are for illustrative purposes only and may not depict the actual home.
Exterior Features

Architectural Style Brick FrontTraditional Attached Garage YN Yes Carport YN No Common Walls 2+ Common Walls Construction Materials OtherStone Foundation Details Slab Garage YN Yes Levels Two Lot Features Other Lot Size Area 2613.6 Lot Size Source Other Lot Size Units Square Feet Parking Features GarageAttachedKitchen LevelGarage Door Opener Parking Total 2 Patio And Porch Features Deck Roof Composition Total Number Of Slips 0 View YN No Window Features Double Pane Windows

Interior Features

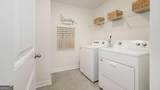
Above Grade Finished Area 2026 Above Grade Finished Area Units Square Feet Appliances DishwasherDisposalElectric Water HeaterMicrowave Basement None Below Grade Finished Area 0 Below Grade Finished Area Units Square Feet Below Grade Unfinished Area 0 Building Area Total 2026 Building Area Units Square Feet Cooling Central AirZoned Cooling YN Yes Fireplace YN No Fireplaces Total 0 Flooring CarpetLaminateVinyl Heating ElectricForced Air Heating YN Yes Interior Features High CeilingsWalk-In Closet(s) Kitchen Features Breakfast BarKitchen IslandPantrySolid Surface Counters Laundry Features Upper Level Living Area Source Builder Living Area Units Square Feet Main Level Bathrooms 0 Main Level Bedrooms 0 Rooms FoyerGreat RoomLaundry

Property Features

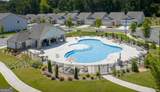
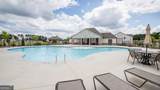
Association Fee 1200 Association Fee Includes Maintenance StructureMaintenance GroundsReserve FundSwimming Association YN Yes Community Features GatedPoolSidewalksStreet LightsWalk To SchoolsNear Shopping District 20 Electric 220 Volts Electric On Property YN Yes Es Bus Yn Yes Green Water Conservation Low-Flow Fixtures Home Warranty YN Yes Hs Bus Yn Yes Land Lease YN No Land Lot 154 Listing Terms CashConventionalFHAVA Loan Ms Bus Yn Yes New Construction YN Yes Property Attached YN Yes Property Condition To Be Built Property Sub Type Townhouse Section 2ND Security Features Carbon Monoxide Detector(s)Smoke Detector(s) Sewer Public Sewer Structure Type House Tax Annual Amount 0 Tax Year 2024 Utilities Cable AvailableElectricity AvailableHigh Speed InternetSewer AvailableUnderground UtilitiesWater Available Water Body Name None Water Source Public Waterfront Features No Dock Or Boathouse Waterfront YN No

GAMLS logo Listing provided courtesy of D.R. Horton Realty of Georgia, Inc.: 770-730-7926. © 2026 Georgia Multiple Listing Service, Inc. All rights reserved. Information Deemed Reliable But Not Guaranteed.


Georgia MLS logo© 2026 Georgia Multiple Listing Service, Inc. All rights reserved. The data relating to real estate for sale or lease on this web site comes in part from GAMLS. Real estate listings held by brokerage firms other than Statesboro Real Estate are marked with the GAMLS logo or an abbreviated logo and detailed information about them includes the name of the listing broker. IDX information is provided exclusively for consumers' personal, non-commercial use and may not be used for any purpose other than to identify prospective properties consumers may be interested in purchasing. Information is deemed reliable but is not guaranteed accurate by GAMLS or Statesboro Real Estate. Data last updated: 2026-10-12T21:10:14.237.
 
https://bt-photos.global.ssl.fastly.net/gamls/orig_boomver_1_10839330-2.jpg https://bt-photos.global.ssl.fastly.net/gamls/orig_boomver_1_10839330-2.jpg https://bt-photos.global.ssl.fastly.net/gamls/orig_boomver_1_10839330-2.jpg
Logo
Statesboro Real Estate
1550 Brampton Ave., Suite B
Statesboro GA, 30458