


Description
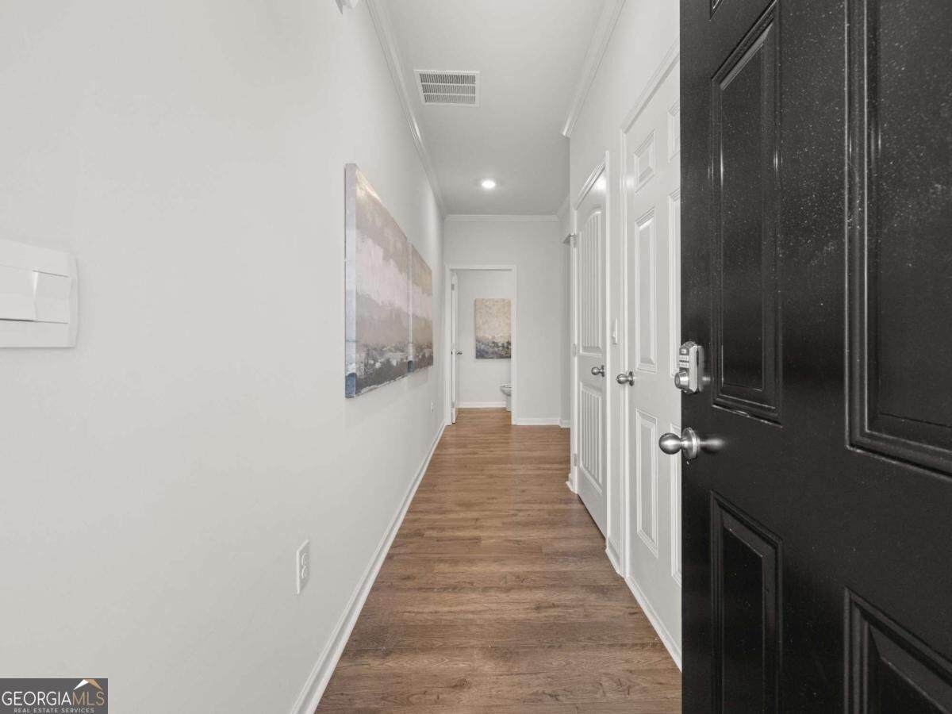
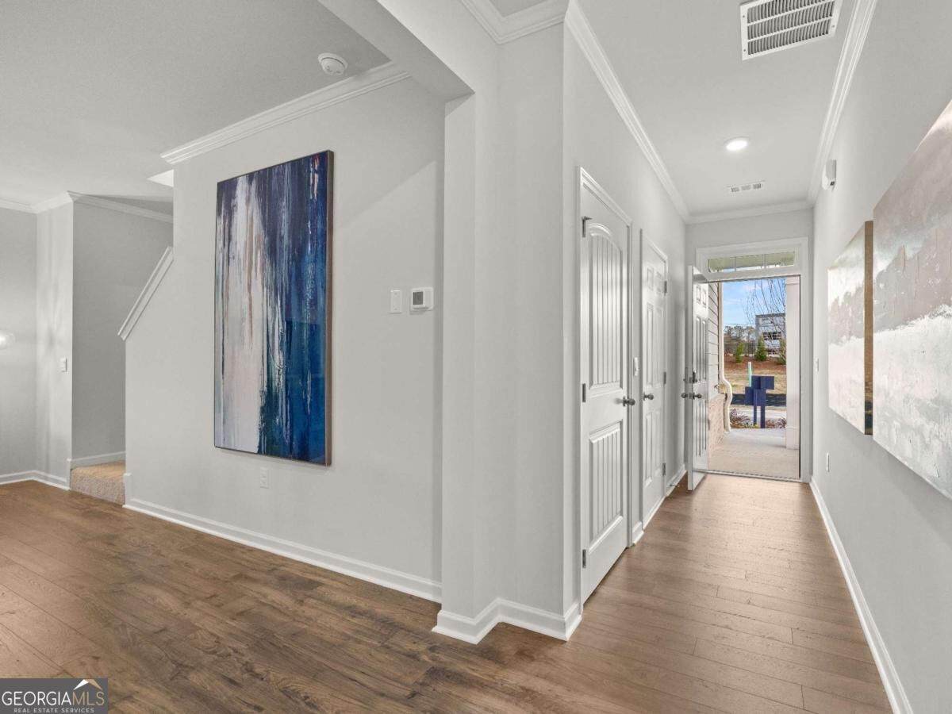
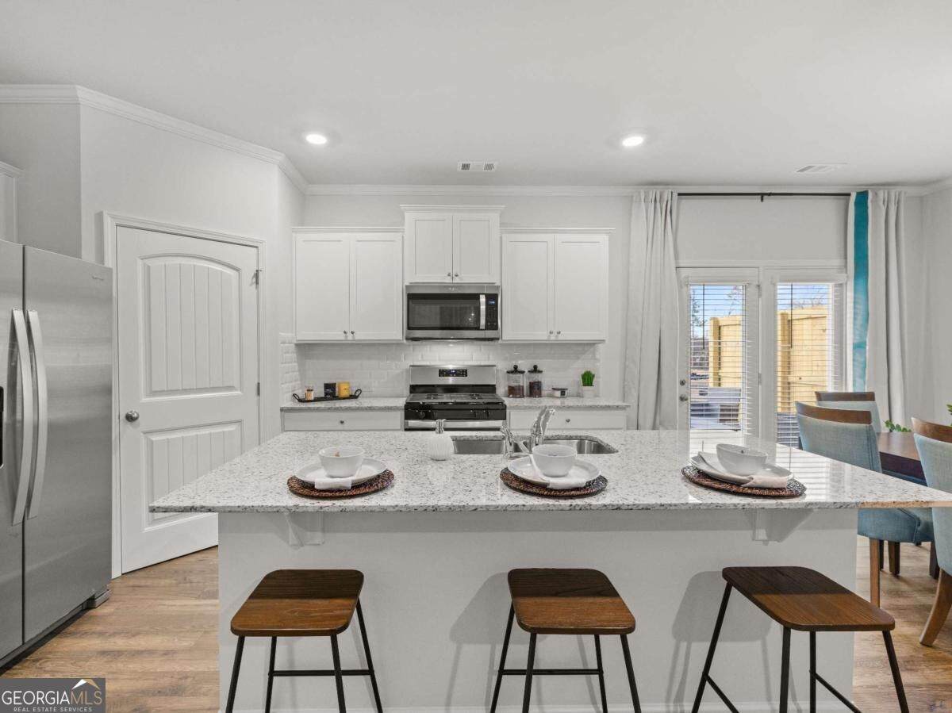
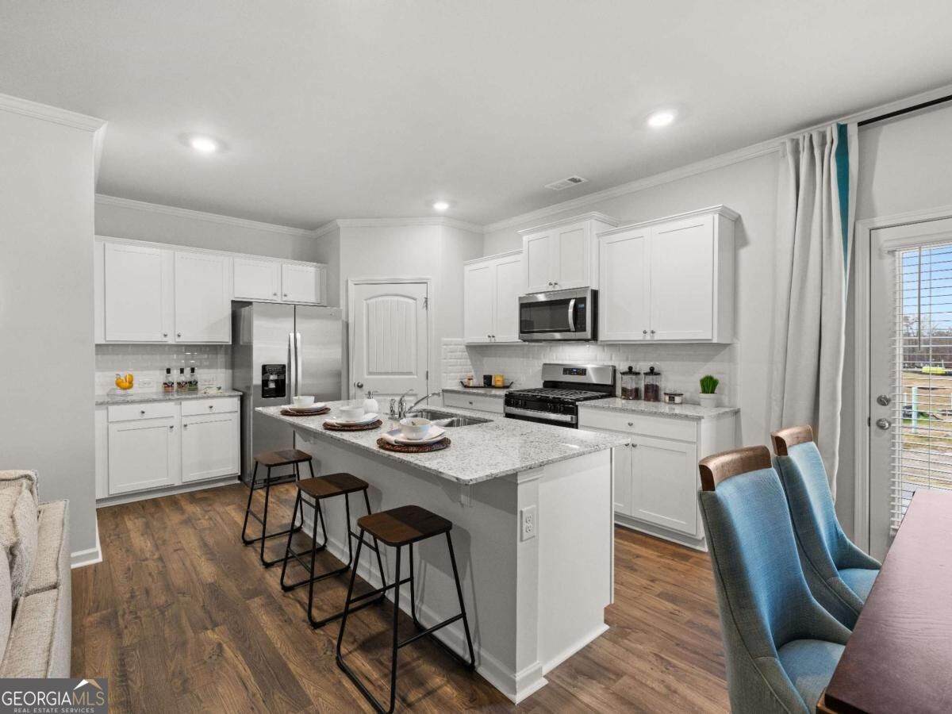
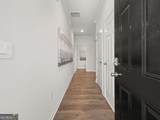
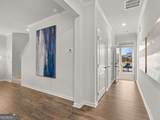
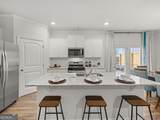
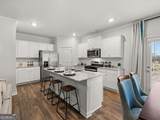
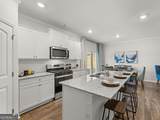
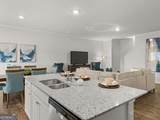
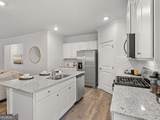
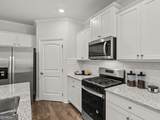
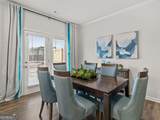
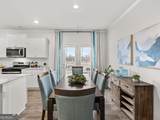
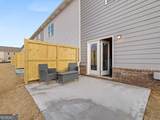
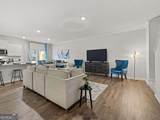
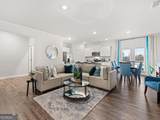
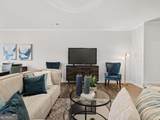
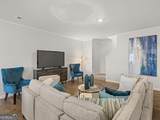
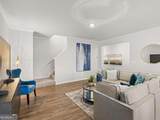
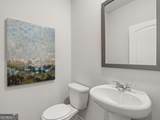
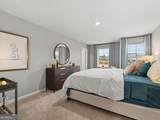
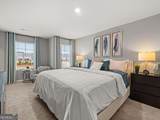
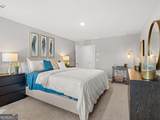
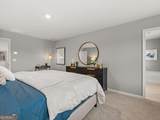
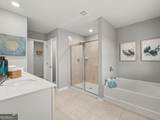
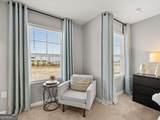
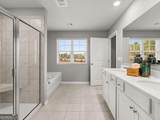
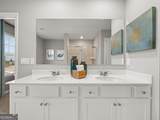
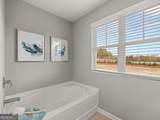
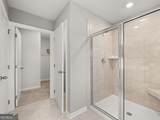
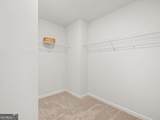
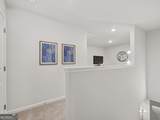
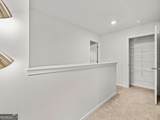
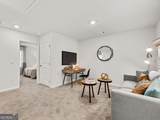
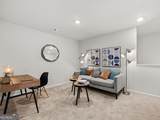
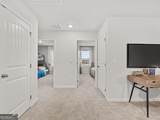
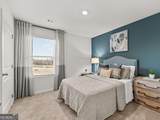
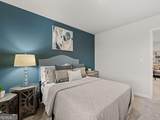
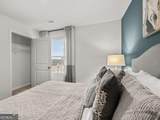
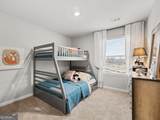
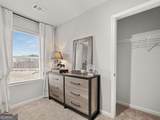
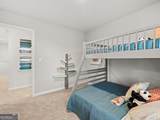
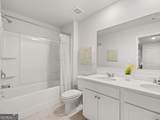
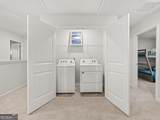
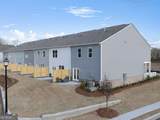
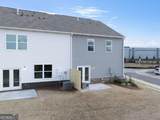
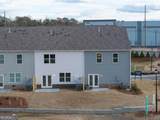
Discover elevated townhome living in this beautifully designed new construction home, ideally located in a gated community just minutes from downtown Acworth. The popular Sudbury plan offers 3 spacious bedrooms, 2.5 baths, and a versatile upstairs loft, perfectly suited for a home office, media room, or additional living space. The open concept main level is thoughtfully designed for both everyday living and entertaining, featuring durable RevWood flooring throughout, abundant natural light, and seamless flow to the rear patio for effortless indoor outdoor living. A front entry two car garage adds both convenience and curb appeal. At the heart of the home, the chef inspired kitchen showcases a large center island, elegant quartz countertops, stainless steel appliances, and ample cabinetry, creating a stylish and functional gathering space. Upstairs, the layout prioritizes privacy, with two secondary bedrooms positioned at the front of the home, while the expansive primary suite is tucked away at the rear, offering peaceful backyard views. The luxurious owner's retreat provides a serene escape with generous space and comfort. Backyard can be fenced! Townhome lives more like a single family home with the convenience of exterior maintenance covered through HOA. Residents will enjoy an exceptional lifestyle with future community amenities including a pool and cabana, all within a picturesque setting near shopping, dining, Lake Acworth, local parks, and scenic trails. With easy access to I 75, commuting and exploring everything the area has to offer is effortless. Photos are for illustrative purposes only and may not depict the actual home.
-
3BEDS
-
0.06ACRES
-
2BATHS
-
11/2 BATHS
-
2,125SQFT
-
$184$/SQFT
School Information
Description
Discover elevated townhome living in this beautifully designed new construction home, ideally located in a gated community just minutes from downtown Acworth. The popular Sudbury plan offers 3 spacious bedrooms, 2.5 baths, and a versatile upstairs loft, perfectly suited for a home office, media room, or additional living space. The open concept main level is thoughtfully designed for both everyday living and entertaining, featuring durable RevWood flooring throughout, abundant natural light, and seamless flow to the rear patio for effortless indoor outdoor living. A front entry two car garage adds both convenience and curb appeal. At the heart of the home, the chef inspired kitchen showcases a large center island, elegant quartz countertops, stainless steel appliances, and ample cabinetry, creating a stylish and functional gathering space. Upstairs, the layout prioritizes privacy, with two secondary bedrooms positioned at the front of the home, while the expansive primary suite is tucked away at the rear, offering peaceful backyard views. The luxurious owner's retreat provides a serene escape with generous space and comfort. Backyard can be fenced! Townhome lives more like a single family home with the convenience of exterior maintenance covered through HOA. Residents will enjoy an exceptional lifestyle with future community amenities including a pool and cabana, all within a picturesque setting near shopping, dining, Lake Acworth, local parks, and scenic trails. With easy access to I 75, commuting and exploring everything the area has to offer is effortless. Photos are for illustrative purposes only and may not depict the actual home.
 © 2026 Georgia Multiple Listing Service, Inc. All rights reserved. The data relating to real estate for sale or lease on this web site comes in part from GAMLS. Real estate listings held by brokerage firms other than Statesboro Real Estate are marked with the GAMLS logo or an abbreviated logo and detailed information about them includes the name of the listing broker. IDX information is provided exclusively for consumers' personal, non-commercial use and may not be used for any purpose other than to identify prospective properties consumers may be interested in purchasing. Information is deemed reliable but is not guaranteed accurate by GAMLS or Statesboro Real Estate. Data last updated: 2026-10-12T20:10:54.09.