






Skip To Content

4810 Guava Trace

Acworth, GA 30101
  • $420,190
  • STATUS: Active
  • ON SITE: 36 Days
  • MLS #: 10841963
UPDATED: 98 min ago
$420,190
  • 4
    BEDS
  • 0.06
    ACRES
  • 2
    BATHS
  • 1
    1/2 BATHS
  • 2,125
    SQFT
  • $198
    $/SQFT
Neighborhood:
Type:
Townhouse
Built:
2026
County:
Area:

School Information

Elementary School:
Middle School:
High School:

Description

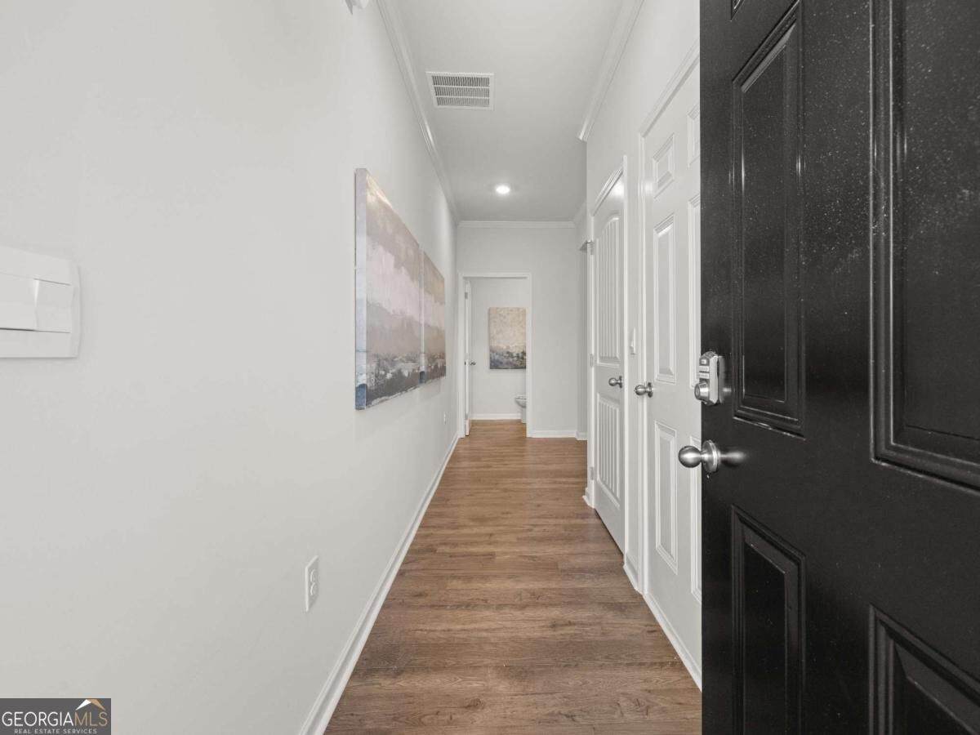
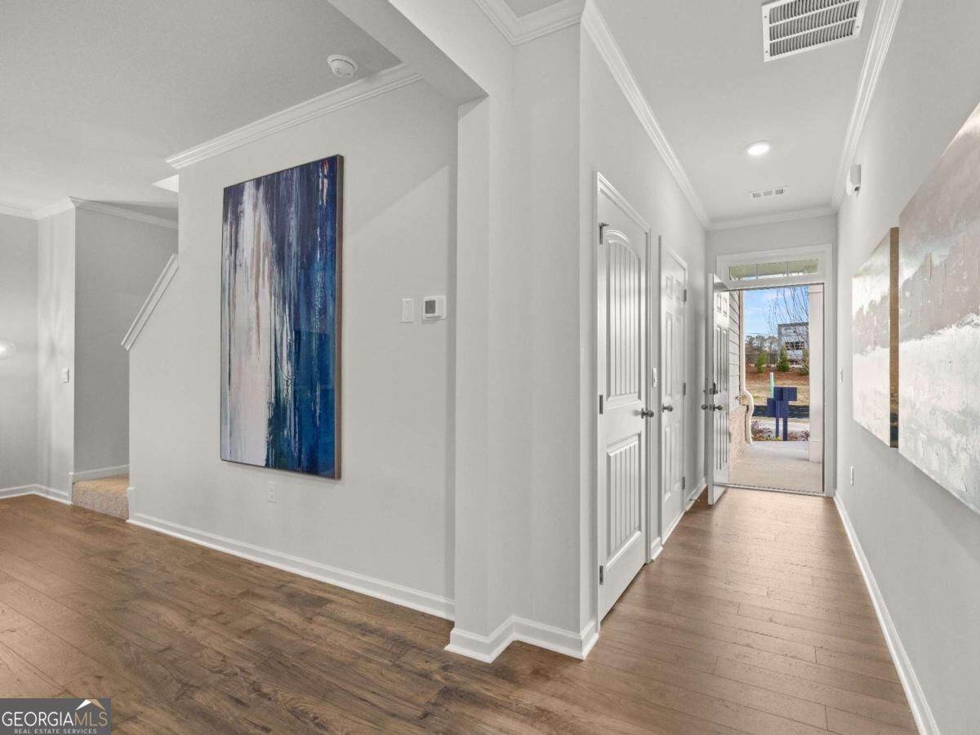
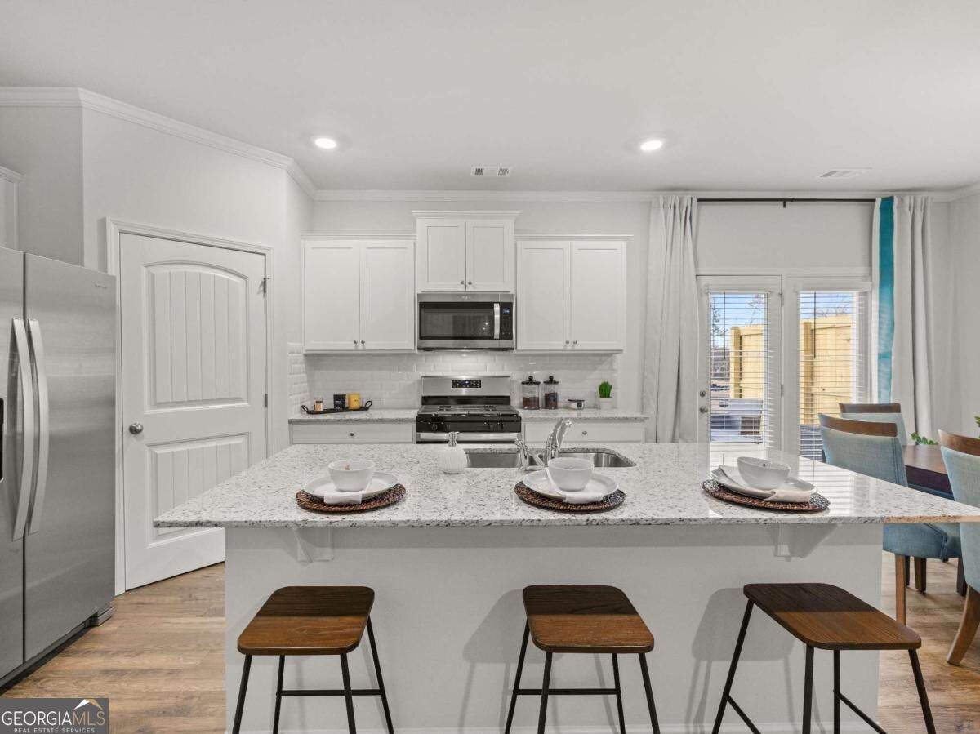
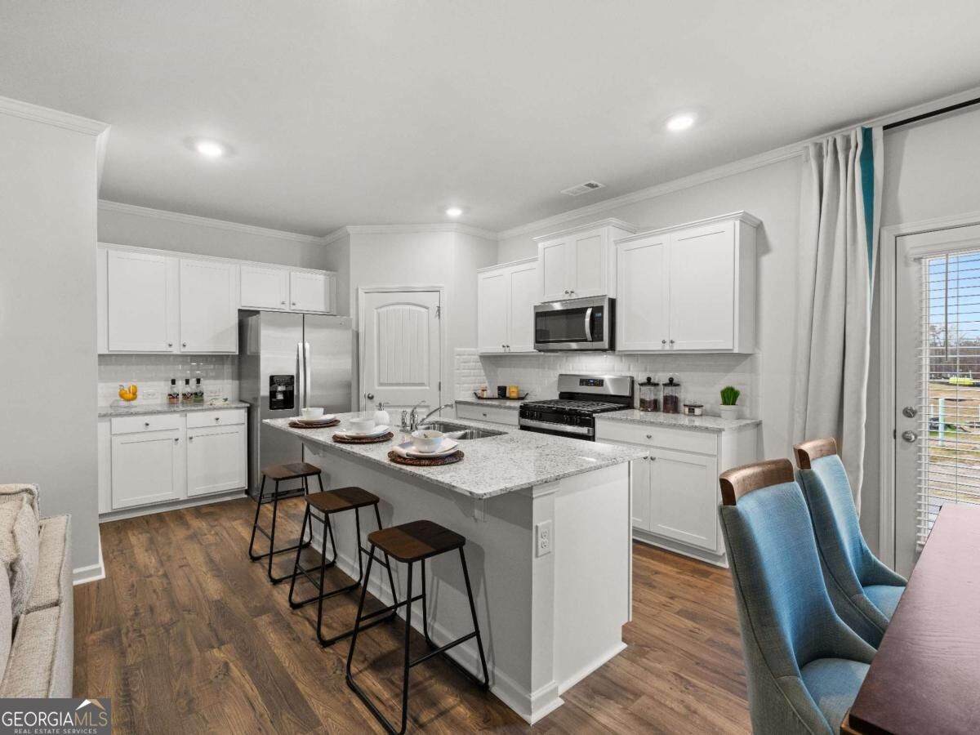
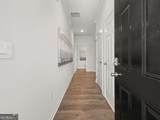
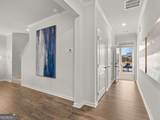
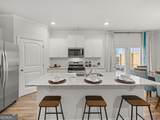
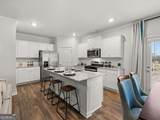
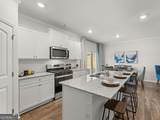
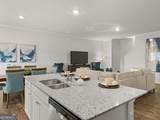
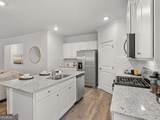
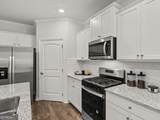
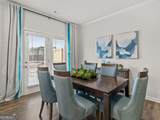
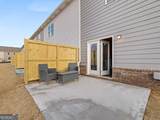
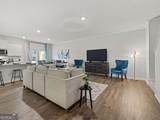
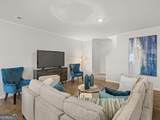
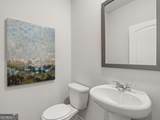
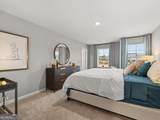
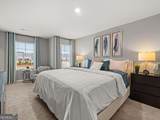
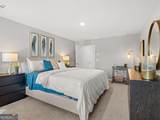
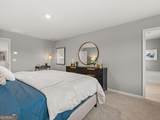
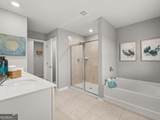
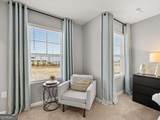
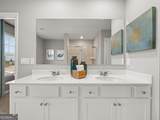
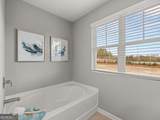
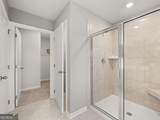
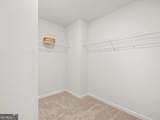
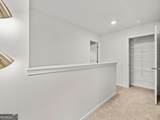
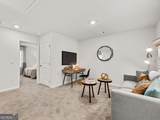
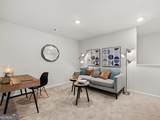
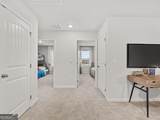
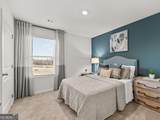
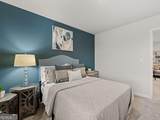
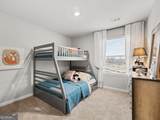
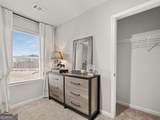
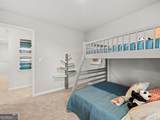
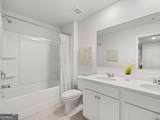
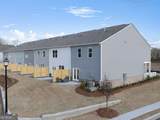
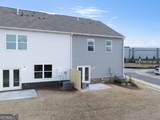
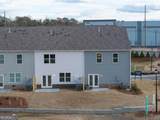
Welcome home to the beautiful Sudbury, a thoughtfully designed new construction townhome in a prime Rosewood Farms location. This townhome truly lives like a single family home with spacious bedrooms, 2 car garage, 2 car driveway and ability to fence backyard while having all the benefits of a low maintenance townhome. This spacious 4 bedroom, 2.5 bathroom home features an open concept layout, 2-car garage, and stylish finishes throughout, including quartz countertops, 42 inch cabinets, crown molding, and a tile backsplash. The spacious owner's suite offers a private bath and walk-in closet, while the secondary bedrooms share a bathroom with dual vanities. Backyard can be fenced! Enjoy low maintenance living with easy access to shopping, dining, parks, and major highways. Photos are for illustrative purposes only and may not depict the actual home.

Monthly Payment Calculator


Georgia MLS logo© 2026 Georgia Multiple Listing Service, Inc. All rights reserved. The data relating to real estate for sale or lease on this web site comes in part from GAMLS. Real estate listings held by brokerage firms other than Statesboro Real Estate are marked with the GAMLS logo or an abbreviated logo and detailed information about them includes the name of the listing broker. IDX information is provided exclusively for consumers' personal, non-commercial use and may not be used for any purpose other than to identify prospective properties consumers may be interested in purchasing. Information is deemed reliable but is not guaranteed accurate by GAMLS or Statesboro Real Estate. Data last updated: 2026-10-15T00:10:03.68.
www.buystatesboro.com/homes/180976749
Print Image

4810 Guava Trace Acworth, GA 30101

  • Price: $420,190
  • Status: Active
  • On Site: 36 Days
  • Updated: 98 min ago
  • MLS #: 10841963
4
Beds
2
Baths
1
½ Baths
0.06
Acres
2,125
SQFT
$198
$/SQFT
2026
Built
Neighborhood:
Rosewood Farms
County:
Cobb
Area:
Acworth
Elementary School:
Baker
Middle School:
Barber
High School:
North Cobb
Property Description
Welcome home to the beautiful Sudbury, a thoughtfully designed new construction townhome in a prime Rosewood Farms location. This townhome truly lives like a single family home with spacious bedrooms, 2 car garage, 2 car driveway and ability to fence backyard while having all the benefits of a low maintenance townhome. This spacious 4 bedroom, 2.5 bathroom home features an open concept layout, 2-car garage, and stylish finishes throughout, including quartz countertops, 42 inch cabinets, crown molding, and a tile backsplash. The spacious owner's suite offers a private bath and walk-in closet, while the secondary bedrooms share a bathroom with dual vanities. Backyard can be fenced! Enjoy low maintenance living with easy access to shopping, dining, parks, and major highways. Photos are for illustrative purposes only and may not depict the actual home.
Exterior Features

Architectural Style Traditional Attached Garage YN Yes Carport YN No Common Walls 1 Common WallEnd Unit Construction Materials BrickConcrete Foundation Details Slab Garage YN Yes Levels Two Lot Features Level Lot Size Area 2613.6 Lot Size Source Other Lot Size Units Square Feet Parking Features GarageAttachedKitchen LevelGarage Door Opener Parking Total 2 Patio And Porch Features Deck Roof Composition Total Number Of Slips 0 View City View YN Yes Window Features Double Pane Windows

Interior Features

Above Grade Finished Area 2125 Above Grade Finished Area Units Square Feet Appliances DishwasherDisposalElectric Water HeaterMicrowaveRange Basement None Below Grade Finished Area 0 Below Grade Finished Area Units Square Feet Below Grade Unfinished Area 0 Building Area Total 2125 Building Area Units Square Feet Cooling Central AirZoned Cooling YN Yes Fireplace YN No Fireplaces Total 0 Flooring CarpetLaminateVinyl Heating ElectricHeat PumpZoned Heating YN Yes Interior Features Double VanityHigh CeilingsWalk-In Closet(s) Kitchen Features Breakfast BarKitchen IslandSolid Surface Counters Laundry Features Upper Level Living Area Source Builder Living Area Units Square Feet Main Level Bathrooms 0 Main Level Bedrooms 0 Rooms FoyerGreat RoomLaundry

Property Features

Association Fee 1200 Association Fee Includes Maintenance StructureMaintenance GroundsPest ControlReserve FundSwimming Association YN Yes Community Features GatedPoolSidewalksStreet LightsWalk To SchoolsNear Shopping District 20 Electric On Property YN Yes Es Bus Yn Yes Green Water Conservation Low-Flow Fixtures Home Warranty YN Yes Hs Bus Yn Yes Land Lease YN No Listing Terms CashConventionalFHAVA Loan Ms Bus Yn Yes New Construction YN Yes Property Attached YN Yes Property Condition To Be Built Property Sub Type Townhouse Section 2ND Security Features Carbon Monoxide Detector(s)Smoke Detector(s) Sewer Public Sewer Structure Type House Tax Annual Amount 0 Tax Year 2024 Utilities Cable AvailableElectricity AvailableHigh Speed InternetSewer AvailableUnderground UtilitiesWater Available Water Body Name None Water Source Public Waterfront Features No Dock Or Boathouse Waterfront YN No

GAMLS logo Listing provided courtesy of D.R. Horton Realty of Georgia, Inc.: 770-730-7926. © 2026 Georgia Multiple Listing Service, Inc. All rights reserved. Information Deemed Reliable But Not Guaranteed.


Georgia MLS logo© 2026 Georgia Multiple Listing Service, Inc. All rights reserved. The data relating to real estate for sale or lease on this web site comes in part from GAMLS. Real estate listings held by brokerage firms other than Statesboro Real Estate are marked with the GAMLS logo or an abbreviated logo and detailed information about them includes the name of the listing broker. IDX information is provided exclusively for consumers' personal, non-commercial use and may not be used for any purpose other than to identify prospective properties consumers may be interested in purchasing. Information is deemed reliable but is not guaranteed accurate by GAMLS or Statesboro Real Estate. Data last updated: 2026-10-15T00:10:03.68.
 
https://bt-photos.global.ssl.fastly.net/gamls/orig_boomver_1_10841963-2.jpg https://bt-photos.global.ssl.fastly.net/gamls/orig_boomver_1_10841963-2.jpg https://bt-photos.global.ssl.fastly.net/gamls/orig_boomver_1_10841963-2.jpg
Logo
Statesboro Real Estate
1550 Brampton Ave., Suite B
Statesboro GA, 30458