









Skip To Content

495 Ashbury Drive

Roswell, GA 30076
  • $594,900
  • STATUS: Active
  • ON SITE: 32 Days
  • MLS #: 10840354
UPDATED: 44 min ago
$594,900
  • 4
    BEDS
  • 0.02
    ACRES
  • 3
    BATHS
  • 1
    1/2 BATHS
  • 2,364
    SQFT
  • $252
    $/SQFT
Neighborhood:
Type:
Townhouse
Built:
2022
County:
Area:

School Information

Elementary School:
Middle School:
High School:

Description

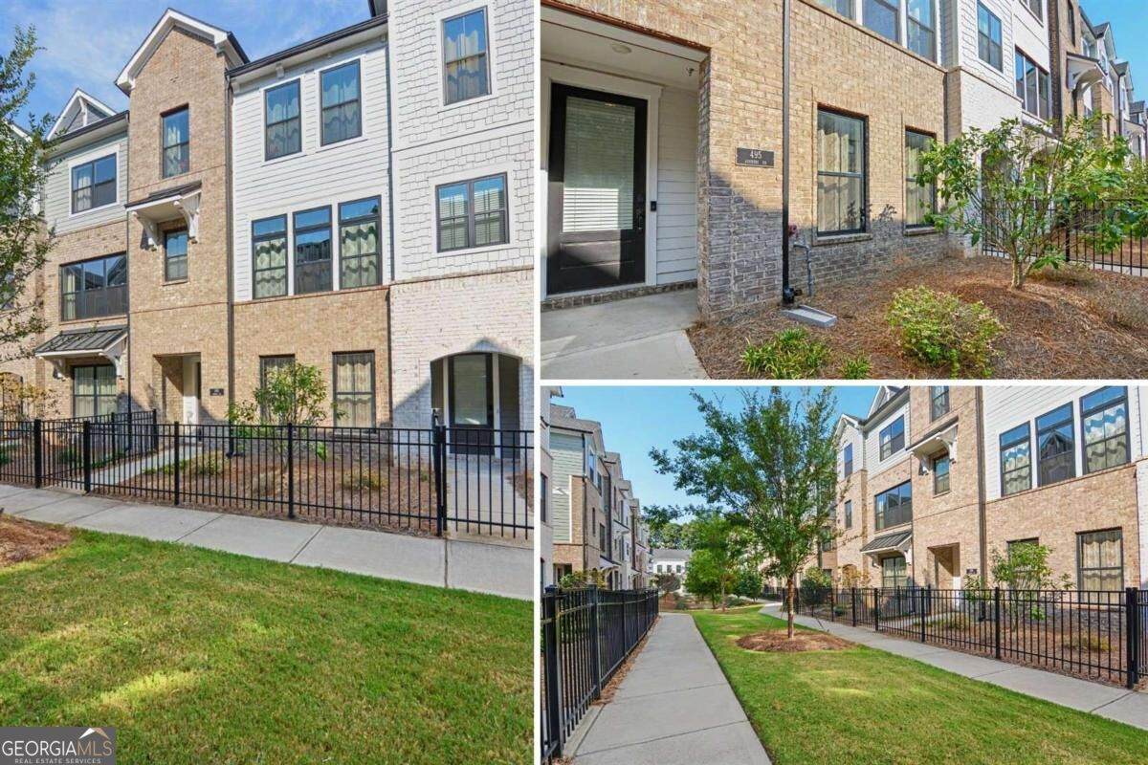
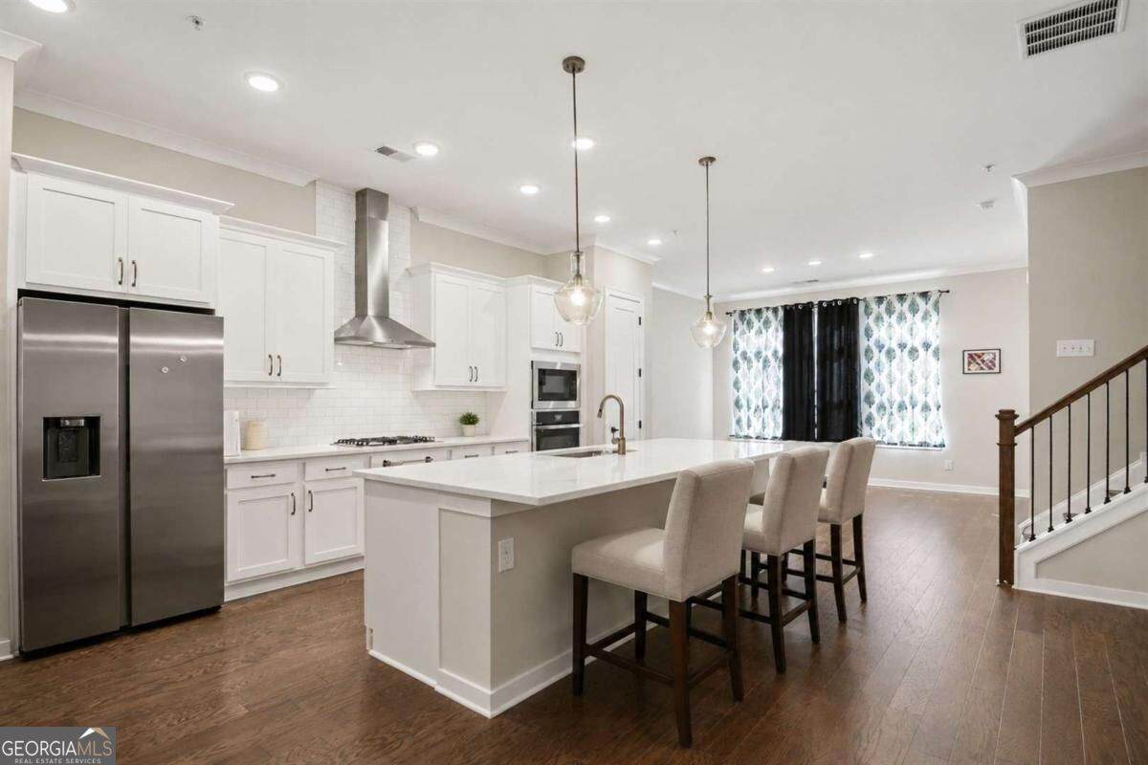
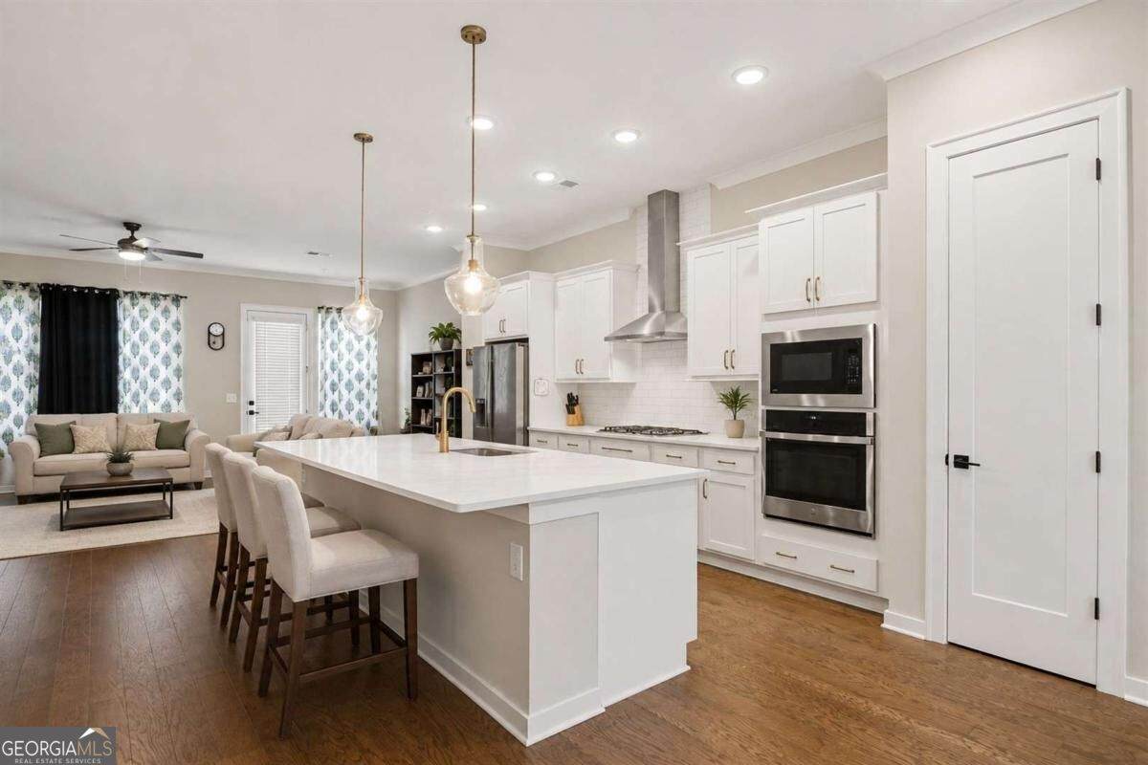
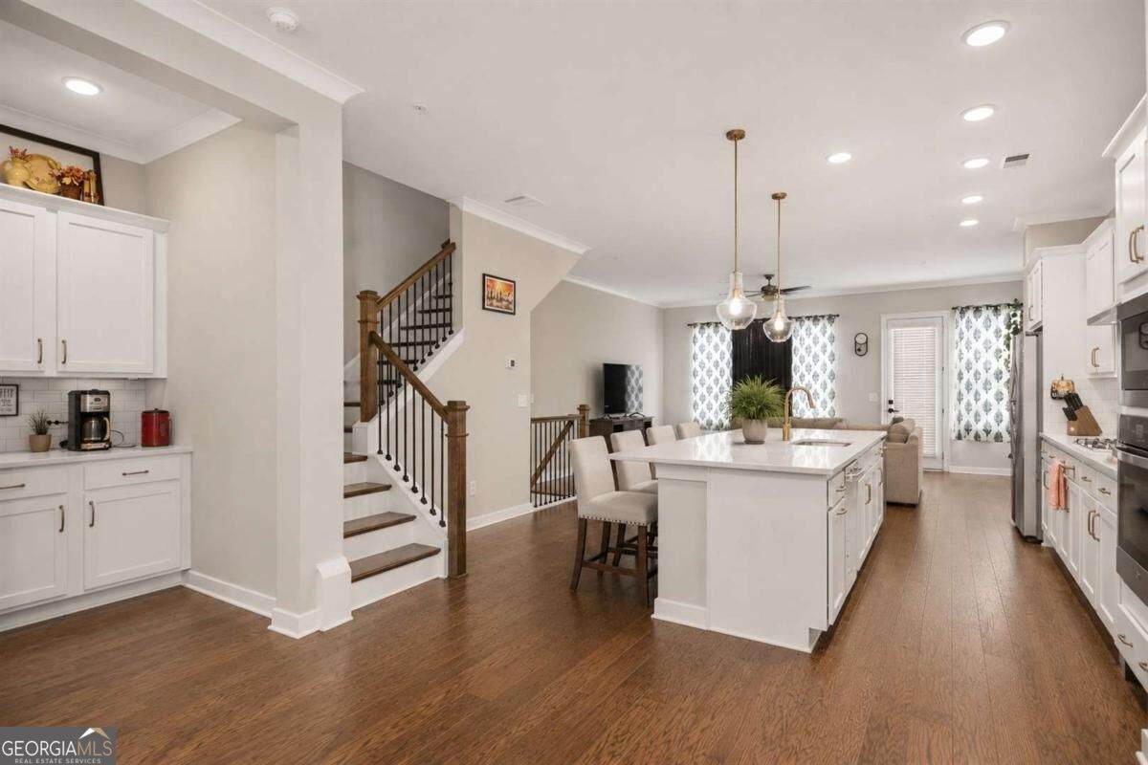
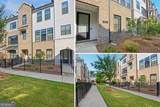
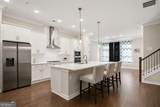
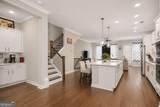
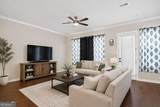
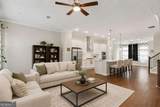
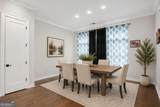
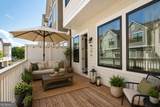
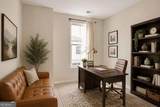
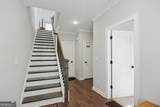
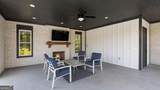
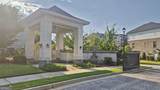
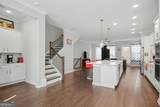
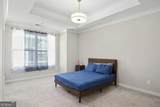
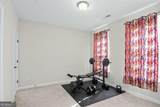
Nearly new, beautifully designed, and ready to impress! Built just four years ago, this spacious 4-bedroom EAST-WEST-FACING home combines modern finishes with an exceptionally OPEN and VERSATILE floor plan in a GATED COMMUNITY with a community POOL. At the heart of the home is a bright, open kitchen featuring QUARTZ COUNTERTOPS, a large ISLAND, abundant cabinetry, and a seamless connection to the living and dining areas-perfect for everyday living and entertaining. HARDWOOD FLOORS add warmth to the main living spaces, while the sought-after 4-bedroom layout provides extra flexibility for guests, a HOME OFFICE, or whatever suits your lifestyle. Not every home in the community offers that valuable fourth bedroom! Step outside to an EXPANSIVE DECK offering an impressive amount of outdoor living and entertaining space. The home also features a 2-car garage conveniently accessed from the rear, allowing the front of the community to remain free of garage doors and driveways and creating a more attractive, PARK-LIKE STREETSCAPE with landscaped green space, sidewalks, and inviting curb appeal. Enjoy the advantages of newer construction, contemporary finishes, great community amenities, and low-maintenance living-all in an exceptionally convenient location near major highways, shopping (Including Avalon, Downtown Alpharetta, and Historic Roswell), dining, and everyday necessities. Modern style, extra space, outdoor living, and a distinctive neighborhood setting-all in one. Select photos have been virtually staged. Furnishings shown are not included. Unstaged photos of main living areas also provided at the end of the photo stack.

Monthly Payment Calculator


Georgia MLS logo© 2026 Georgia Multiple Listing Service, Inc. All rights reserved. The data relating to real estate for sale or lease on this web site comes in part from GAMLS. Real estate listings held by brokerage firms other than Statesboro Real Estate are marked with the GAMLS logo or an abbreviated logo and detailed information about them includes the name of the listing broker. IDX information is provided exclusively for consumers' personal, non-commercial use and may not be used for any purpose other than to identify prospective properties consumers may be interested in purchasing. Information is deemed reliable but is not guaranteed accurate by GAMLS or Statesboro Real Estate. Data last updated: 2026-10-07T15:11:04.707.
www.buystatesboro.com/homes/180888947
Print Image

495 Ashbury Drive Roswell, GA 30076

  • Price: $594,900
  • Status: Active
  • On Site: 32 Days
  • Updated: 44 min ago
  • MLS #: 10840354
4
Beds
3
Baths
1
½ Baths
0.02
Acres
2,364
SQFT
$252
$/SQFT
2022
Built
Neighborhood:
Ashbury
County:
Fulton
Area:
Roswell
Elementary School:
Mimosa
Middle School:
Elkins Pointe
High School:
Roswell
Property Description
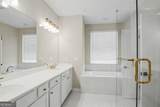
Nearly new, beautifully designed, and ready to impress! Built just four years ago, this spacious 4-bedroom EAST-WEST-FACING home combines modern finishes with an exceptionally OPEN and VERSATILE floor plan in a GATED COMMUNITY with a community POOL. At the heart of the home is a bright, open kitchen featuring QUARTZ COUNTERTOPS, a large ISLAND, abundant cabinetry, and a seamless connection to the living and dining areas-perfect for everyday living and entertaining. HARDWOOD FLOORS add warmth to the main living spaces, while the sought-after 4-bedroom layout provides extra flexibility for guests, a HOME OFFICE, or whatever suits your lifestyle. Not every home in the community offers that valuable fourth bedroom! Step outside to an EXPANSIVE DECK offering an impressive amount of outdoor living and entertaining space. The home also features a 2-car garage conveniently accessed from the rear, allowing the front of the community to remain free of garage doors and driveways and creating a more attractive, PARK-LIKE STREETSCAPE with landscaped green space, sidewalks, and inviting curb appeal. Enjoy the advantages of newer construction, contemporary finishes, great community amenities, and low-maintenance living-all in an exceptionally convenient location near major highways, shopping (Including Avalon, Downtown Alpharetta, and Historic Roswell), dining, and everyday necessities. Modern style, extra space, outdoor living, and a distinctive neighborhood setting-all in one. Select photos have been virtually staged. Furnishings shown are not included. Unstaged photos of main living areas also provided at the end of the photo stack.
Exterior Features

Architectural Style Brick FrontOtherTraditional Attached Garage YN Yes Carport YN No Common Walls 2+ Common WallsNo One AboveNo One Below Construction Materials BrickConcrete Exterior Features BalconyGarden Garage YN Yes Levels Three Or More Lot Features LevelPrivate Lot Size Area 958.32 Lot Size Source Public Records Lot Size Units Square Feet Parking Features GarageBasementGarage Door OpenerSide/Rear Entrance Parking Total 2 Patio And Porch Features Deck Roof Composition Total Number Of Slips 0 View YN No Window Features Double Pane WindowsWindow Treatments

Interior Features

Above Grade Finished Area 2364 Above Grade Finished Area Units Square Feet Appliances DishwasherDisposalDouble OvenGas Water HeaterMicrowave Basement Bath FinishedExterior EntryFinishedInterior Entry Below Grade Finished Area 0 Below Grade Finished Area Units Square Feet Below Grade Unfinished Area 0 Building Area Total 2364 Building Area Units Square Feet Cooling Ceiling Fan(s)Central AirElectricZoned Cooling YN Yes Dining Room Features Seats 12+ Fireplace YN No Fireplaces Total 0 Flooring Hardwood Heating CentralForced AirNatural GasZoned Heating YN Yes Interior Features High CeilingsWalk-In Closet(s) Kitchen Features Breakfast AreaBreakfast BarKitchen Island Laundry Features Upper Level Living Area Source Builder Living Area Units Square Feet Main Level Bathrooms 0 Main Level Bedrooms 0 Rooms Exercise RoomFoyerLaundryOffice

Property Features

Association Fee 2820 Association Fee Includes Maintenance StructureMaintenance GroundsPest ControlReserve FundSecuritySwimming Association YN Yes Community Features ClubhousePoolNear Public TransportWalk To SchoolsNear Shopping District 1ST Electric 220 Volts Electric On Property YN Yes Es Bus Yn Yes Green Energy Efficient AppliancesInsulation Home Warranty YN No Hs Bus Yn Yes Land Lease YN No Land Lot 522 Listing Terms CashConventionalFHAVA Loan Ms Bus Yn Yes New Construction YN No Property Attached YN Yes Property Condition Resale Property Sub Type Townhouse Section 2ND Security Features Carbon Monoxide Detector(s)Fire Sprinkler SystemGated CommunitySmoke Detector(s) Sewer Public Sewer Structure Type House Tax Annual Amount 5100 Tax Year 2025 Utilities Cable AvailableElectricity AvailableNatural Gas AvailableSewer AvailableUnderground UtilitiesWater Available Water Body Name None Water Source Public

GAMLS logo Listing provided courtesy of Maximum One Grt. Atl. REALTORS: 770-919-8825. © 2026 Georgia Multiple Listing Service, Inc. All rights reserved. Information Deemed Reliable But Not Guaranteed.


Georgia MLS logo© 2026 Georgia Multiple Listing Service, Inc. All rights reserved. The data relating to real estate for sale or lease on this web site comes in part from GAMLS. Real estate listings held by brokerage firms other than Statesboro Real Estate are marked with the GAMLS logo or an abbreviated logo and detailed information about them includes the name of the listing broker. IDX information is provided exclusively for consumers' personal, non-commercial use and may not be used for any purpose other than to identify prospective properties consumers may be interested in purchasing. Information is deemed reliable but is not guaranteed accurate by GAMLS or Statesboro Real Estate. Data last updated: 2026-10-07T15:11:04.707.
 
https://bt-photos.global.ssl.fastly.net/gamls/orig_boomver_1_10840354-2.jpg https://bt-photos.global.ssl.fastly.net/gamls/orig_boomver_1_10840354-2.jpg https://bt-photos.global.ssl.fastly.net/gamls/orig_boomver_1_10840354-2.jpg
Logo
Statesboro Real Estate
1550 Brampton Ave., Suite B
Statesboro GA, 30458