










Skip To Content

4967 Berkeley Run Crossing

Peachtree Corners, GA 30092
  • $415,000
  • STATUS: Active
  • ON SITE: 31 Days
  • MLS #: 10843923
UPDATED: 54 min ago
$415,000
  • 4
    BEDS
  • 0.01
    ACRES
  • 2
    BATHS
  • 1
    1/2 BATHS
  • 1,985
    SQFT
  • $209
    $/SQFT
Neighborhood:
Type:
Townhouse
Built:
2006
County:

School Information

Elementary School:
Middle School:
High School:

Description

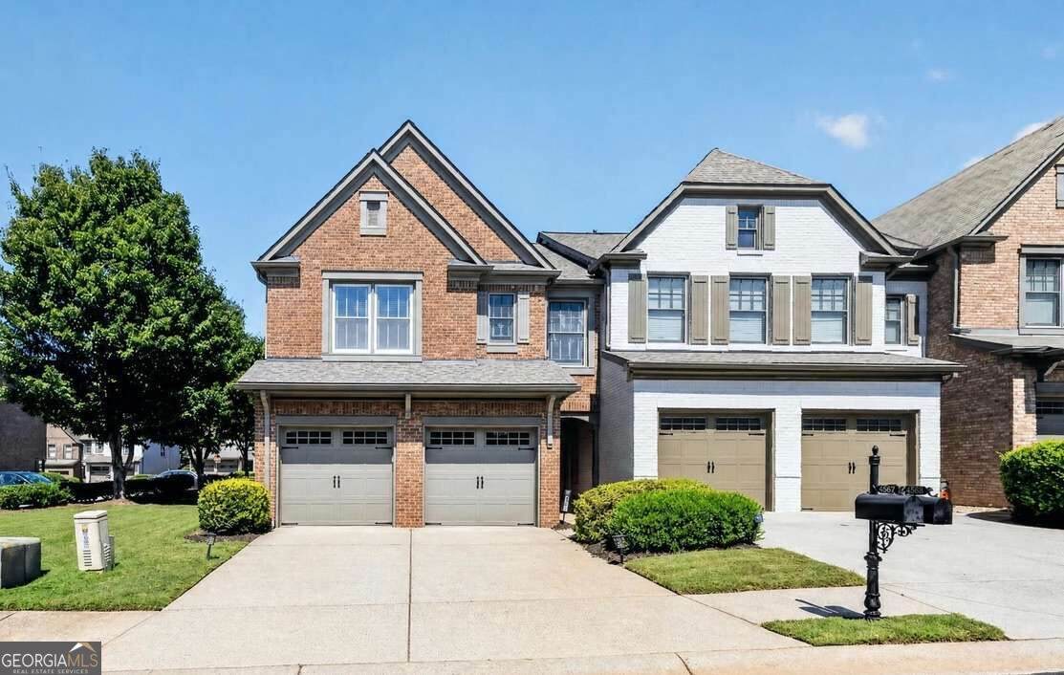
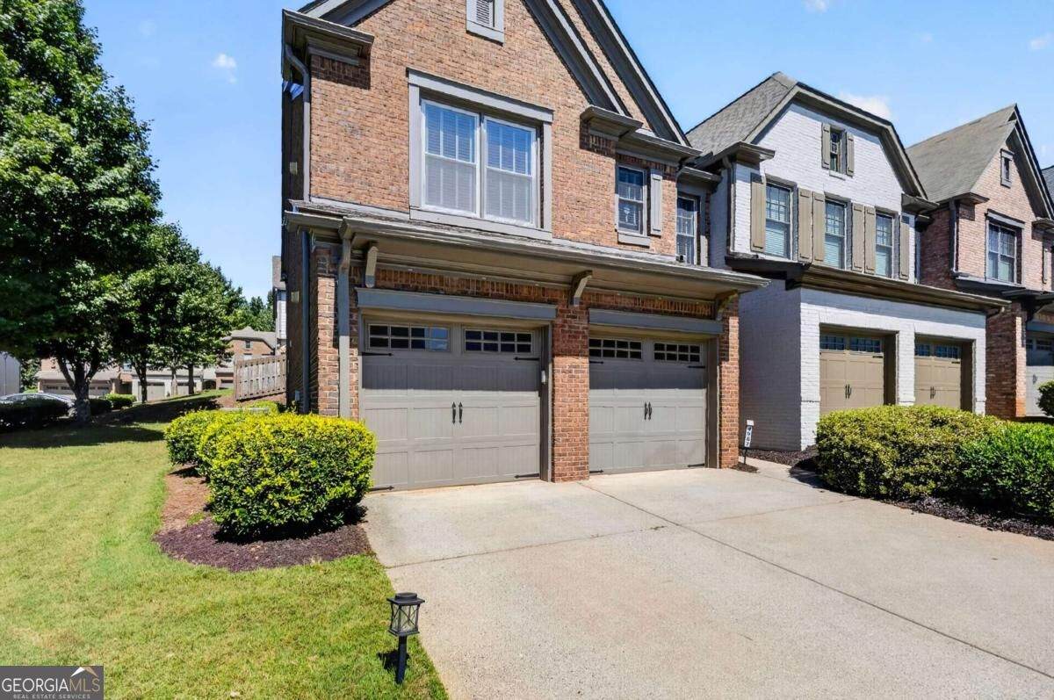
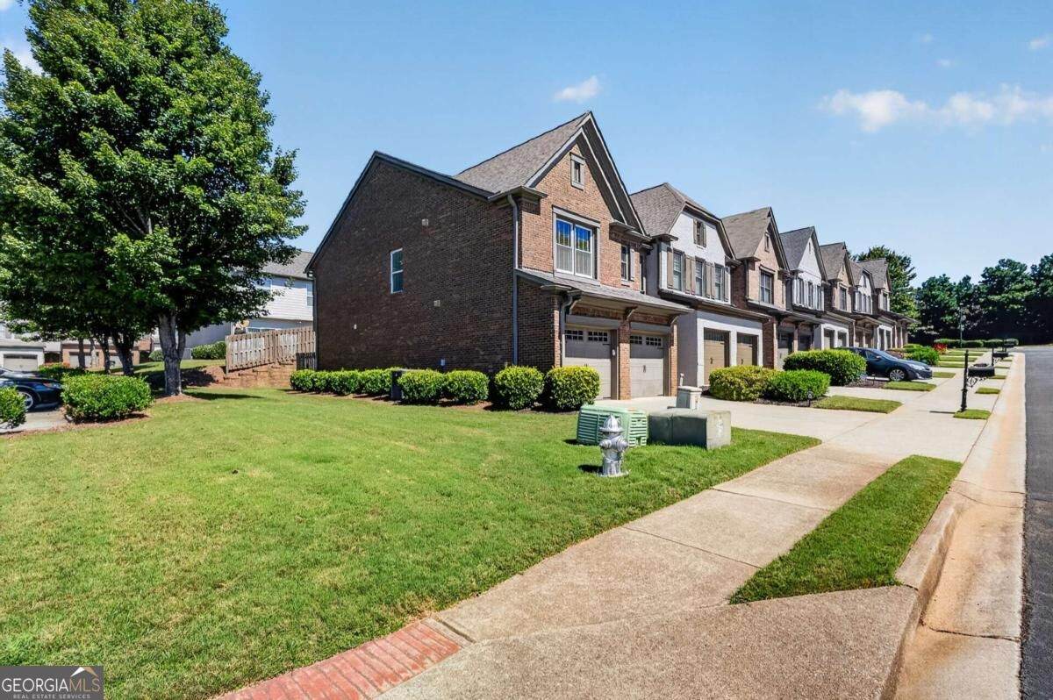
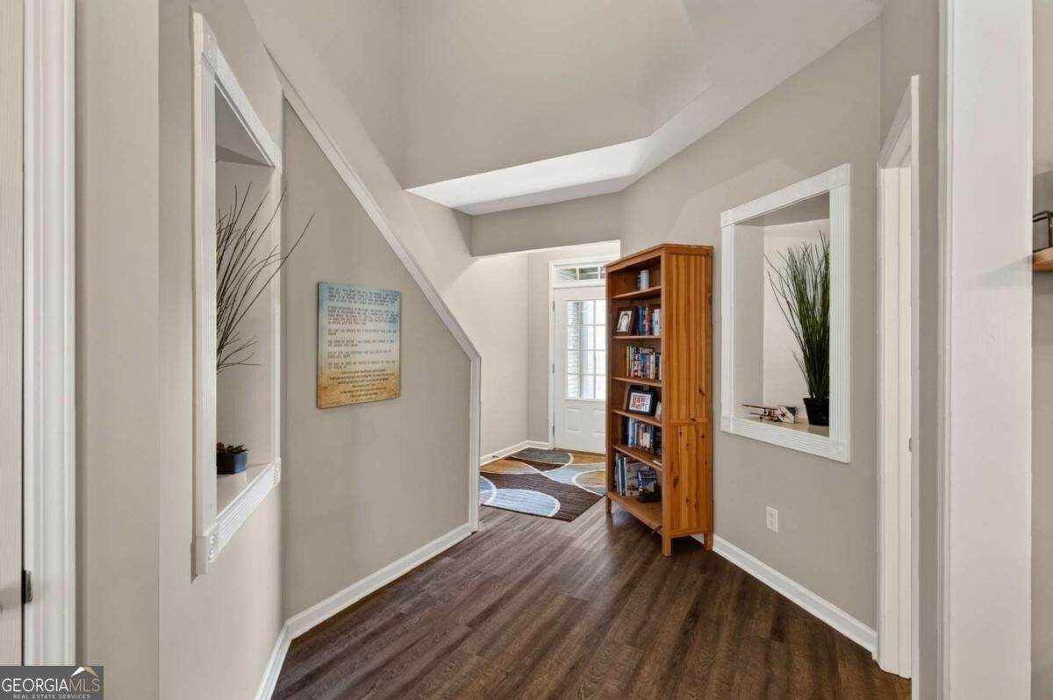
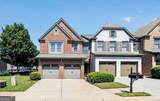
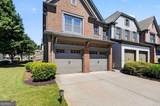
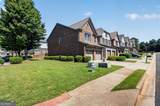
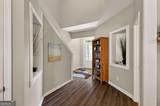
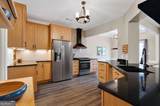
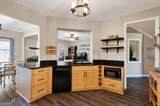
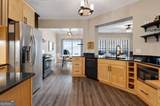
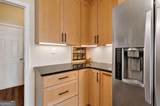
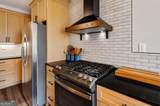
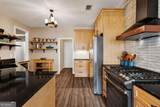
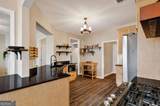
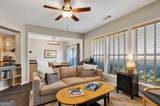
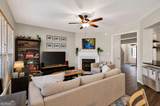
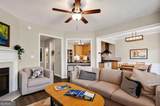
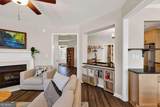
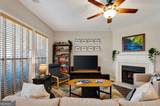
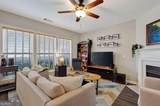
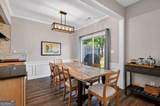
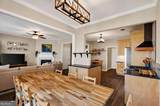
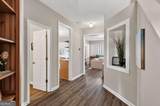
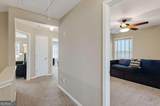
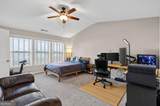
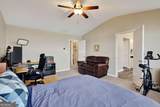
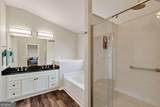
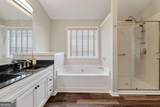
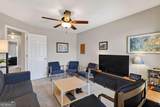
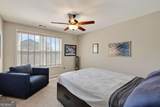
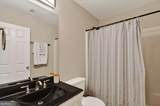
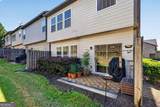
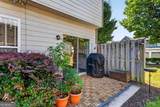
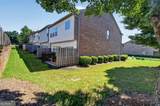
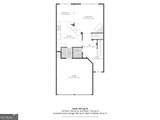
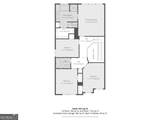
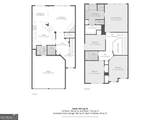
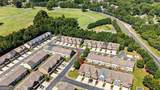
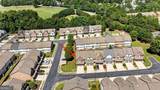
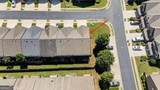
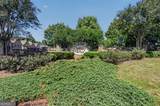
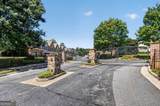
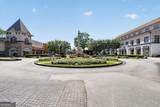
Welcome home to 4967 Berkeley Run Xing! This spacious end-unit townhome in gated Berkeley Terrace offers nearly 1,985 square feet and a two-car garage in Peachtree Corners. The bright, open main level connects a chef's kitchen, dining area, and fireside living room. Enjoy stone countertops, stainless-steel appliances, a gas range, pantry, and spice storage. Large windows, and hard-surface floors add warmth and style. Upstairs, the roomy primary suite has space for a sitting area or home office. Its bath, refreshed in 2025, features a soaking tub, separate shower, and extended vanity. Step outside to a private patio with easy-care outdoor space. Close to The Forum, Peachtree Corners Town Center, Technology Park, shopping, dining, Highway 141, and I-285. Come explore the space and thoughtful details-book your showing today!

Monthly Payment Calculator


Georgia MLS logo© 2026 Georgia Multiple Listing Service, Inc. All rights reserved. The data relating to real estate for sale or lease on this web site comes in part from GAMLS. Real estate listings held by brokerage firms other than Statesboro Real Estate are marked with the GAMLS logo or an abbreviated logo and detailed information about them includes the name of the listing broker. IDX information is provided exclusively for consumers' personal, non-commercial use and may not be used for any purpose other than to identify prospective properties consumers may be interested in purchasing. Information is deemed reliable but is not guaranteed accurate by GAMLS or Statesboro Real Estate. Data last updated: 2026-10-12T20:10:54.09.
www.buystatesboro.com/homes/181085027
Print Image

4967 Berkeley Run Crossing Peachtree Corners, GA 30092

  • Price: $415,000
  • Status: Active
  • On Site: 31 Days
  • Updated: 54 min ago
  • MLS #: 10843923
4
Beds
2
Baths
1
½ Baths
0.01
Acres
1,985
SQFT
$209
$/SQFT
2006
Built
Neighborhood:
Berkeley Terrace
County:
Gwinnett
Area:
Peachtree Corners
Elementary School:
Berkeley Lake
Middle School:
Duluth
High School:
Duluth
Property Description
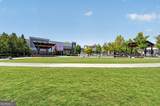
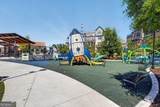
Welcome home to 4967 Berkeley Run Xing! This spacious end-unit townhome in gated Berkeley Terrace offers nearly 1,985 square feet and a two-car garage in Peachtree Corners. The bright, open main level connects a chef's kitchen, dining area, and fireside living room. Enjoy stone countertops, stainless-steel appliances, a gas range, pantry, and spice storage. Large windows, and hard-surface floors add warmth and style. Upstairs, the roomy primary suite has space for a sitting area or home office. Its bath, refreshed in 2025, features a soaking tub, separate shower, and extended vanity. Step outside to a private patio with easy-care outdoor space. Close to The Forum, Peachtree Corners Town Center, Technology Park, shopping, dining, Highway 141, and I-285. Come explore the space and thoughtful details-book your showing today!
Exterior Features

Architectural Style Brick FrontTraditional Attached Garage YN No Carport YN No Common Walls 1 Common Wall Construction Materials Brick Foundation Details Slab Garage YN Yes Levels Two Lot Features Corner LotLevel Lot Size Area 435.6 Lot Size Source Public Records Lot Size Units Square Feet Parking Features Garage Parking Total 1 Patio And Porch Features Patio Roof Other Total Number Of Slips 0 View Seasonal View View YN Yes Window Features Double Pane Windows

Interior Features

Above Grade Finished Area 1985 Above Grade Finished Area Units Square Feet Appliances DishwasherDisposalDryerGas Water HeaterMicrowaveRangeRefrigeratorStainless Steel Appliance(s)Washer Basement None Below Grade Finished Area 0 Below Grade Finished Area Units Square Feet Below Grade Unfinished Area 0 Building Area Total 1985 Building Area Units Square Feet Cooling Ceiling Fan(s)Central Air Cooling YN Yes Dining Room Features Dining Rm/Living Rm ComboSeats 12+ Fireplace Features Living Room Fireplace YN Yes Fireplaces Total 1 Flooring CarpetLaminate Heating Zoned Heating YN Yes Interior Features Double VanityHigh CeilingsSeparate ShowerSoaking TubVaulted Ceiling(s)Walk-In Closet(s) Kitchen Features Breakfast BarPantrySolid Surface Counters Laundry Features In Hall Living Area Source Public Records Living Area Units Square Feet Main Level Bathrooms 0 Main Level Bedrooms 0 Rooms Foyer

Property Features

Association Fee 2700 Association Fee Includes Maintenance GroundsPest ControlSewerWater Association YN Yes Community Features GatedNear Shopping District 6 Electric On Property YN Yes Es Bus Yn Yes Home Warranty YN No Hs Bus Yn Yes Land Lease YN No Land Lot 270 Ms Bus Yn Yes New Construction YN No Property Attached YN Yes Property Condition Resale Property Sub Type Townhouse Security Features Carbon Monoxide Detector(s)Gated CommunitySmoke Detector(s) Sewer Public Sewer Structure Type House Tax Annual Amount 5111 Tax Year 2025 Utilities Cable AvailableElectricity AvailableHigh Speed InternetNatural Gas AvailablePhone AvailableSewer AvailableUnderground UtilitiesWater Available Water Body Name None Water Source Public

GAMLS logo Listing provided courtesy of Heartland Real Estate: 470-655-1976. © 2026 Georgia Multiple Listing Service, Inc. All rights reserved. Information Deemed Reliable But Not Guaranteed.


Georgia MLS logo© 2026 Georgia Multiple Listing Service, Inc. All rights reserved. The data relating to real estate for sale or lease on this web site comes in part from GAMLS. Real estate listings held by brokerage firms other than Statesboro Real Estate are marked with the GAMLS logo or an abbreviated logo and detailed information about them includes the name of the listing broker. IDX information is provided exclusively for consumers' personal, non-commercial use and may not be used for any purpose other than to identify prospective properties consumers may be interested in purchasing. Information is deemed reliable but is not guaranteed accurate by GAMLS or Statesboro Real Estate. Data last updated: 2026-10-12T20:10:54.09.
 
https://bt-photos.global.ssl.fastly.net/gamls/orig_boomver_1_10843923-2.jpg https://bt-photos.global.ssl.fastly.net/gamls/orig_boomver_1_10843923-2.jpg https://bt-photos.global.ssl.fastly.net/gamls/orig_boomver_1_10843923-2.jpg
Logo
Statesboro Real Estate
1550 Brampton Ave., Suite B
Statesboro GA, 30458