










Description
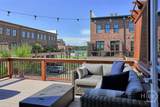
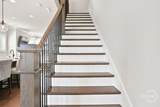
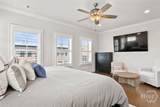
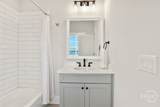
LUXURY END UNIT TOWNHOME WITH RIVER VIEWS IN EASTERN WHARF! Welcome to 500 Altamaha Street, where sophisticated design, abundant natural light, and inviting outdoor living come together in one of Savannah’s most exciting waterfront communities. This newer Savannah style brick townhome offers 3 bedrooms, 3.5 baths, three beautifully designed levels, and a two car garage. The main living level features an open concept kitchen, dining, and living area with hardwood floors, plantation shutters, crown molding, and designer finishes. The chef inspired kitchen is the centerpiece with white shaker cabinetry, quartz countertops, an oversized island with seating, gas range, statement vent hood, stainless steel appliances, subway tile backsplash, and an impressive pantry wall. The living room features a gas fireplace with custom millwork, wainscoting, built in speakers, and French doors opening to a spacious rear deck. A cedar pergola creates an inviting outdoor entertaining space with elevated community and river views. Upstairs, the primary suite offers a spa inspired bath with dual quartz vanities, a large frameless glass shower, designer tile, and generous walk in closet. An additional bedroom with a private bath completes the upper level. The ground floor provides excellent flexibility with a private bedroom and full bath, ideal for guests, a home office, or additional living space, along with direct access to the two car garage. With its desirable end unit location, river views, abundant natural light, luxury finishes, spacious outdoor living, and flexible floor plan, 500 Altamaha Street offers an exceptional opportunity to enjoy the distinctive waterfront lifestyle of Eastern Wharf.
-
3BEDS
-
0.04ACRES
-
3BATHS
-
11/2 BATHS
-
2,123SQFT
-
$518$/SQFT
School Ratings & Info
Description
LUXURY END UNIT TOWNHOME WITH RIVER VIEWS IN EASTERN WHARF! Welcome to 500 Altamaha Street, where sophisticated design, abundant natural light, and inviting outdoor living come together in one of Savannah’s most exciting waterfront communities. This newer Savannah style brick townhome offers 3 bedrooms, 3.5 baths, three beautifully designed levels, and a two car garage. The main living level features an open concept kitchen, dining, and living area with hardwood floors, plantation shutters, crown molding, and designer finishes. The chef inspired kitchen is the centerpiece with white shaker cabinetry, quartz countertops, an oversized island with seating, gas range, statement vent hood, stainless steel appliances, subway tile backsplash, and an impressive pantry wall. The living room features a gas fireplace with custom millwork, wainscoting, built in speakers, and French doors opening to a spacious rear deck. A cedar pergola creates an inviting outdoor entertaining space with elevated community and river views. Upstairs, the primary suite offers a spa inspired bath with dual quartz vanities, a large frameless glass shower, designer tile, and generous walk in closet. An additional bedroom with a private bath completes the upper level. The ground floor provides excellent flexibility with a private bedroom and full bath, ideal for guests, a home office, or additional living space, along with direct access to the two car garage. With its desirable end unit location, river views, abundant natural light, luxury finishes, spacious outdoor living, and flexible floor plan, 500 Altamaha Street offers an exceptional opportunity to enjoy the distinctive waterfront lifestyle of Eastern Wharf.
 The data relating to real estate on this web site comes in part from the Internet Data Exchange program of Hive MLS LLC, and is updated as of 2026-10-15T00:08:29.697. All information is deemed reliable but not guaranteed and should be independently verified. All properties are subject to prior sale, change, or withdrawal. Neither listing broker(s) nor Statesboro Real Estate shall be responsible for any typographical errors, misinformation, or misprints, and shall be held totally harmless from any damages arising from reliance upon these data. © 2026 Hive MLS LLC