























Description
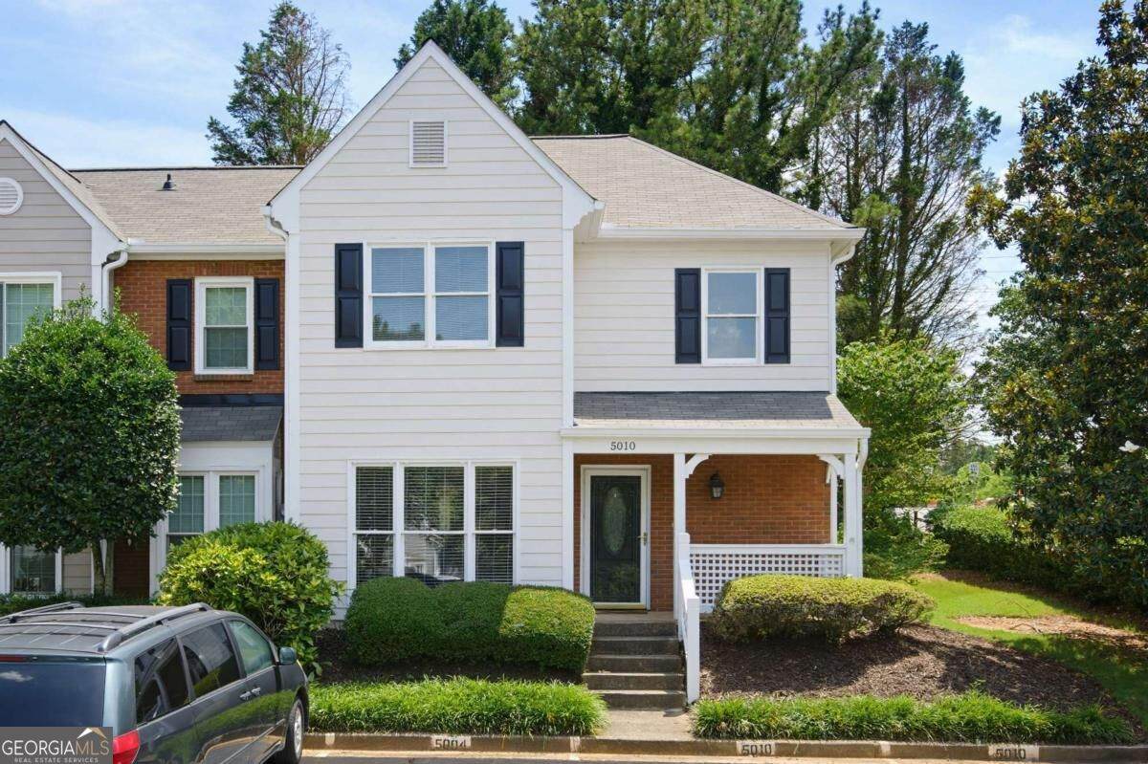
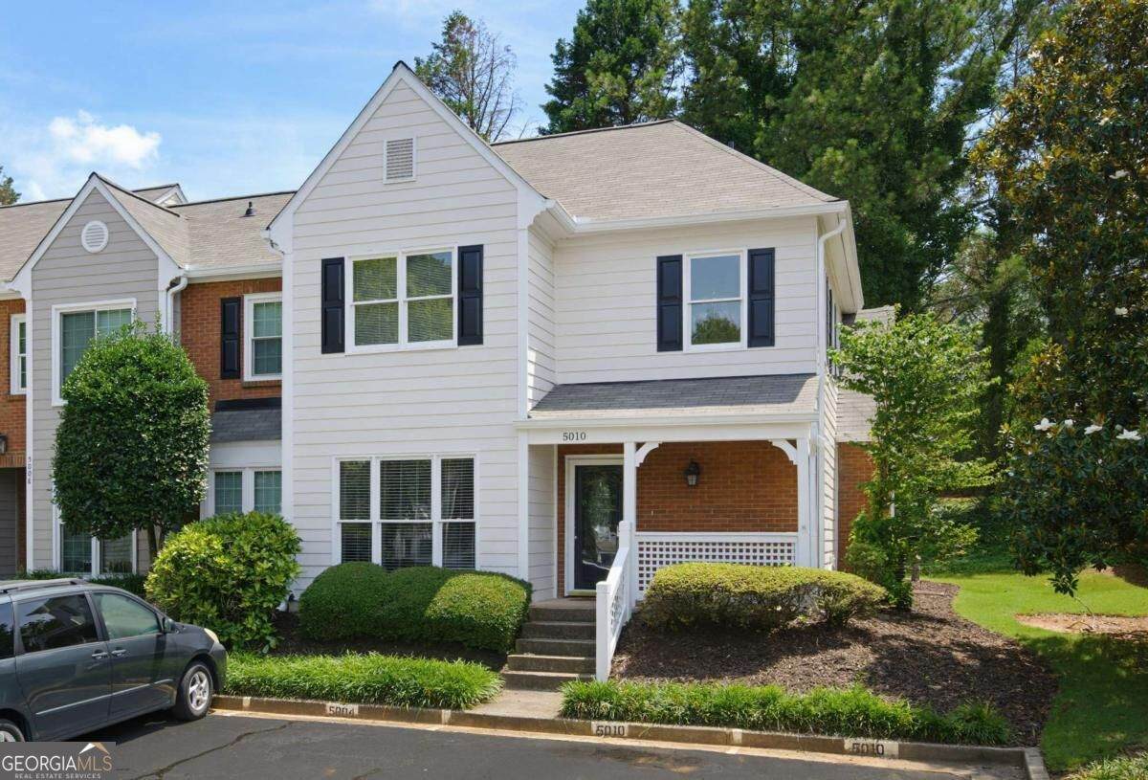
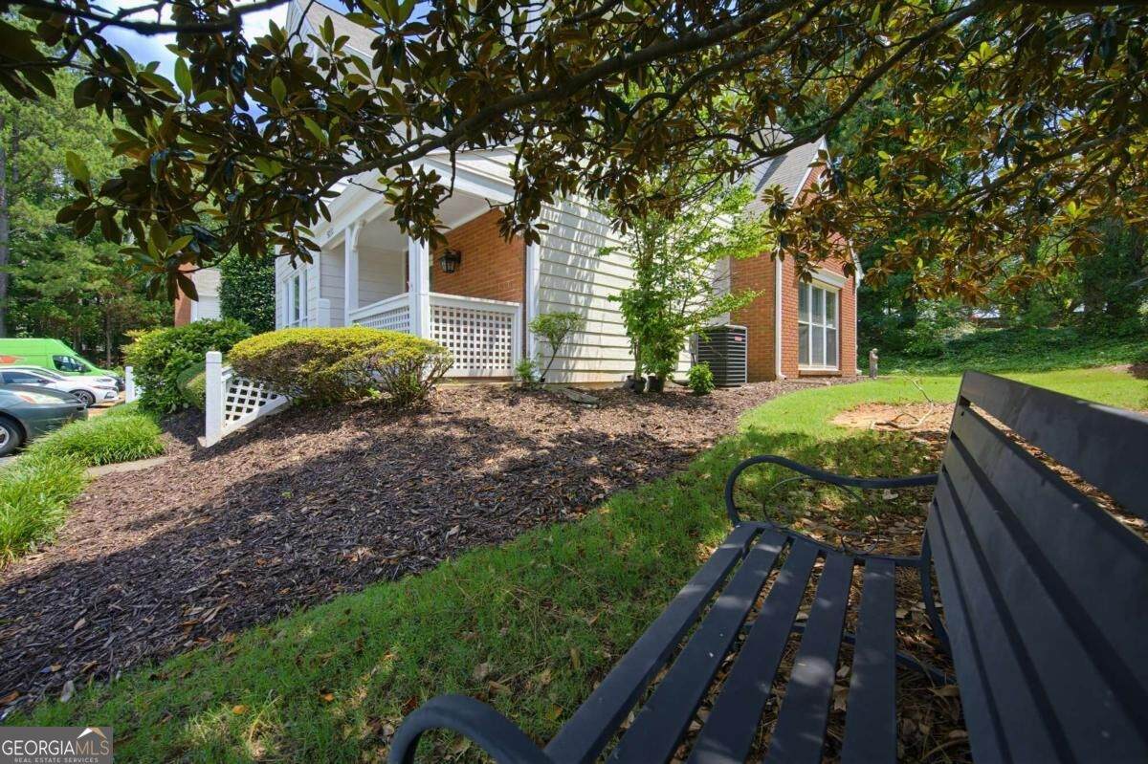
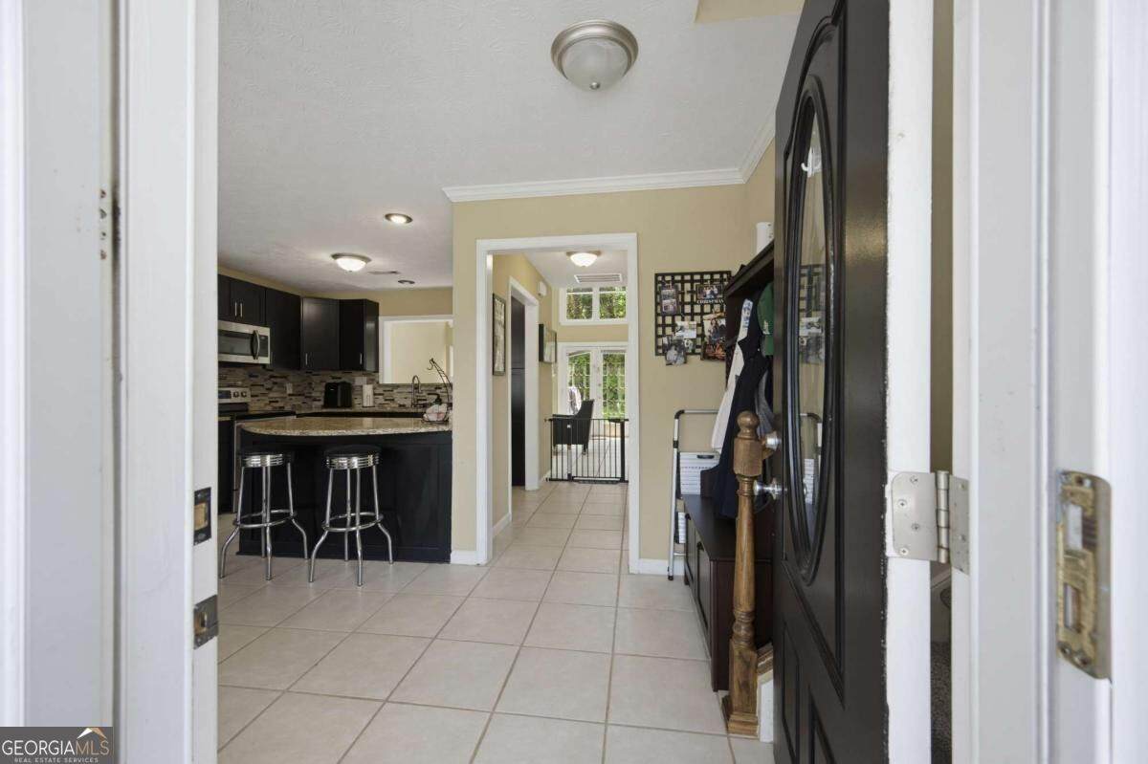
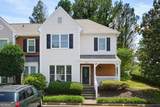
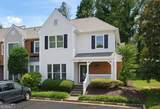
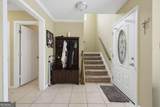
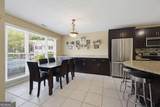
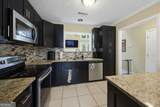
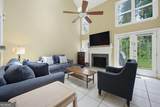
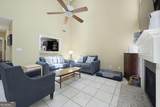
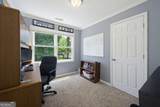
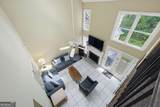
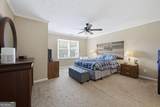
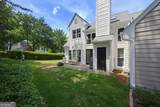
Welcome to 5010 Avalon Drive, a beautifully maintained home in the highly sought-after Faircroft community of Alpharetta. Perfectly positioned in one of North Fulton's most desirable locations, this property offers an exceptional combination of convenience, connectivity, and everyday comfort. Situated within the highly regarded Lake Windward Elementary, Taylor Road Middle, and Chattahoochee High School districts, this home provides access to some of the area's most sought-after educational opportunities, adding to its long-term appeal and value. Location is truly one of this home's greatest assets. Residents enjoy convenient access to Avalon, Downtown Alpharetta, Halcyon, Windward Parkway, and GA-400, placing premier shopping, dining, entertainment, recreation, and major employment centers just minutes away. Whether you're enjoying a night out, exploring local parks and trails, or commuting throughout Metro Atlanta, everything you need is within easy reach. Inside, the home offers a welcoming floor plan designed for both everyday living and entertaining. Spacious living areas, abundant natural light, and thoughtful design create an inviting atmosphere throughout. The property's setting within Faircroft provides the benefits of an established community while maintaining close proximity to Alpharetta's most popular destinations. Faircroft residents enjoy access to desirable neighborhood amenities, including a swimming pool, tennis courts, clubhouse, and playground, enhancing the overall lifestyle experience and providing opportunities for recreation and relaxation close to home. Opportunities to own in this location are always in demand. Combining a prime Alpharetta address, highly rated schools, outstanding community amenities, and unmatched convenience to shopping, dining, and major transportation routes, 5010 Avalon Drive represents an exceptional opportunity in today's market. Schedule your private showing today and experience everything this outstanding Alpharetta home has to offer.
-
2BEDS
-
0.03ACRES
-
2BATHS
-
01/2 BATHS
-
1,444SQFT
-
$220$/SQFT
School Information
Description
Welcome to 5010 Avalon Drive, a beautifully maintained home in the highly sought-after Faircroft community of Alpharetta. Perfectly positioned in one of North Fulton's most desirable locations, this property offers an exceptional combination of convenience, connectivity, and everyday comfort. Situated within the highly regarded Lake Windward Elementary, Taylor Road Middle, and Chattahoochee High School districts, this home provides access to some of the area's most sought-after educational opportunities, adding to its long-term appeal and value. Location is truly one of this home's greatest assets. Residents enjoy convenient access to Avalon, Downtown Alpharetta, Halcyon, Windward Parkway, and GA-400, placing premier shopping, dining, entertainment, recreation, and major employment centers just minutes away. Whether you're enjoying a night out, exploring local parks and trails, or commuting throughout Metro Atlanta, everything you need is within easy reach. Inside, the home offers a welcoming floor plan designed for both everyday living and entertaining. Spacious living areas, abundant natural light, and thoughtful design create an inviting atmosphere throughout. The property's setting within Faircroft provides the benefits of an established community while maintaining close proximity to Alpharetta's most popular destinations. Faircroft residents enjoy access to desirable neighborhood amenities, including a swimming pool, tennis courts, clubhouse, and playground, enhancing the overall lifestyle experience and providing opportunities for recreation and relaxation close to home. Opportunities to own in this location are always in demand. Combining a prime Alpharetta address, highly rated schools, outstanding community amenities, and unmatched convenience to shopping, dining, and major transportation routes, 5010 Avalon Drive represents an exceptional opportunity in today's market. Schedule your private showing today and experience everything this outstanding Alpharetta home has to offer.
 © 2026 Georgia Multiple Listing Service, Inc. All rights reserved. The data relating to real estate for sale or lease on this web site comes in part from GAMLS. Real estate listings held by brokerage firms other than Statesboro Real Estate are marked with the GAMLS logo or an abbreviated logo and detailed information about them includes the name of the listing broker. IDX information is provided exclusively for consumers' personal, non-commercial use and may not be used for any purpose other than to identify prospective properties consumers may be interested in purchasing. Information is deemed reliable but is not guaranteed accurate by GAMLS or Statesboro Real Estate. Data last updated: 2026-10-07T15:11:04.707.