








Description
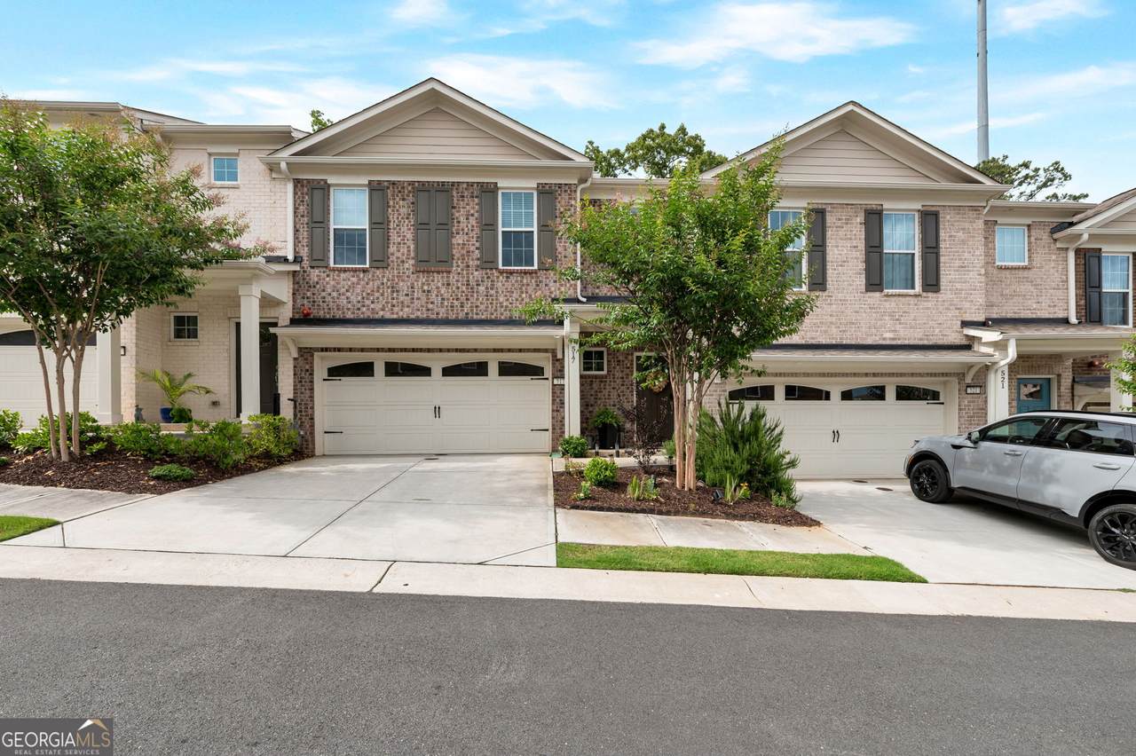
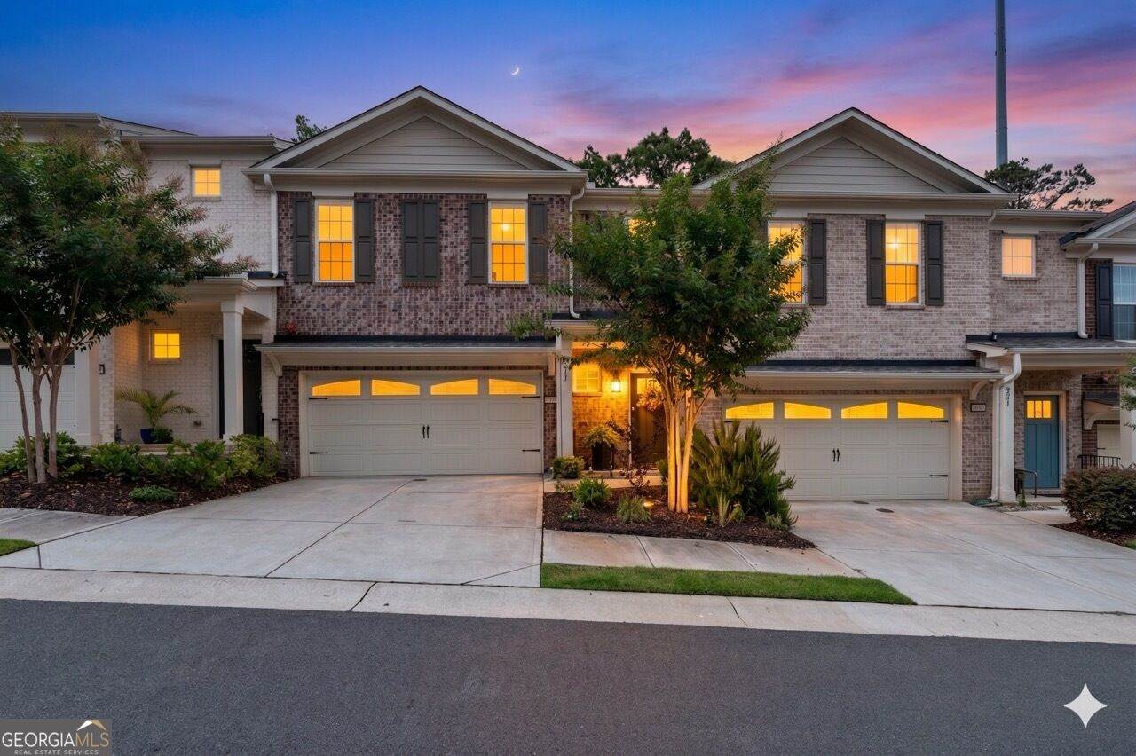
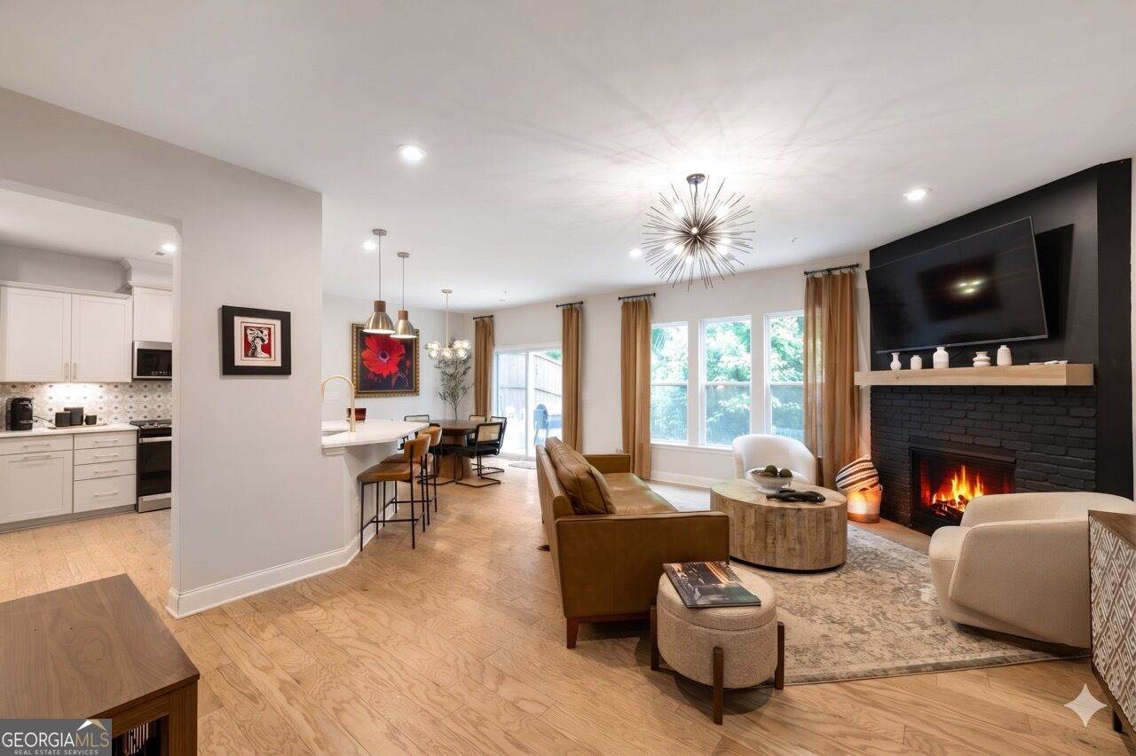
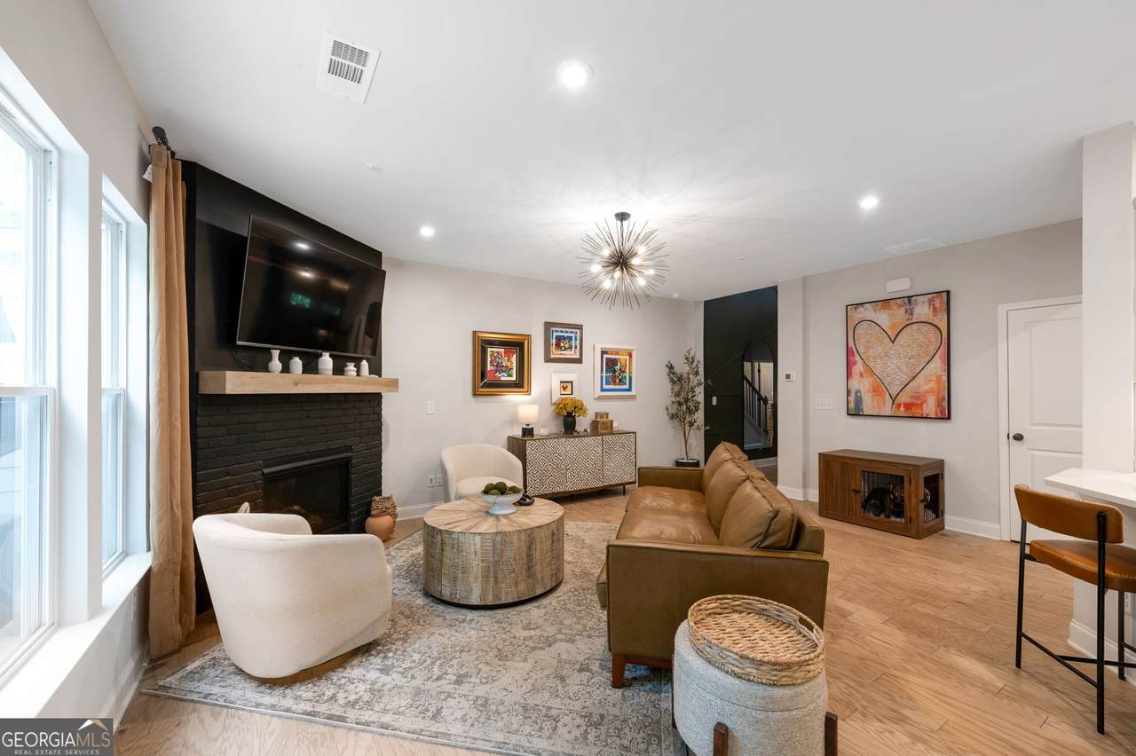
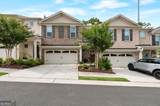
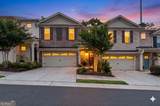
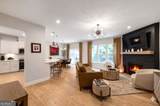
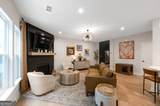
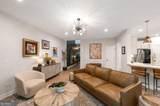
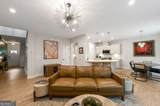
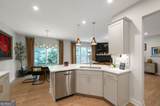
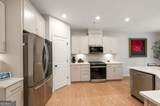
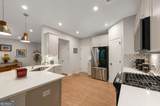
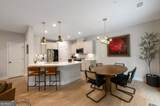
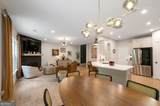
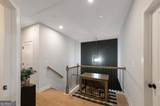
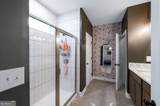
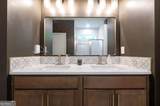
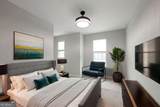
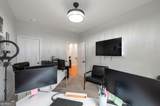
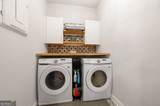
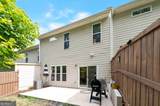
Better than new and loaded with designer upgrades in Woodstock's sought-after Aldyn community! This stunning 3-bedroom, 2.5-bath townhome offers luxury designer finishes and a prime location just minutes from vibrant Downtown Woodstock. Step inside to a dramatic 20-foot foyer featuring a stunning focal entry wall and custom chandelier highlighting the gorgeous hardwood flooring. The open-concept main level showcases 10-foot ceilings, custom paint and wallpaper, upgraded lighting fixtures, and tons of natural light. The spacious living room features oversized windows and a painted brick fireplace, flowing into the beautifully upgraded kitchen with quartz countertops, porcelain backsplash, stainless steel appliances, breakfast bar, pantry, and dining area. Upstairs, the luxurious primary suite features a tray ceiling, electric fireplace, custom accent walls, custom walk-in closet, double vanities, and a tiled walk-in shower. Two additional bedrooms share a full bath. The convenient upstairs laundry room has been customized for added functionality and efficiency. Step outside and relax on the extended patio overlooking the fenced back yard. Residents of Aldyn enjoy amenities including a swimming pool, sidewalks, streetlights, walking trails, dog walking trails and station, plus multiple green spaces for outdoor enjoyment. Perfectly located near Woodstock shopping and dining, convenient to Marietta, Alpharetta, Atlanta, and Hartsfield-Jackson Atlanta International Airport. Easy access to highways 75 and 92. Schedule your private tour today!
-
3BEDS
-
0.03ACRES
-
2BATHS
-
11/2 BATHS
-
2,035SQFT
-
$204$/SQFT
School Information
Description
Better than new and loaded with designer upgrades in Woodstock's sought-after Aldyn community! This stunning 3-bedroom, 2.5-bath townhome offers luxury designer finishes and a prime location just minutes from vibrant Downtown Woodstock. Step inside to a dramatic 20-foot foyer featuring a stunning focal entry wall and custom chandelier highlighting the gorgeous hardwood flooring. The open-concept main level showcases 10-foot ceilings, custom paint and wallpaper, upgraded lighting fixtures, and tons of natural light. The spacious living room features oversized windows and a painted brick fireplace, flowing into the beautifully upgraded kitchen with quartz countertops, porcelain backsplash, stainless steel appliances, breakfast bar, pantry, and dining area. Upstairs, the luxurious primary suite features a tray ceiling, electric fireplace, custom accent walls, custom walk-in closet, double vanities, and a tiled walk-in shower. Two additional bedrooms share a full bath. The convenient upstairs laundry room has been customized for added functionality and efficiency. Step outside and relax on the extended patio overlooking the fenced back yard. Residents of Aldyn enjoy amenities including a swimming pool, sidewalks, streetlights, walking trails, dog walking trails and station, plus multiple green spaces for outdoor enjoyment. Perfectly located near Woodstock shopping and dining, convenient to Marietta, Alpharetta, Atlanta, and Hartsfield-Jackson Atlanta International Airport. Easy access to highways 75 and 92. Schedule your private tour today!
 © 2026 Georgia Multiple Listing Service, Inc. All rights reserved. The data relating to real estate for sale or lease on this web site comes in part from GAMLS. Real estate listings held by brokerage firms other than Statesboro Real Estate are marked with the GAMLS logo or an abbreviated logo and detailed information about them includes the name of the listing broker. IDX information is provided exclusively for consumers' personal, non-commercial use and may not be used for any purpose other than to identify prospective properties consumers may be interested in purchasing. Information is deemed reliable but is not guaranteed accurate by GAMLS or Statesboro Real Estate. Data last updated: 2026-10-07T14:11:58.153.