
Skip To Content

5260 Cresslyn Ridge

Johns Creek, GA 30005
  • $575,000
  • STATUS: Active
  • ON SITE: 43 Days
  • MLS #: 10837890
Price Reduced
UPDATED: 68 min ago
$575,000
  • 4
    BEDS
  • 0.09
    ACRES
  • 3
    BATHS
  • 1
    1/2 BATHS
  • 2,475
    SQFT
  • $232
    $/SQFT
Neighborhood:
Type:
Townhouse
Built:
2016
County:
Area:

School Information

Elementary School:
Middle School:
High School:

Description

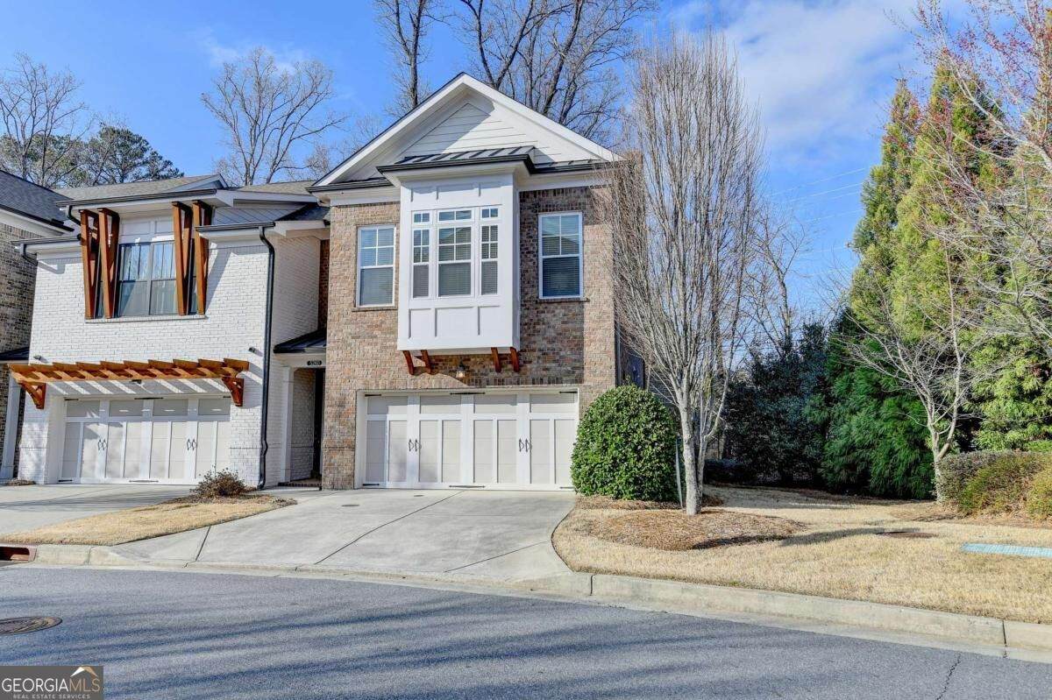
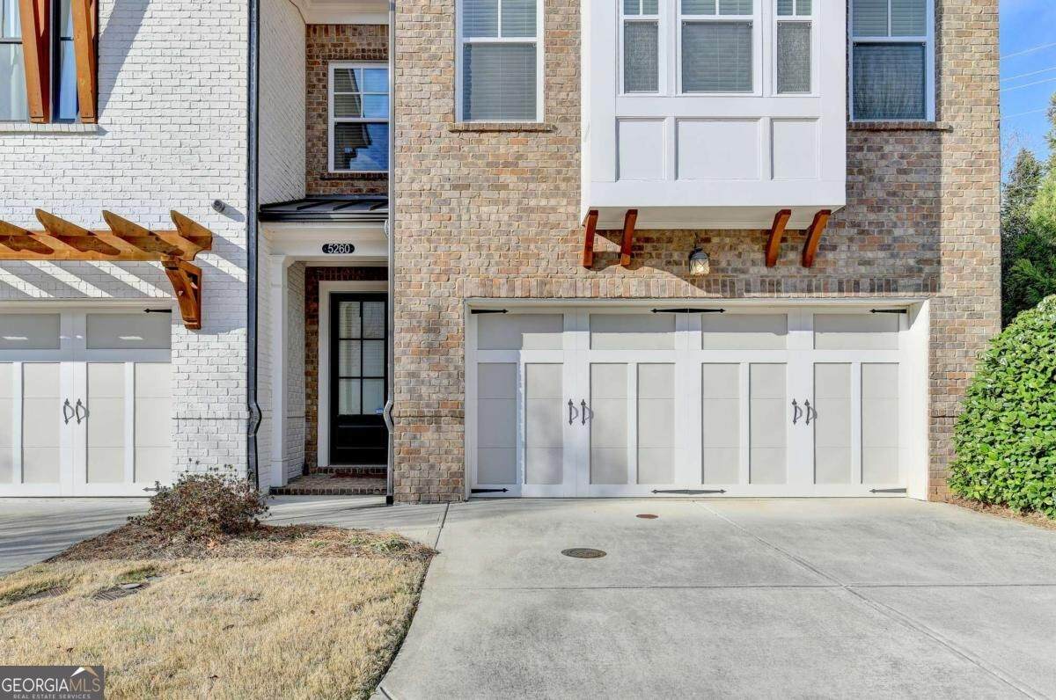
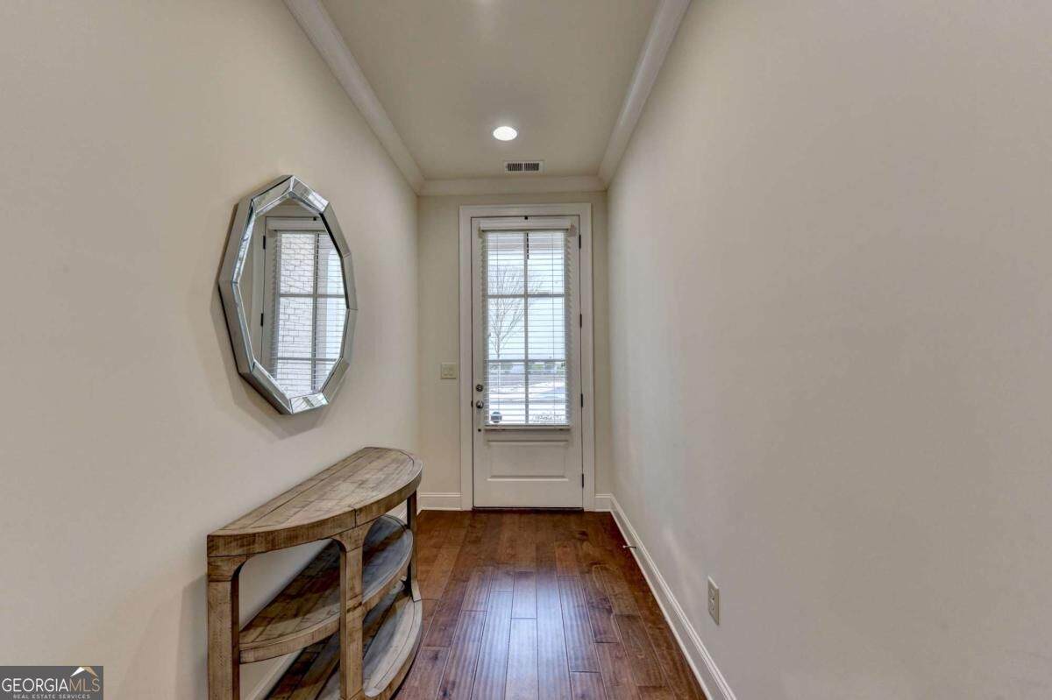
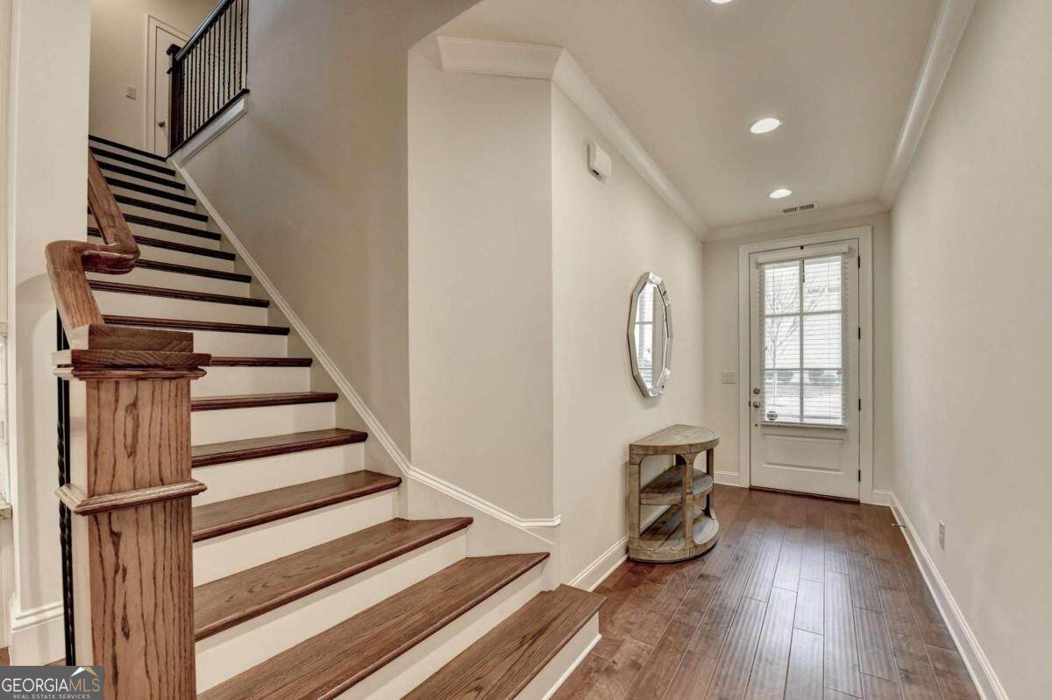
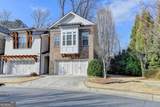
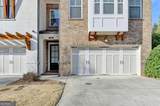
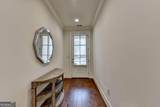
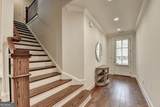
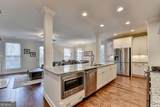
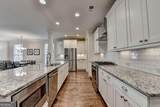
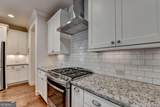
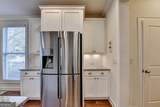
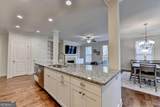
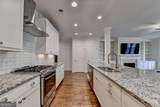
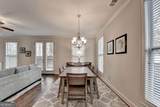
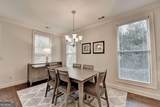
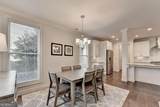
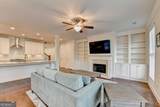
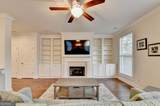
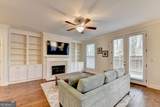
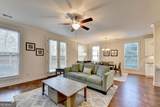
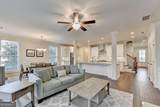
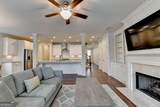
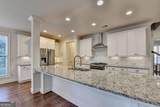
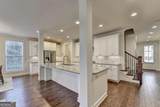
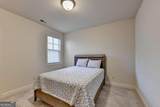
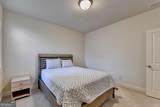
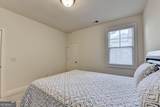
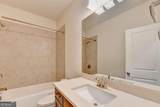
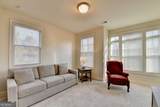
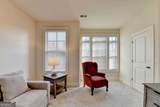
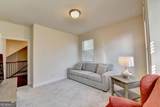
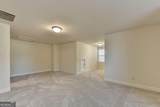
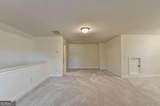
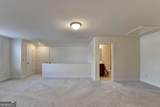
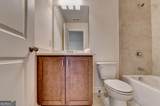
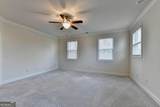
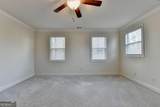
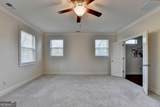
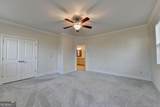
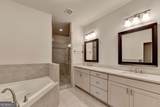
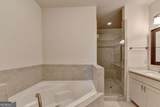
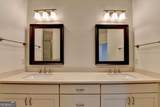
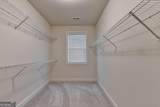
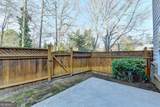
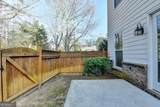
Don't miss the fantastic and rare opportunity to own a LUXURY TOWNHOME - BEAUTIFULLY MAINTAINED - TOP-RATED SCHOOLS -in the sought-after Cresslyn gated community. This GORGEOUS 3-story END OF UNIT is nestled right in the heart of Johns Creek/ Alpharetta. Fantastic walkable lifestyle with restaurants & shops just steps from the community. Welcoming front porch greets you as you step inside to the open concept main floor featuring beautiful hardwood floors, a bright contemporary chef's kitchen with granite counters, tons of cabinets, stainless steel appliances, a large island with seating overlooking the dining room and spacious fireside great room.you'll fall in love with the peace this home affords, with a neutral paint palette and beautiful wood flooring guiding you through the main level. Upstairs you will find the owners suite including a huge walk-in closet, spa bathroom with a soaking tub, double vanities with quartz counters and a large tile shower. An additional two bedrooms plus a full bathroom as well as the laundry room all on the upper floor. DON'T MISS the Extra-large bonus room and full bathroom on the 3rd level - A BONUS AREA THAT MAKES A GREAT HOME OFFICE, PLAYROOM OR PERHAPS GAME ROOM- WHATEVER YOUR HEART DESIRES.The professionally landscaped fenced backyard is perfect for outdoor entertaining. This community is approximately 5 miles to Avalon, within 10mins away from Medley and Lifetime Fitness. Owner rarely lived in! It's like new home for your family.

Monthly Payment Calculator


Georgia MLS logo© 2026 Georgia Multiple Listing Service, Inc. All rights reserved. The data relating to real estate for sale or lease on this web site comes in part from GAMLS. Real estate listings held by brokerage firms other than Statesboro Real Estate are marked with the GAMLS logo or an abbreviated logo and detailed information about them includes the name of the listing broker. IDX information is provided exclusively for consumers' personal, non-commercial use and may not be used for any purpose other than to identify prospective properties consumers may be interested in purchasing. Information is deemed reliable but is not guaranteed accurate by GAMLS or Statesboro Real Estate. Data last updated: 2026-10-15T00:10:03.68.
www.buystatesboro.com/homes/180777394
Print Image

5260 Cresslyn Ridge Johns Creek, GA 30005

  • Price: $575,000
  • Status: Active
  • On Site: 43 Days
  • Updated: 68 min ago
  • MLS #: 10837890
4
Beds
3
Baths
1
½ Baths
0.09
Acres
2,475
SQFT
$232
$/SQFT
2016
Built
Neighborhood:
Cresslyn
County:
Fulton
Area:
Johns Creek
Elementary School:
Lake Windward
Middle School:
Taylor Road
High School:
Chattahoochee
Property Description
Don't miss the fantastic and rare opportunity to own a LUXURY TOWNHOME - BEAUTIFULLY MAINTAINED - TOP-RATED SCHOOLS -in the sought-after Cresslyn gated community. This GORGEOUS 3-story END OF UNIT is nestled right in the heart of Johns Creek/ Alpharetta. Fantastic walkable lifestyle with restaurants & shops just steps from the community. Welcoming front porch greets you as you step inside to the open concept main floor featuring beautiful hardwood floors, a bright contemporary chef's kitchen with granite counters, tons of cabinets, stainless steel appliances, a large island with seating overlooking the dining room and spacious fireside great room.you'll fall in love with the peace this home affords, with a neutral paint palette and beautiful wood flooring guiding you through the main level. Upstairs you will find the owners suite including a huge walk-in closet, spa bathroom with a soaking tub, double vanities with quartz counters and a large tile shower. An additional two bedrooms plus a full bathroom as well as the laundry room all on the upper floor. DON'T MISS the Extra-large bonus room and full bathroom on the 3rd level - A BONUS AREA THAT MAKES A GREAT HOME OFFICE, PLAYROOM OR PERHAPS GAME ROOM- WHATEVER YOUR HEART DESIRES.The professionally landscaped fenced backyard is perfect for outdoor entertaining. This community is approximately 5 miles to Avalon, within 10mins away from Medley and Lifetime Fitness. Owner rarely lived in! It's like new home for your family.
Exterior Features

Architectural Style Brick Front Attached Garage YN Yes Carport YN No Common Walls 1 Common WallEnd Unit Construction Materials Brick Fencing Back YardFencedFront YardPrivacy Garage YN Yes Levels Three Or More Lot Features Private Lot Size Area 4007.52 Lot Size Source Public Records Lot Size Units Square Feet Parking Features GarageAttached Parking Total 2 Roof Composition Total Number Of Slips 0 View YN No Window Features Double Pane Windows

Interior Features

Above Grade Finished Area 2475 Above Grade Finished Area Units Square Feet Appliances DishwasherDisposalMicrowaveRangeStainless Steel Appliance(s) Basement None Below Grade Finished Area 0 Below Grade Finished Area Units Square Feet Below Grade Unfinished Area 0 Building Area Total 2475 Building Area Units Square Feet Cooling Central AirElectric Cooling YN Yes Fireplace Features Family Room Fireplace YN Yes Fireplaces Total 1 Flooring CarpetHardwood Heating CentralForced Air Heating YN Yes Interior Features Double VanityHigh CeilingsSplit Bedroom PlanWalk-In Closet(s) Kitchen Features Breakfast AreaBreakfast BarKitchen IslandPantryWalk-in Pantry Laundry Features Upper Level Living Area Source Public Records Living Area Units Square Feet Main Level Bathrooms 0 Main Level Bedrooms 0 Rooms Bonus RoomExercise RoomKeeping Room

Property Features

Association Fee 3720 Association Fee Includes Maintenance GroundsPest ControlReserve FundSecurityTrash Association YN Yes Community Features Walk To SchoolsNear Shopping Electric 220 Volts Electric On Property YN Yes Es Bus Yn Yes Home Warranty YN No Hs Bus Yn Yes Land Lease YN No Land Lot 232 Listing Terms CashConventionalFHAVA Loan Ms Bus Yn Yes New Construction YN No Property Attached YN Yes Property Condition Resale Property Sub Type Townhouse Security Features Carbon Monoxide Detector(s)Smoke Detector(s) Sewer Public Sewer Structure Type House Tax Annual Amount 7888 Tax Year 2025 Utilities Electricity AvailableNatural Gas AvailableSewer AvailableUnderground UtilitiesWater Available Water Body Name None Water Source Public Waterfront Features No Dock Or Boathouse Waterfront YN No

GAMLS logo Listing provided courtesy of Crye-Leike Commercial, Inc.: 678-845-1233. © 2026 Georgia Multiple Listing Service, Inc. All rights reserved. Information Deemed Reliable But Not Guaranteed.


Georgia MLS logo© 2026 Georgia Multiple Listing Service, Inc. All rights reserved. The data relating to real estate for sale or lease on this web site comes in part from GAMLS. Real estate listings held by brokerage firms other than Statesboro Real Estate are marked with the GAMLS logo or an abbreviated logo and detailed information about them includes the name of the listing broker. IDX information is provided exclusively for consumers' personal, non-commercial use and may not be used for any purpose other than to identify prospective properties consumers may be interested in purchasing. Information is deemed reliable but is not guaranteed accurate by GAMLS or Statesboro Real Estate. Data last updated: 2026-10-15T00:10:03.68.
 
https://bt-photos.global.ssl.fastly.net/gamls/orig_boomver_1_10837890-2.jpg https://bt-photos.global.ssl.fastly.net/gamls/orig_boomver_1_10837890-2.jpg https://bt-photos.global.ssl.fastly.net/gamls/orig_boomver_1_10837890-2.jpg
Logo
Statesboro Real Estate
1550 Brampton Ave., Suite B
Statesboro GA, 30458