Skip To Content

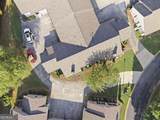
528 Camry Circle

Dallas, GA 30157
  • $225,000
  • STATUS: Active
  • ON SITE: 22 Days
  • MLS #: 10849548
Price Reduced
UPDATED: 41 min ago
$225,000
  • 2
    BEDS
  • 0.05
    ACRES
  • 2
    BATHS
  • 0
    1/2 BATHS
  • 1,353
    SQFT
  • $166
    $/SQFT
Neighborhood:
Type:
Townhouse
Built:
2006
County:
Area:

School Information

Elementary School:
Middle School:
High School:

Description

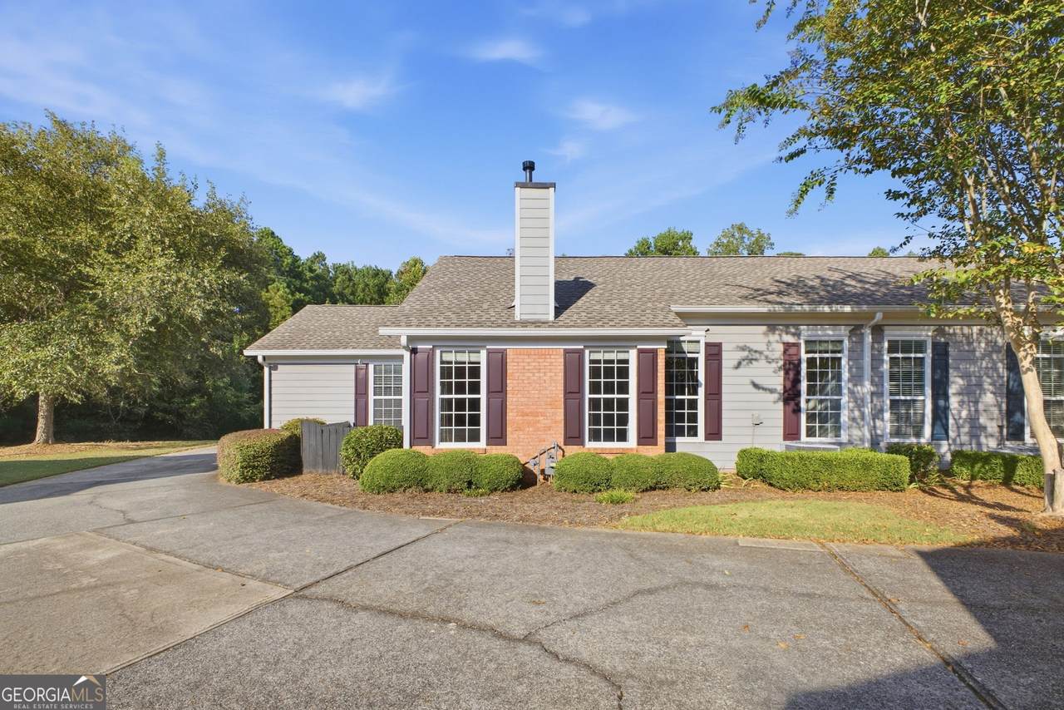
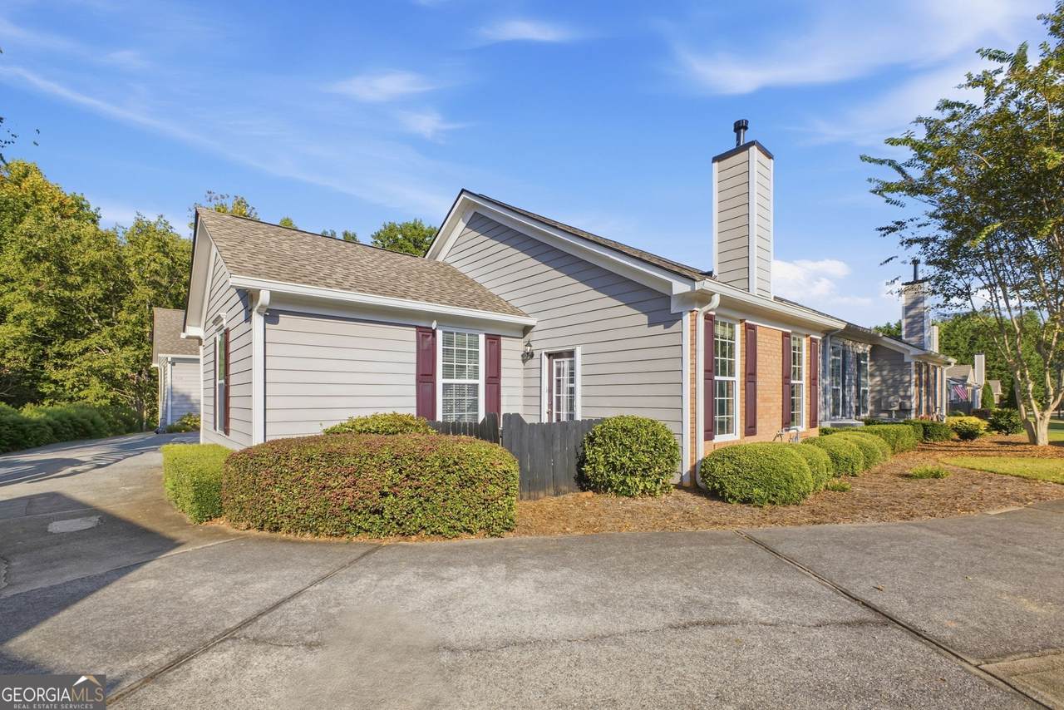
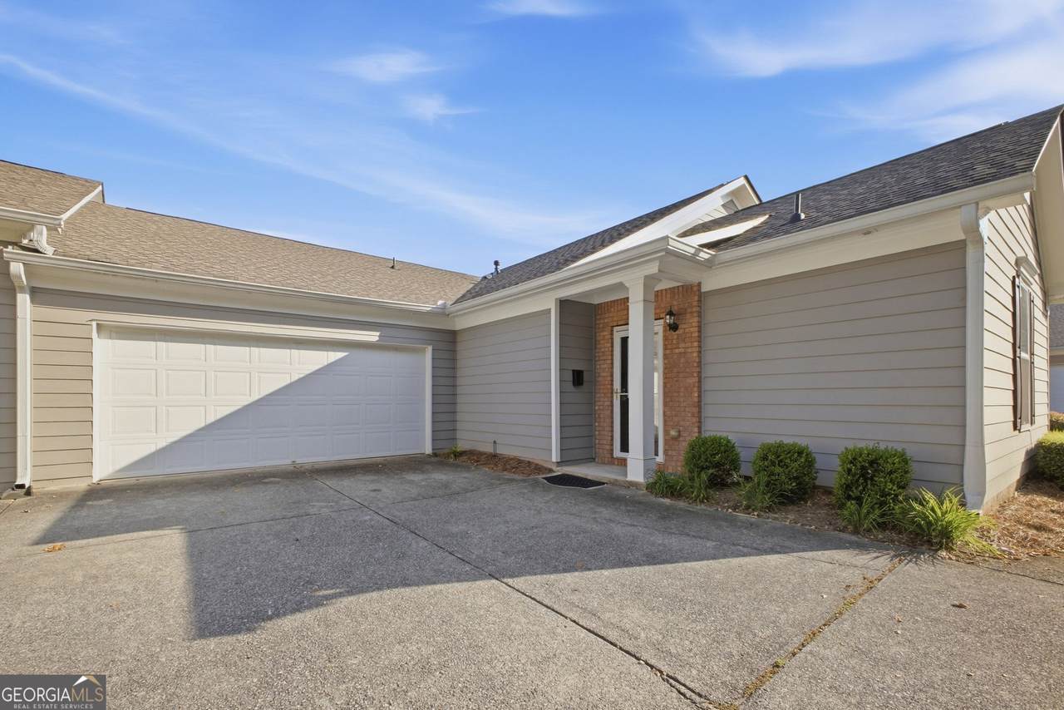
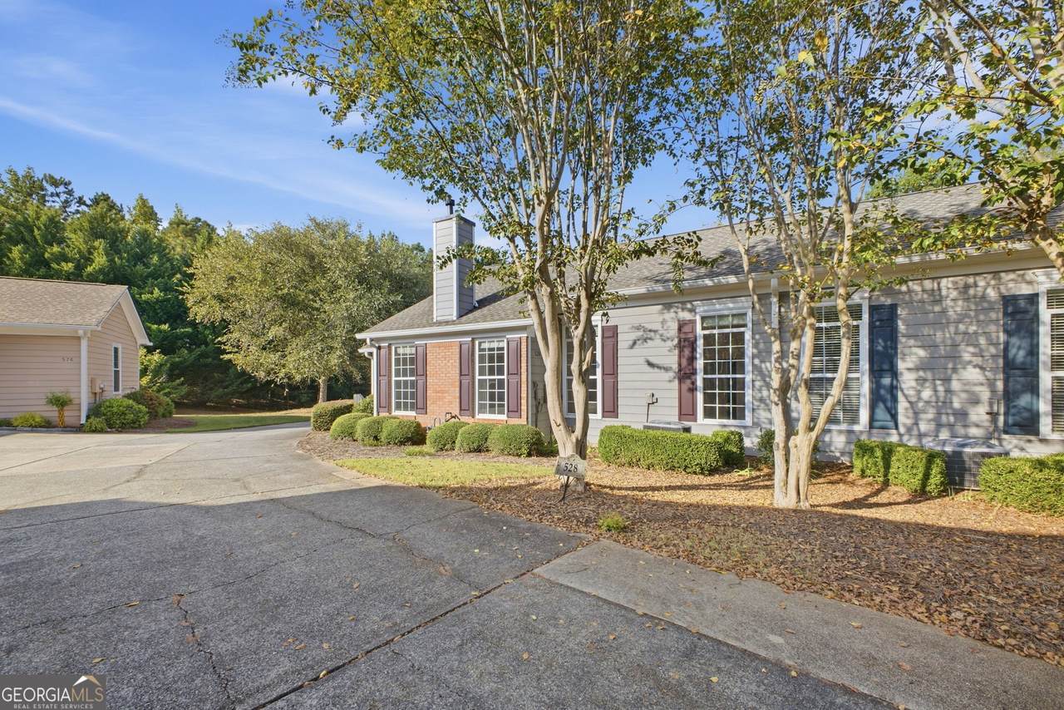
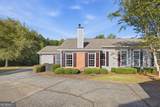
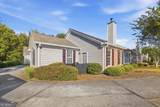
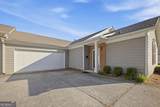
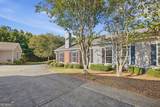
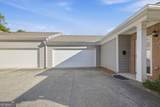
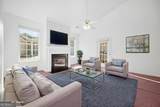
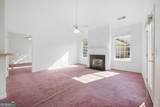
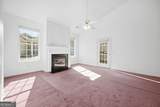
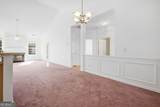
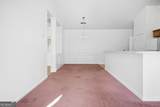
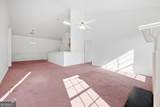
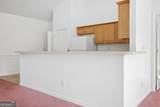
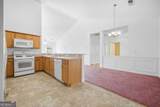
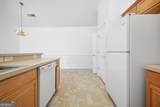
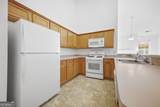
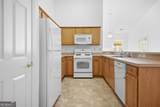
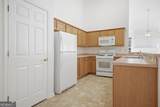
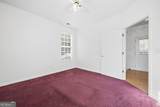
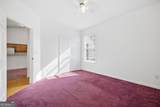
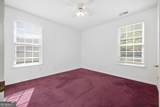
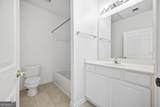
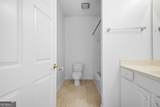
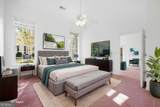
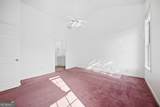
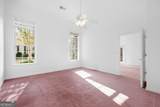
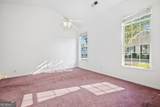
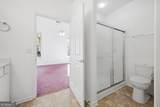
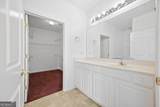
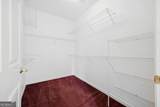
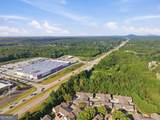
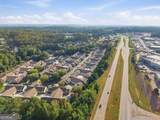
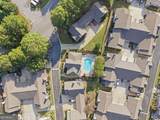
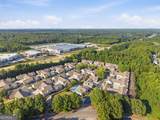
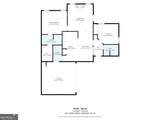
Enjoy Easy, Low-Maintenance Living In This Desirable One-Level Ranch Home In The Villa's At Evans Mill. This Two Bedroom, Two Bath Home Offers A Convenient Split Bedroom Floor Plan With Comfortable Living Spaces And A Layout Designed For Everyday Living. Located In A Private Community In Dallas, This Home Offers The Convenience Of Being Close To Shopping, Hospitals, Parks, Restaurants, And Everyday Essentials While Providing A Peaceful Place To Call Home. The HOA Handles Many Of The Exterior Maintenance And Community Upkeep Responsibilities, Allowing You To Spend Less Time On Home Projects And More Time Enjoying Your Home. Whether You Are Looking For A Comfortable Place To Call Your Own Or Just A Simplified Lifestyle, This Well-Located Gem Offers Convenience, Privacy, And Easy One-Level Living And At Such A Great Price!

Monthly Payment Calculator


Georgia MLS logo© 2026 Georgia Multiple Listing Service, Inc. All rights reserved. The data relating to real estate for sale or lease on this web site comes in part from GAMLS. Real estate listings held by brokerage firms other than Statesboro Real Estate are marked with the GAMLS logo or an abbreviated logo and detailed information about them includes the name of the listing broker. IDX information is provided exclusively for consumers' personal, non-commercial use and may not be used for any purpose other than to identify prospective properties consumers may be interested in purchasing. Information is deemed reliable but is not guaranteed accurate by GAMLS or Statesboro Real Estate. Data last updated: 2026-10-12T20:10:54.09.
www.buystatesboro.com/homes/181377959
Print Image

528 Camry Circle Dallas, GA 30157

  • Price: $225,000
  • Status: Active
  • On Site: 22 Days
  • Updated: 41 min ago
  • MLS #: 10849548
2
Beds
2
Baths
0
½ Baths
0.05
Acres
1,353
SQFT
$166
$/SQFT
2006
Built
Neighborhood:
The Villas At Evans Mill
County:
Paulding
Area:
Dallas
Elementary School:
Mcgarity
Middle School:
P.B. Ritch
High School:
East Paulding
Property Description
Enjoy Easy, Low-Maintenance Living In This Desirable One-Level Ranch Home In The Villa's At Evans Mill. This Two Bedroom, Two Bath Home Offers A Convenient Split Bedroom Floor Plan With Comfortable Living Spaces And A Layout Designed For Everyday Living. Located In A Private Community In Dallas, This Home Offers The Convenience Of Being Close To Shopping, Hospitals, Parks, Restaurants, And Everyday Essentials While Providing A Peaceful Place To Call Home. The HOA Handles Many Of The Exterior Maintenance And Community Upkeep Responsibilities, Allowing You To Spend Less Time On Home Projects And More Time Enjoying Your Home. Whether You Are Looking For A Comfortable Place To Call Your Own Or Just A Simplified Lifestyle, This Well-Located Gem Offers Convenience, Privacy, And Easy One-Level Living And At Such A Great Price!
Exterior Features

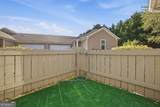
Architectural Style Ranch Attached Garage YN Yes Carport YN No Common Walls 1 Common Wall Construction Materials BrickVinyl Siding Foundation Details Slab Garage YN Yes Levels One Lot Features Level Lot Size Area 2178 Lot Size Source Public Records Lot Size Units Square Feet Parking Features GarageAttachedKitchen LevelGarage Door Opener Patio And Porch Features Patio Roof Composition View YN No

Interior Features

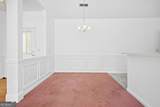
Above Grade Finished Area 1353 Above Grade Finished Area Units Square Feet Accessibility Features Accessible DoorsAccessible EntranceAccessible Full BathAccessible Hallway(s)Accessible Kitchen Appliances DishwasherRangeOvenRefrigerator Basement None Below Grade Finished Area 0 Below Grade Finished Area Units Square Feet Below Grade Unfinished Area 0 Building Area Total 1353 Building Area Units Square Feet Cooling Ceiling Fan(s)Central Air Cooling YN Yes Fireplace Features Living Room Fireplace YN Yes Fireplaces Total 1 Flooring CarpetLaminate Heating Central Heating YN Yes Interior Features High CeilingsMaster On Main LevelSplit Bedroom Plan Kitchen Features Pantry Laundry Features Common Area Living Area Source Public Records Living Area Units Square Feet Main Level Bathrooms 2 Main Level Bedrooms 2 Rooms Other

Property Features

Association Fee Includes InsuranceMaintenance StructureMaintenance GroundsReserve FundSewerSwimmingTrashWater Association YN Yes Community Features ClubhouseFitness CenterPool District 2 Electric On Property YN Yes Es Bus Yn Yes Home Warranty YN No Hs Bus Yn Yes Land Lease YN No Land Lot 330 Listing Terms CashConventionalVA Loan Ms Bus Yn Yes New Construction YN No Property Attached YN Yes Property Condition Resale Property Sub Type Townhouse Section 3 Sewer Public Sewer Structure Type Other Tax Annual Amount 746 Tax Year 2025 Utilities Cable AvailableElectricity AvailableHigh Speed InternetNatural Gas AvailablePhone AvailableSewer AvailableSewer ConnectedWater Available Water Source Public

GAMLS logo Listing provided courtesy of Magnolia Realty Co.: 470-949-4880. © 2026 Georgia Multiple Listing Service, Inc. All rights reserved. Information Deemed Reliable But Not Guaranteed.


Georgia MLS logo© 2026 Georgia Multiple Listing Service, Inc. All rights reserved. The data relating to real estate for sale or lease on this web site comes in part from GAMLS. Real estate listings held by brokerage firms other than Statesboro Real Estate are marked with the GAMLS logo or an abbreviated logo and detailed information about them includes the name of the listing broker. IDX information is provided exclusively for consumers' personal, non-commercial use and may not be used for any purpose other than to identify prospective properties consumers may be interested in purchasing. Information is deemed reliable but is not guaranteed accurate by GAMLS or Statesboro Real Estate. Data last updated: 2026-10-12T20:10:54.09.
 
https://bt-photos.global.ssl.fastly.net/gamls/1280_boomver_1_10849548-2.jpg https://bt-photos.global.ssl.fastly.net/gamls/1280_boomver_1_10849548-2.jpg https://bt-photos.global.ssl.fastly.net/gamls/1280_boomver_1_10849548-2.jpg
Logo
Statesboro Real Estate
1550 Brampton Ave., Suite B
Statesboro GA, 30458