








Skip To Content

546 Fox Creek Crossing

Woodstock, GA 30188
  • $270,000
  • STATUS: Active
  • ON SITE: 31 Days
  • MLS #: 10843077
UPDATED: 26 min ago
$270,000
  • 2
    BEDS
  • 0.04
    ACRES
  • 2
    BATHS
  • 0
    1/2 BATHS
  • 1,132
    SQFT
  • $239
    $/SQFT
Neighborhood:
Type:
Townhouse
Built:
2005
County:
Area:

School Information

Elementary School:
Middle School:
High School:

Description

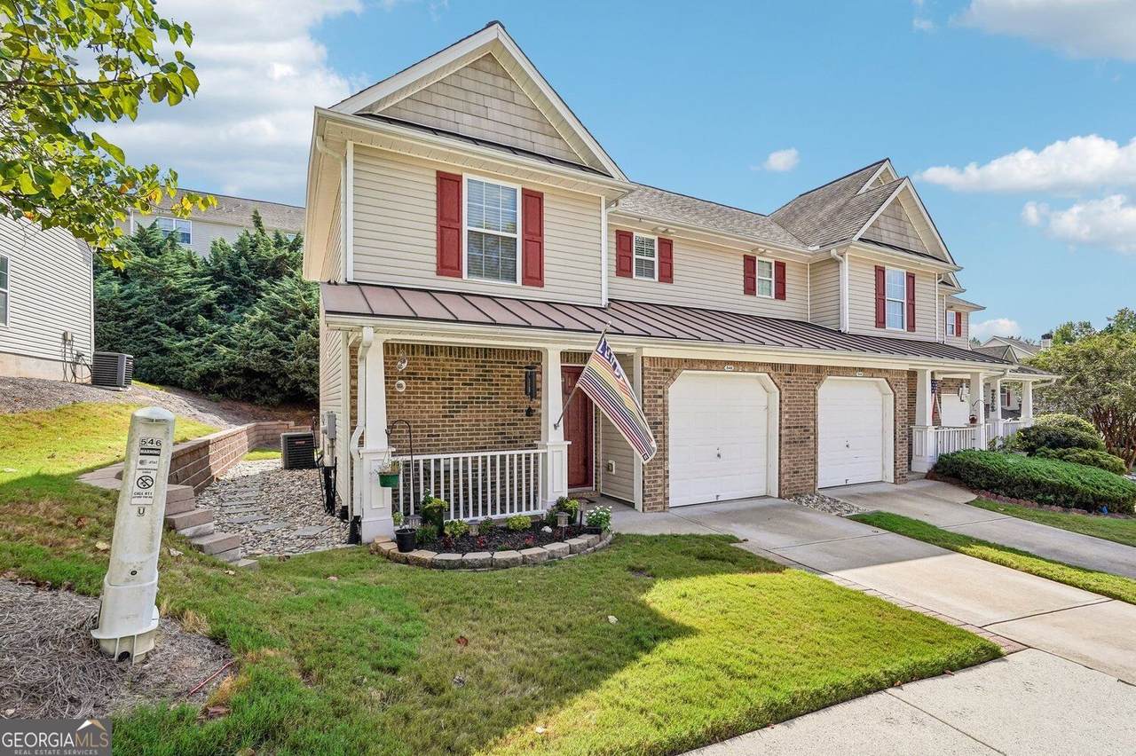
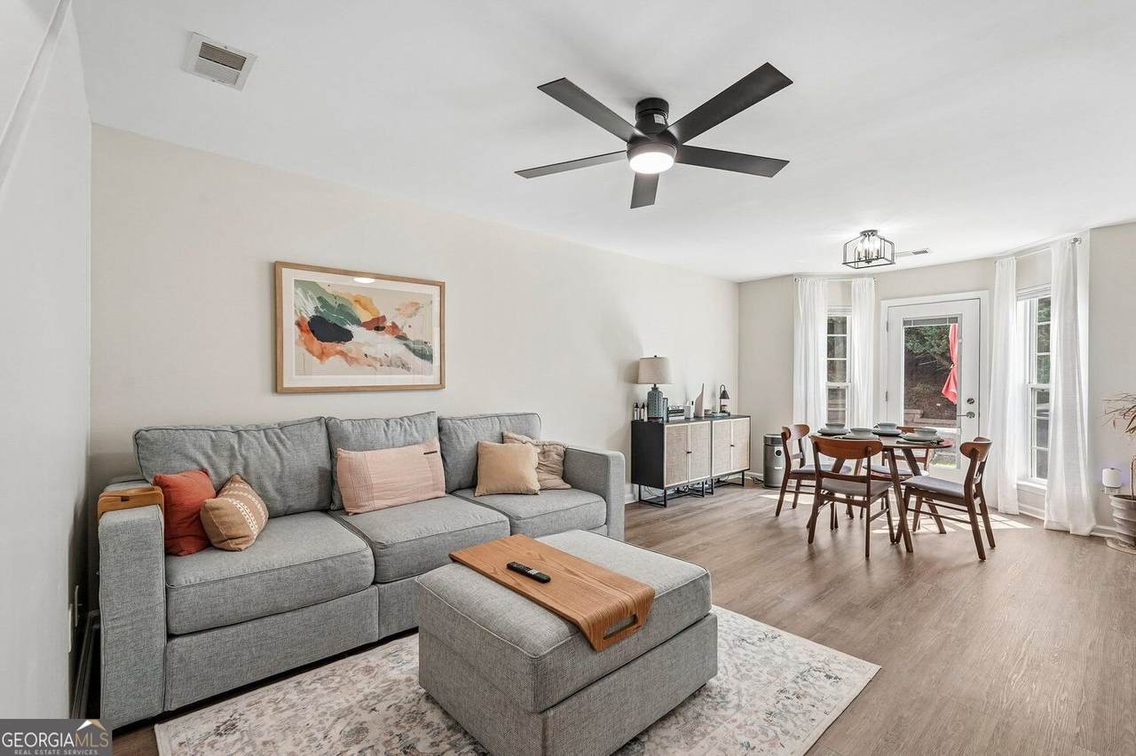
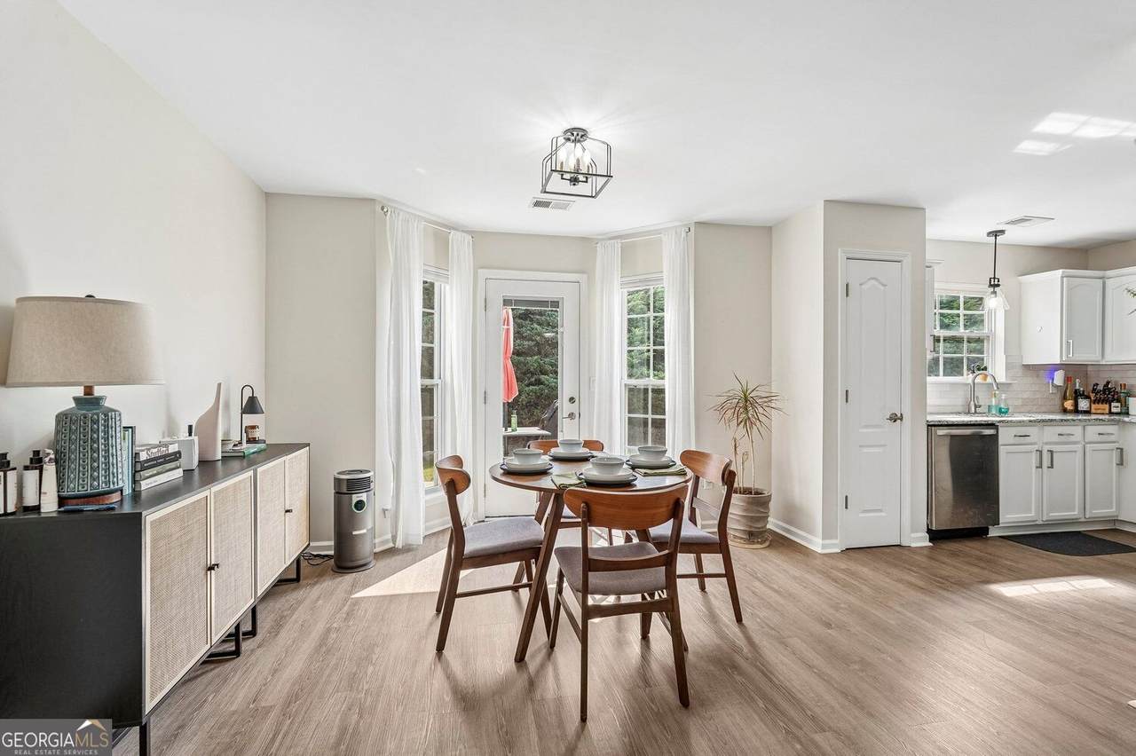
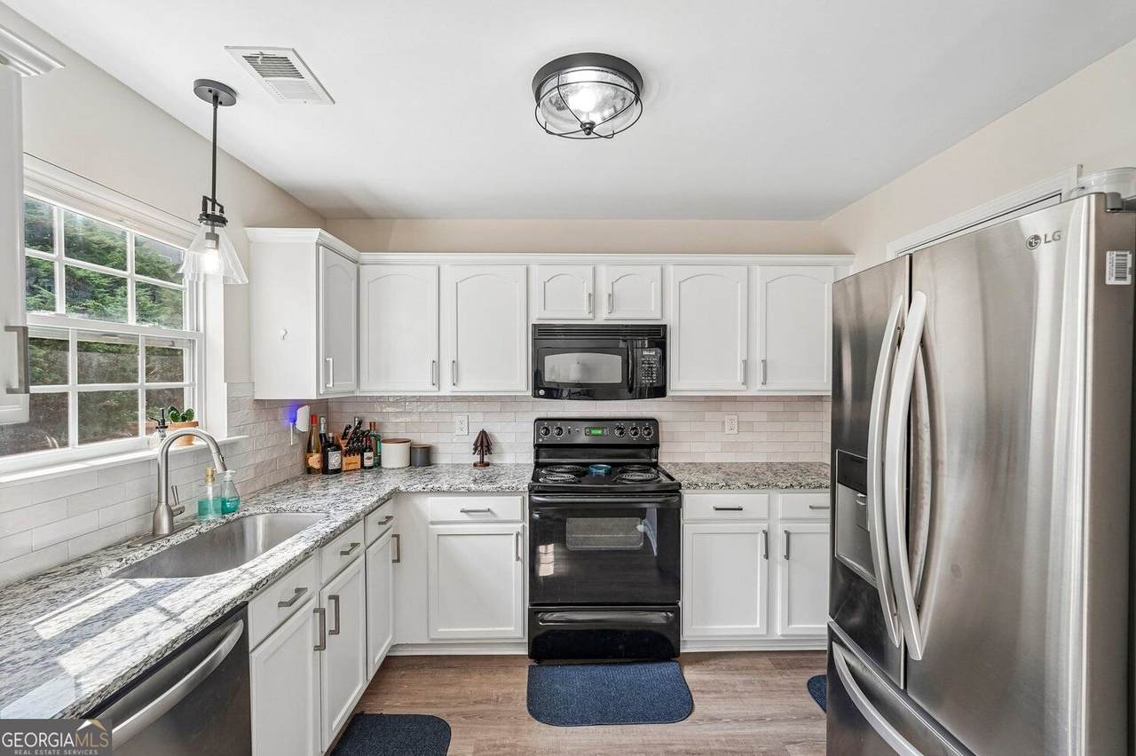
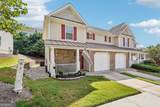
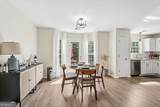
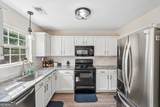
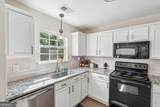
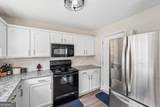
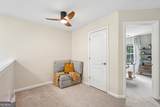
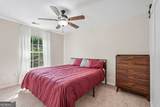
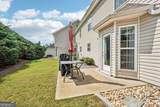
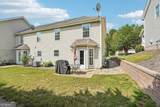
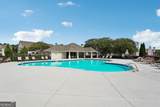
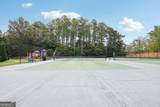
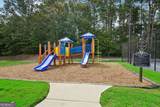
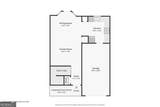
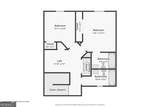
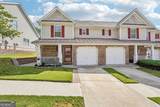
Move-in ready, beautifully updated, and designed for easy living. Why take on a renovation project when you can enjoy an inviting end-unit townhome with thoughtful updates already done. Inside, enjoy attractive luxury vinyl plank flooring, and a kitchen with granite counters, tile backsplash, and stainless appliances. Upstairs, find two comfortable bedrooms with updated flooring and vanities, plus a versatile loft for a home office, reading nook, or hobby space. Enjoy a private patio, a pebbled path to the back yard and community amenities including pool, tennis, and playground. The HVAC was replaced in 2022, water heater in 2021. Spend less time updating, more time enjoying your home. Discover the comfort and convenience in person. Schedule your private showing today! Welcome Home

Monthly Payment Calculator


Georgia MLS logo© 2026 Georgia Multiple Listing Service, Inc. All rights reserved. The data relating to real estate for sale or lease on this web site comes in part from GAMLS. Real estate listings held by brokerage firms other than Statesboro Real Estate are marked with the GAMLS logo or an abbreviated logo and detailed information about them includes the name of the listing broker. IDX information is provided exclusively for consumers' personal, non-commercial use and may not be used for any purpose other than to identify prospective properties consumers may be interested in purchasing. Information is deemed reliable but is not guaranteed accurate by GAMLS or Statesboro Real Estate. Data last updated: 2026-10-12T21:10:14.237.
www.buystatesboro.com/homes/181045942
Print Image

546 Fox Creek Crossing Woodstock, GA 30188

  • Price: $270,000
  • Status: Active
  • On Site: 31 Days
  • Updated: 26 min ago
  • MLS #: 10843077
2
Beds
2
Baths
0
½ Baths
0.04
Acres
1,132
SQFT
$239
$/SQFT
2005
Built
Neighborhood:
Fox Creek Unit 3
County:
Cherokee
Area:
Woodstock
Elementary School:
Johnston
Middle School:
Mill Creek
High School:
River Ridge
Property Description
Move-in ready, beautifully updated, and designed for easy living. Why take on a renovation project when you can enjoy an inviting end-unit townhome with thoughtful updates already done. Inside, enjoy attractive luxury vinyl plank flooring, and a kitchen with granite counters, tile backsplash, and stainless appliances. Upstairs, find two comfortable bedrooms with updated flooring and vanities, plus a versatile loft for a home office, reading nook, or hobby space. Enjoy a private patio, a pebbled path to the back yard and community amenities including pool, tennis, and playground. The HVAC was replaced in 2022, water heater in 2021. Spend less time updating, more time enjoying your home. Discover the comfort and convenience in person. Schedule your private showing today! Welcome Home
Exterior Features

Architectural Style Traditional Attached Garage YN No Carport YN No Common Walls 1 Common Wall Construction Materials Brick Exterior Features Other Foundation Details Slab Garage YN Yes Levels Two Lot Features Level Lot Size Area 1742.4 Lot Size Source Other Lot Size Units Square Feet Parking Features Garage Parking Total 1 Patio And Porch Features Patio Roof Composition Vegetation Cleared View YN No Window Features Double Pane Windows

Interior Features

Above Grade Finished Area 1132 Above Grade Finished Area Units Square Feet Appliances DishwasherElectric Water HeaterRefrigeratorWasher Basement None Below Grade Finished Area 0 Below Grade Finished Area Units Square Feet Below Grade Unfinished Area 0 Building Area Total 1132 Building Area Units Square Feet Cooling Ceiling Fan(s)ZonedElectric Cooling YN Yes Fireplace YN No Fireplaces Total 0 Flooring Carpet Heating Forced AirElectricCentral Heating YN Yes Interior Features Walk-In Closet(s) Kitchen Features PantrySolid Surface Counters Laundry Features In HallUpper Level Living Area Source Public Records Living Area Units Square Feet Main Level Bathrooms 0 Main Level Bedrooms 0 Rooms Loft

Property Features

Association Fee 2400 Association Fee Includes Maintenance GroundsTennisTrash Association YN Yes Community Features ClubhousePlaygroundPoolSidewalksTennis Court(s) District 15 Electric 220 Volts Electric On Property YN Yes Home Warranty YN No Land Lease YN No Land Lot 666 Listing Terms CashConventionalVA Loan New Construction YN No Property Attached YN Yes Property Condition Resale Property Sub Type Townhouse Section 2 Sewer Public Sewer Structure Type Other Tax Annual Amount 3491 Tax Year 2025 Utilities Cable AvailableElectricity AvailableSewer AvailableWater Available Water Source Public

GAMLS logo Listing provided courtesy of Keller Williams Realty North Atlanta: 770-663-7291. © 2026 Georgia Multiple Listing Service, Inc. All rights reserved. Information Deemed Reliable But Not Guaranteed.


Georgia MLS logo© 2026 Georgia Multiple Listing Service, Inc. All rights reserved. The data relating to real estate for sale or lease on this web site comes in part from GAMLS. Real estate listings held by brokerage firms other than Statesboro Real Estate are marked with the GAMLS logo or an abbreviated logo and detailed information about them includes the name of the listing broker. IDX information is provided exclusively for consumers' personal, non-commercial use and may not be used for any purpose other than to identify prospective properties consumers may be interested in purchasing. Information is deemed reliable but is not guaranteed accurate by GAMLS or Statesboro Real Estate. Data last updated: 2026-10-12T21:10:14.237.
 
https://bt-photos.global.ssl.fastly.net/gamls/1280_boomver_2_10843077-2.jpg https://bt-photos.global.ssl.fastly.net/gamls/1280_boomver_2_10843077-2.jpg https://bt-photos.global.ssl.fastly.net/gamls/1280_boomver_2_10843077-2.jpg
Logo
Statesboro Real Estate
1550 Brampton Ave., Suite B
Statesboro GA, 30458