





Description
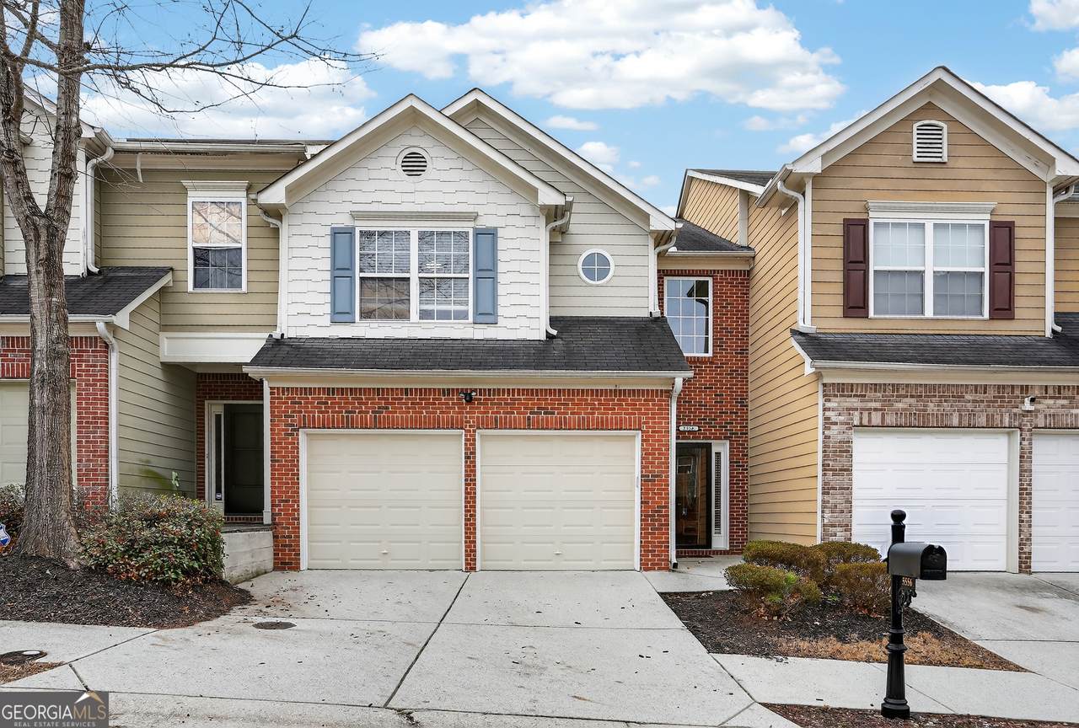
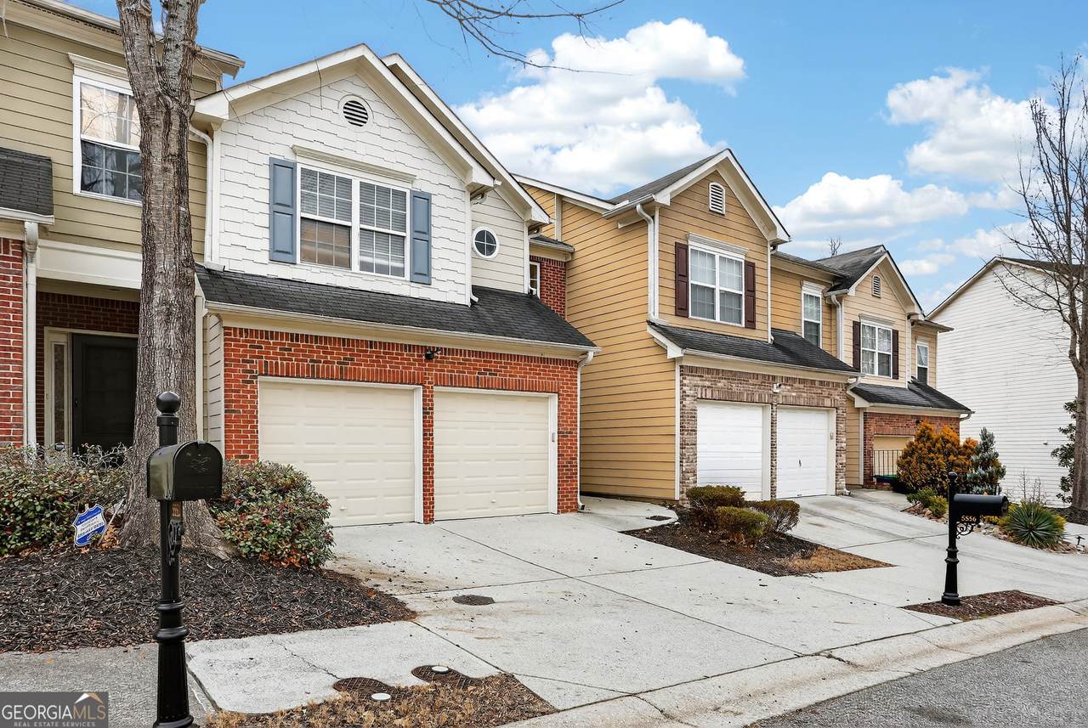
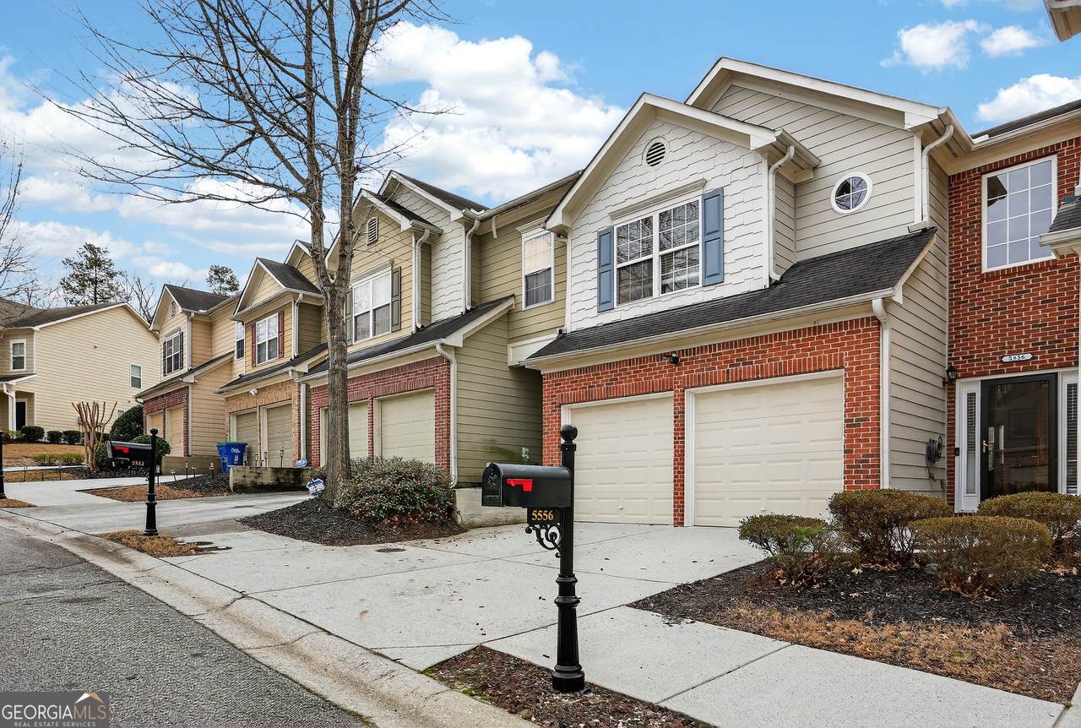
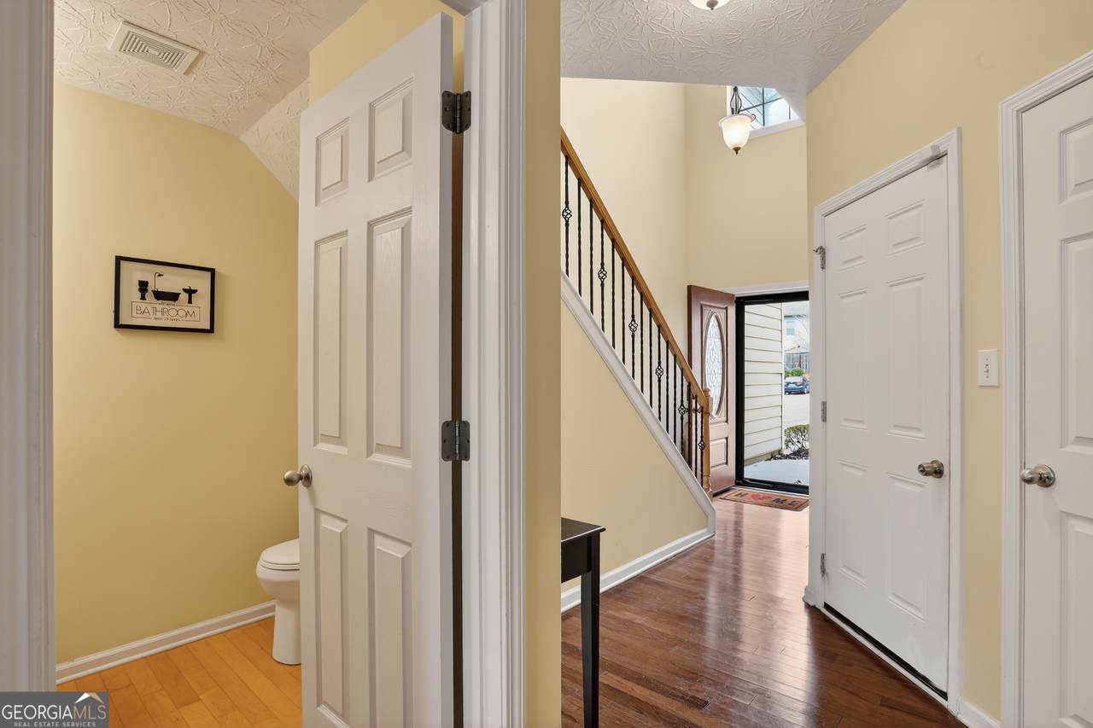
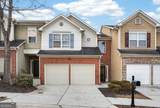
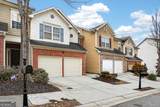
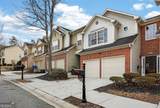
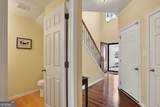
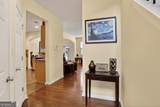
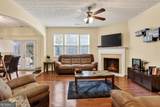
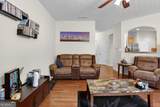
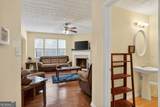
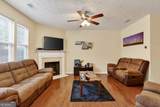
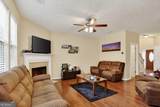
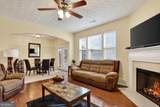
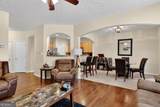
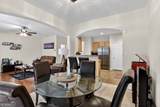
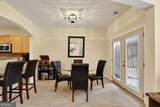
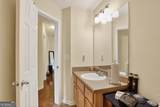
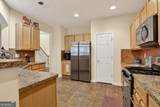
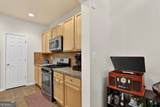
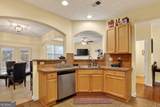
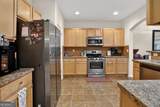
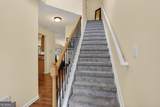
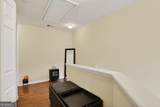
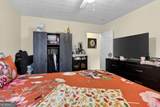
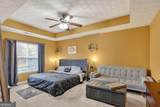
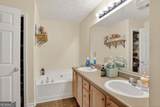
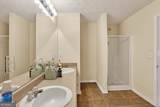
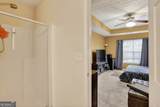
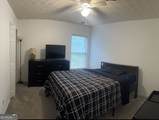
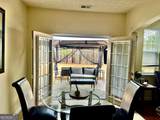
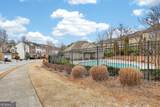
BUY OR RENT-TO-OWN | PRIME SOUTH FULTON LOCATION- 20 minutes from the airport and 10 minutes from Six Flags | MOTIVATED SELLER Welcome to 5556 Cascade Run, a beautifully upgraded 3-bedroom, 2.5-bath townhome ideally located in the City of South Fulton, directly across from the community pool and clubhouse. This move-in-ready home features a comfortable floor plan with brand-new carpet throughout, freshly painted, a new washer and dryer, new water heater, and all appliances included. The private backyard is equipped with a mounted TV, creating an inviting space for entertaining or relaxing at home. Residents enjoy a welcoming community atmosphere with events throughout the year. The property is well-suited for first-time buyers, families, or anyone seeking a conveniently located home with desirable community amenities. FLEXIBLE HOMEOWNERSHIP OPTIONS MAY BE AVAILABLE. Qualified buyers may be eligible for down payment assistance, grant programs, 100% financing options, and potential lender rate buydown programs. A lease-purchase option may also be available, subject to qualification and applicable terms. The seller is motivated and welcomes serious, qualified buyers and buyer's agents. The listing agent works with multiple lending partners and can assist qualified buyers in exploring available financing programs. Interested buyers are encouraged to act promptly. Schedule a private showing and take the next step toward determining your purchasing options, lender approval, available programs, and applicable terms. Buyer qualification, lender approval, program availability, and terms apply.
-
3BEDS
-
0.03ACRES
-
2BATHS
-
11/2 BATHS
-
1,783SQFT
-
$163$/SQFT
School Information
Description
BUY OR RENT-TO-OWN | PRIME SOUTH FULTON LOCATION- 20 minutes from the airport and 10 minutes from Six Flags | MOTIVATED SELLER Welcome to 5556 Cascade Run, a beautifully upgraded 3-bedroom, 2.5-bath townhome ideally located in the City of South Fulton, directly across from the community pool and clubhouse. This move-in-ready home features a comfortable floor plan with brand-new carpet throughout, freshly painted, a new washer and dryer, new water heater, and all appliances included. The private backyard is equipped with a mounted TV, creating an inviting space for entertaining or relaxing at home. Residents enjoy a welcoming community atmosphere with events throughout the year. The property is well-suited for first-time buyers, families, or anyone seeking a conveniently located home with desirable community amenities. FLEXIBLE HOMEOWNERSHIP OPTIONS MAY BE AVAILABLE. Qualified buyers may be eligible for down payment assistance, grant programs, 100% financing options, and potential lender rate buydown programs. A lease-purchase option may also be available, subject to qualification and applicable terms. The seller is motivated and welcomes serious, qualified buyers and buyer's agents. The listing agent works with multiple lending partners and can assist qualified buyers in exploring available financing programs. Interested buyers are encouraged to act promptly. Schedule a private showing and take the next step toward determining your purchasing options, lender approval, available programs, and applicable terms. Buyer qualification, lender approval, program availability, and terms apply.
 © 2026 Georgia Multiple Listing Service, Inc. All rights reserved. The data relating to real estate for sale or lease on this web site comes in part from GAMLS. Real estate listings held by brokerage firms other than Statesboro Real Estate are marked with the GAMLS logo or an abbreviated logo and detailed information about them includes the name of the listing broker. IDX information is provided exclusively for consumers' personal, non-commercial use and may not be used for any purpose other than to identify prospective properties consumers may be interested in purchasing. Information is deemed reliable but is not guaranteed accurate by GAMLS or Statesboro Real Estate. Data last updated: 2026-10-15T00:10:03.68.