



Skip To Content

570 Gale Court , # 39

Alpharetta, GA 30004
  • $399,900
  • STATUS: Active
  • ON SITE: 25 Days
  • MLS #: 10844408
UPDATED: 56 min ago
$399,900
  • 3
    BEDS
  • 0.03
    ACRES
  • 2
    BATHS
  • 1
    1/2 BATHS
  • 1,520
    SQFT
  • $263
    $/SQFT
Neighborhood:
Type:
Townhouse
Built:
2001
County:
Area:

School Information

Elementary School:
Middle School:
High School:

Description

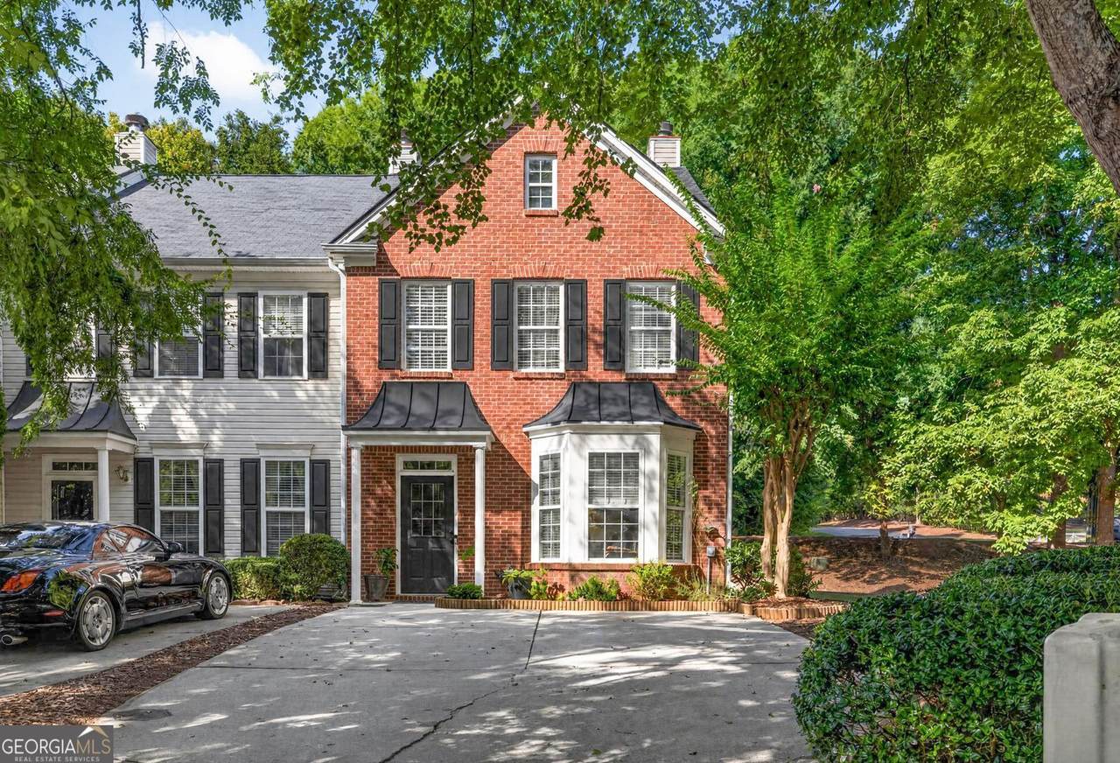
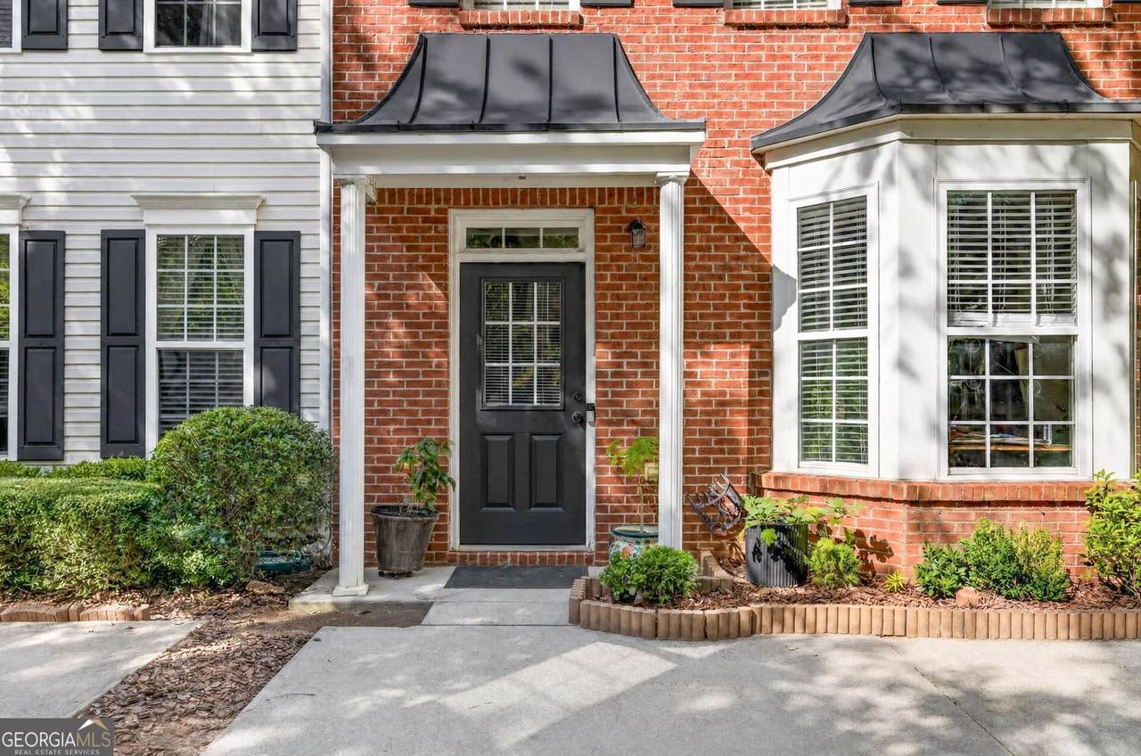
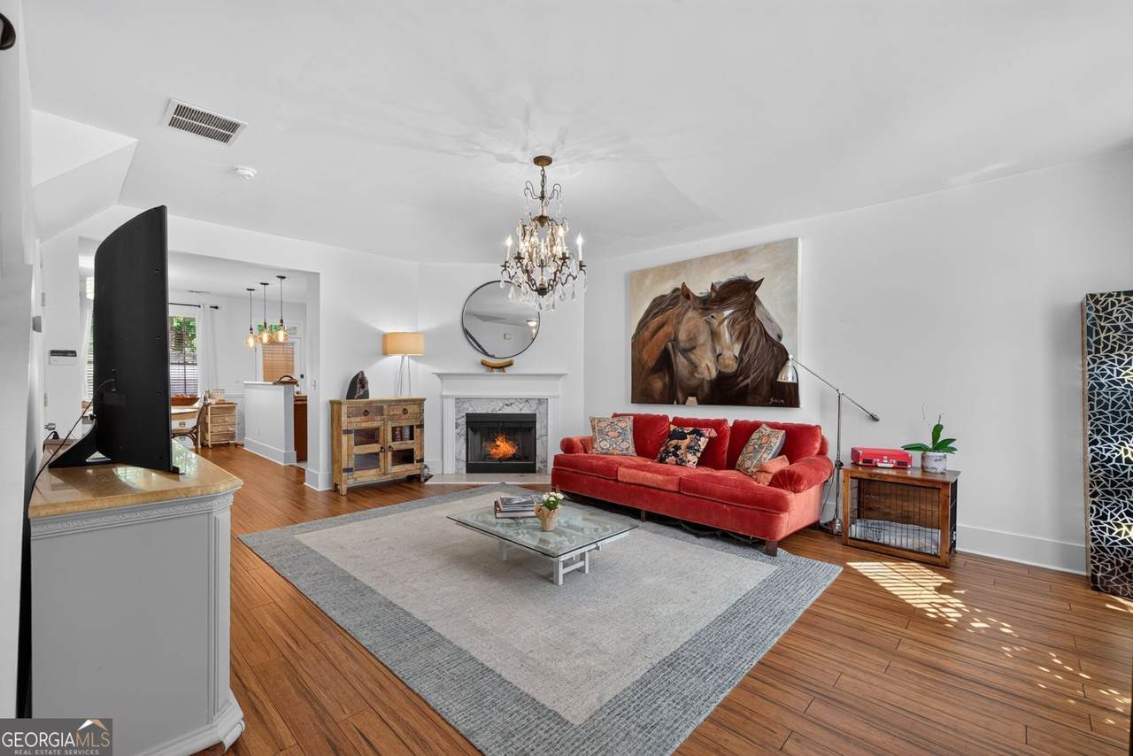
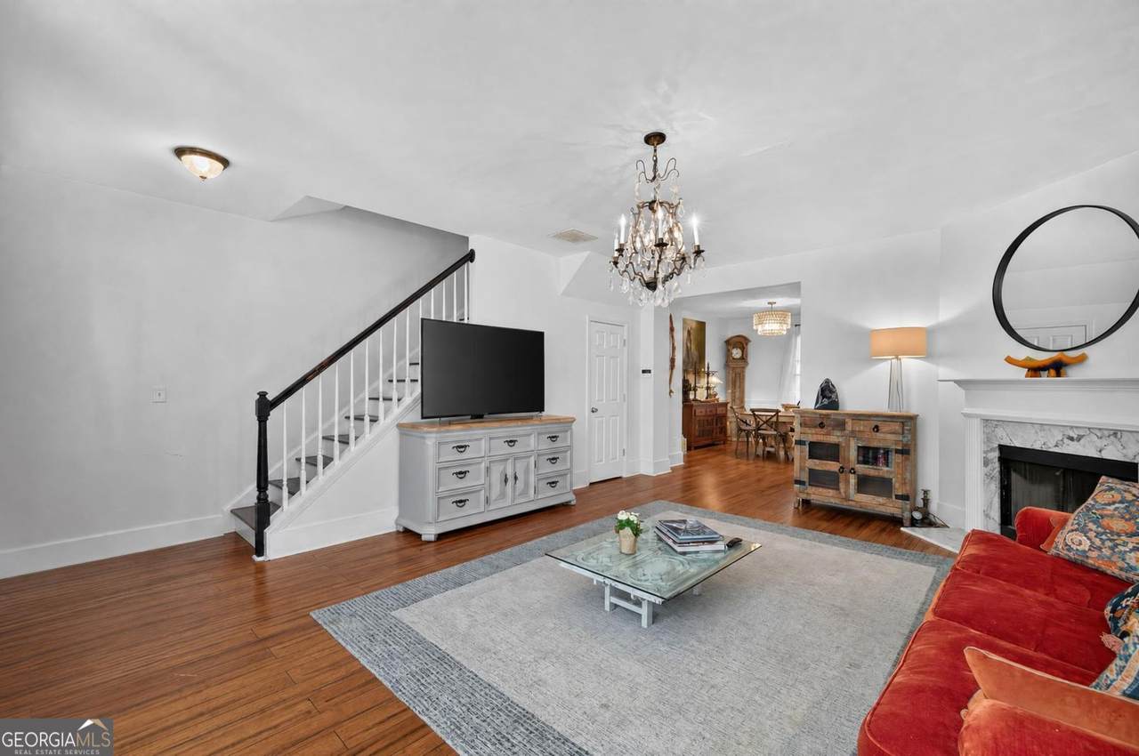
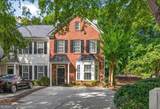
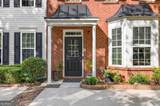
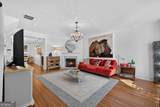
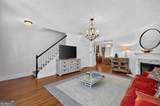
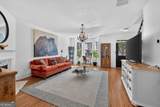
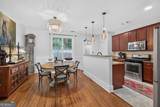
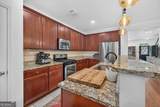
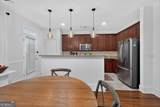
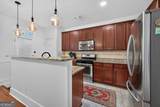
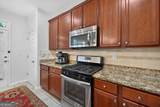
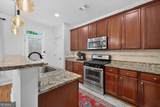
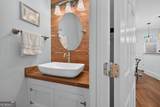
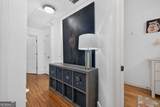
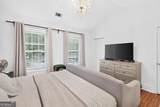
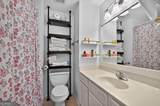
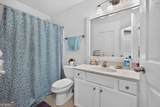
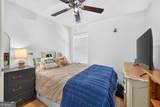
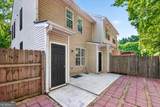
Beautiful townhome end unit located in a cul de sac with a grassed area right next door. This excellent townhome location is just minutes away from shopping, dining & your commuting needs with the nearby Halcyon, North Park Alpharetta & Ga 400. Open concept floor plan on main level with a spacious great room, a sunny bay window & a fireplace, open dining area & kitchen. 1/2 bath on lower level too. The kitchen has a breakfast bar/kitchen island, granite countertops, pantry & lots of beautiful stained cabinetry. Refrigerator & washer/dryer remain with the home. LVP wood flooring through out the townhome on both upper & lower levels with tile flooring in the bath rooms. Upper level has 3 bedrooms & 2 full baths. Primary bedroom has a vaulted ceiling. Laundry closet located on the upper level hall for everyday convenience. Covered front door stoop, very private rear patio is fully fenced & also includes 2 storage enclosed areas. Excellent school district. Exterior of the townhome has new exterior paint & the interior will soon be painted as well. New roof, new HVAC, new tub/shower & several new light/fan fixtures. Townhome has an electric charging station.

Monthly Payment Calculator


Georgia MLS logo© 2026 Georgia Multiple Listing Service, Inc. All rights reserved. The data relating to real estate for sale or lease on this web site comes in part from GAMLS. Real estate listings held by brokerage firms other than Statesboro Real Estate are marked with the GAMLS logo or an abbreviated logo and detailed information about them includes the name of the listing broker. IDX information is provided exclusively for consumers' personal, non-commercial use and may not be used for any purpose other than to identify prospective properties consumers may be interested in purchasing. Information is deemed reliable but is not guaranteed accurate by GAMLS or Statesboro Real Estate. Data last updated: 2026-10-07T14:11:58.153.
www.buystatesboro.com/homes/181109792
Print Image

570 Gale Court , # 39 Alpharetta, GA 30004

  • Price: $399,900
  • Status: Active
  • On Site: 25 Days
  • Updated: 56 min ago
  • MLS #: 10844408
3
Beds
2
Baths
1
½ Baths
0.03
Acres
1,520
SQFT
$263
$/SQFT
2001
Built
Neighborhood:
Windcrest Park
County:
Fulton
Area:
Alpharetta
Elementary School:
Cogburn Woods
Middle School:
Hopewell
High School:
Cambridge
Property Description
Beautiful townhome end unit located in a cul de sac with a grassed area right next door. This excellent townhome location is just minutes away from shopping, dining & your commuting needs with the nearby Halcyon, North Park Alpharetta & Ga 400. Open concept floor plan on main level with a spacious great room, a sunny bay window & a fireplace, open dining area & kitchen. 1/2 bath on lower level too. The kitchen has a breakfast bar/kitchen island, granite countertops, pantry & lots of beautiful stained cabinetry. Refrigerator & washer/dryer remain with the home. LVP wood flooring through out the townhome on both upper & lower levels with tile flooring in the bath rooms. Upper level has 3 bedrooms & 2 full baths. Primary bedroom has a vaulted ceiling. Laundry closet located on the upper level hall for everyday convenience. Covered front door stoop, very private rear patio is fully fenced & also includes 2 storage enclosed areas. Excellent school district. Exterior of the townhome has new exterior paint & the interior will soon be painted as well. New roof, new HVAC, new tub/shower & several new light/fan fixtures. Townhome has an electric charging station.
Exterior Features

Architectural Style Brick FrontTraditional Attached Garage YN No Carport YN No Common Walls 1 Common WallEnd Unit Construction Materials BrickVinyl Siding Exterior Features Other Fencing Back YardFencedPrivacy Garage YN No Levels Two Lot Features Cul-De-SacLevel Lot Size Area 1306.8 Lot Size Source Public Records Lot Size Units Square Feet Open Parking YN Yes Parking Features Parking Pad Parking Total 4 Patio And Porch Features Patio Roof Composition View YN No Window Features Bay Window(s)Double Pane Windows

Interior Features

Above Grade Finished Area 1520 Above Grade Finished Area Units Square Feet Appliances DishwasherMicrowaveRangeRefrigerator Basement None Below Grade Finished Area 0 Below Grade Finished Area Units Square Feet Building Area Total 1520 Building Area Units Square Feet Cooling Ceiling Fan(s)Central AirZoned Cooling YN Yes Fireplace Features Factory BuiltFamily Room Fireplace YN Yes Fireplaces Total 1 Flooring OtherTile Heating CentralZoned Heating YN Yes Interior Features High CeilingsTile BathVaulted Ceiling(s) Kitchen Features Breakfast BarKitchen IslandPantrySolid Surface Counters Laundry Features In HallLaundry Closet Living Area Source Public Records Living Area Units Square Feet Main Level Bathrooms 0 Main Level Bedrooms 0 Rooms Great Room

Property Features

Association Fee Includes Maintenance StructureMaintenance Grounds Association YN Yes Community Features Street Lights Electric 220 Volts Electric On Property YN Yes Es Bus Yn Yes Home Warranty YN No Hs Bus Yn Yes Land Lease YN No Listing Terms CashConventional Ms Bus Yn Yes New Construction YN No Property Attached YN Yes Property Condition Resale Property Sub Type Townhouse Sewer Public Sewer Structure Type Other Tax Annual Amount 4388 Tax Year 2025 Utilities Cable AvailableElectricity AvailableHigh Speed InternetNatural Gas AvailablePhone AvailableSewer ConnectedWater Available Water Source Public

GAMLS logo Listing provided courtesy of Virtual Properties Realty.com: 770-495-5050. © 2026 Georgia Multiple Listing Service, Inc. All rights reserved. Information Deemed Reliable But Not Guaranteed.


Georgia MLS logo© 2026 Georgia Multiple Listing Service, Inc. All rights reserved. The data relating to real estate for sale or lease on this web site comes in part from GAMLS. Real estate listings held by brokerage firms other than Statesboro Real Estate are marked with the GAMLS logo or an abbreviated logo and detailed information about them includes the name of the listing broker. IDX information is provided exclusively for consumers' personal, non-commercial use and may not be used for any purpose other than to identify prospective properties consumers may be interested in purchasing. Information is deemed reliable but is not guaranteed accurate by GAMLS or Statesboro Real Estate. Data last updated: 2026-10-07T14:11:58.153.
 
https://bt-photos.global.ssl.fastly.net/gamls/1280_boomver_1_10844408-2.jpg https://bt-photos.global.ssl.fastly.net/gamls/1280_boomver_1_10844408-2.jpg https://bt-photos.global.ssl.fastly.net/gamls/1280_boomver_1_10844408-2.jpg
Logo
Statesboro Real Estate
1550 Brampton Ave., Suite B
Statesboro GA, 30458