


Description
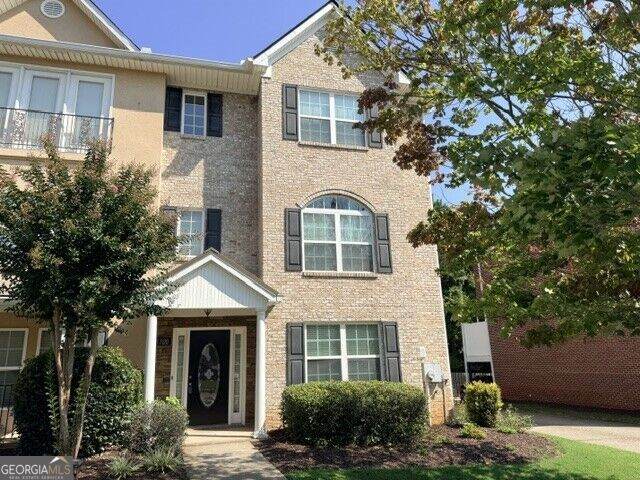
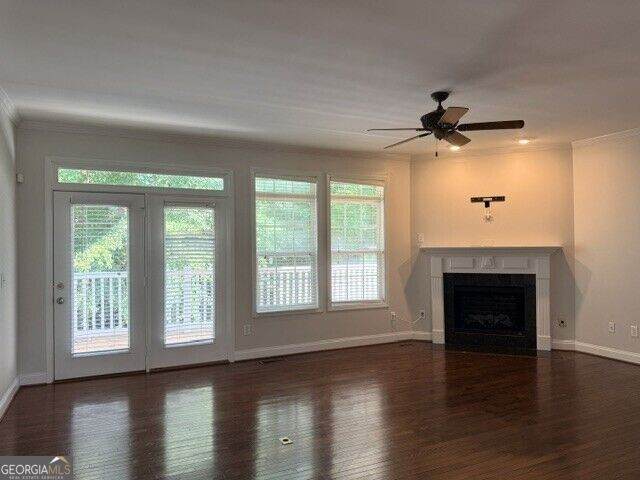
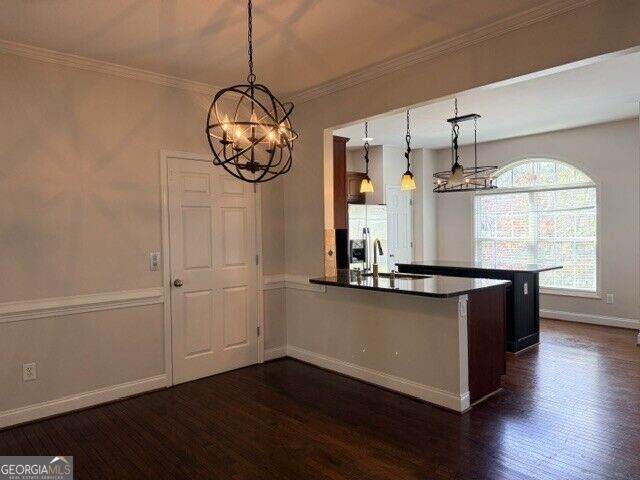
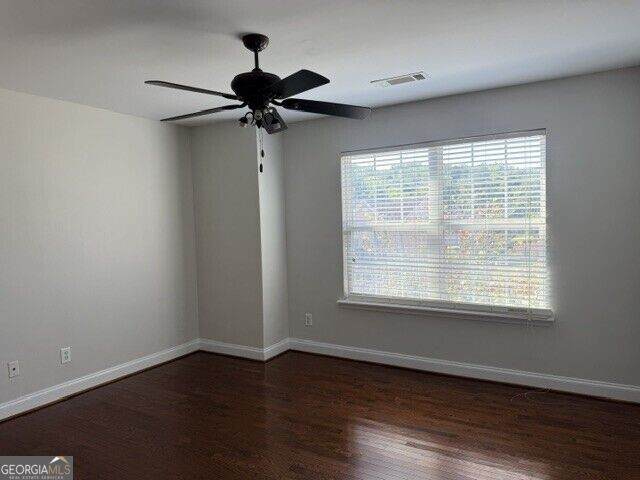
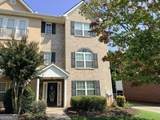
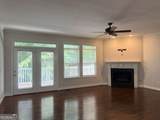
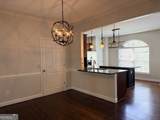
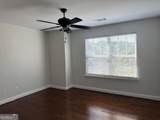
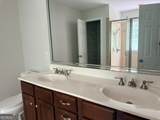
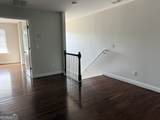
ELEVATOR ACCESS * GATED COMMUNITY * THREE-LEVEL LUXURY LIVING * Welcome Home to Beautiful Custom Brick Townhome Living! This exceptional townhome combines timeless brick exterior, spacious living areas, and modern convenience in a desirable gated community. Step inside to a bright and spacious freshly painted interior designed for entertaining. The inviting great room features a cozy fireplace and flows effortlessly into the dining area and gourmet kitchen. The kitchen is the heart of the home, offering a large island and stainless-steel appliances -- perfect for everyday meals or entertaining guests. Step outside onto the private deck for morning coffee, outdoor dining, or weekend grilling. A convenient powder room completes the main level. Upstairs, the spacious owner's suite offers a peaceful private retreat, featuring an elegant trey ceiling, generous walk-in closet, and a beautiful ensuite bath with dual vanities. A second bedroom, full bath, and conveniently located laundry area complete the upper level. The lower level adds exceptional flexibility with a private guest suite featuring its own bedroom and full bath. Perfect for visiting family and friends, a home office, or a comfortable private retreat. Additional highlights include elevator access between levels and a two-car attached garage, adding everyday convenience and accessibility. Located in a secure gated community in a sought-after area, this townhome offers the perfect combination of style, space, privacy, and convenience. This is the one you've been waiting for --come see it for yourself! Schedule your private showing today!
-
3BEDS
-
0.1ACRES
-
2BATHS
-
11/2 BATHS
-
2,216SQFT
-
$149$/SQFT
School Information
Description
ELEVATOR ACCESS * GATED COMMUNITY * THREE-LEVEL LUXURY LIVING * Welcome Home to Beautiful Custom Brick Townhome Living! This exceptional townhome combines timeless brick exterior, spacious living areas, and modern convenience in a desirable gated community. Step inside to a bright and spacious freshly painted interior designed for entertaining. The inviting great room features a cozy fireplace and flows effortlessly into the dining area and gourmet kitchen. The kitchen is the heart of the home, offering a large island and stainless-steel appliances -- perfect for everyday meals or entertaining guests. Step outside onto the private deck for morning coffee, outdoor dining, or weekend grilling. A convenient powder room completes the main level. Upstairs, the spacious owner's suite offers a peaceful private retreat, featuring an elegant trey ceiling, generous walk-in closet, and a beautiful ensuite bath with dual vanities. A second bedroom, full bath, and conveniently located laundry area complete the upper level. The lower level adds exceptional flexibility with a private guest suite featuring its own bedroom and full bath. Perfect for visiting family and friends, a home office, or a comfortable private retreat. Additional highlights include elevator access between levels and a two-car attached garage, adding everyday convenience and accessibility. Located in a secure gated community in a sought-after area, this townhome offers the perfect combination of style, space, privacy, and convenience. This is the one you've been waiting for --come see it for yourself! Schedule your private showing today!
 © 2026 Georgia Multiple Listing Service, Inc. All rights reserved. The data relating to real estate for sale or lease on this web site comes in part from GAMLS. Real estate listings held by brokerage firms other than Statesboro Real Estate are marked with the GAMLS logo or an abbreviated logo and detailed information about them includes the name of the listing broker. IDX information is provided exclusively for consumers' personal, non-commercial use and may not be used for any purpose other than to identify prospective properties consumers may be interested in purchasing. Information is deemed reliable but is not guaranteed accurate by GAMLS or Statesboro Real Estate. Data last updated: 2026-10-12T19:10:04.747.