
Skip To Content

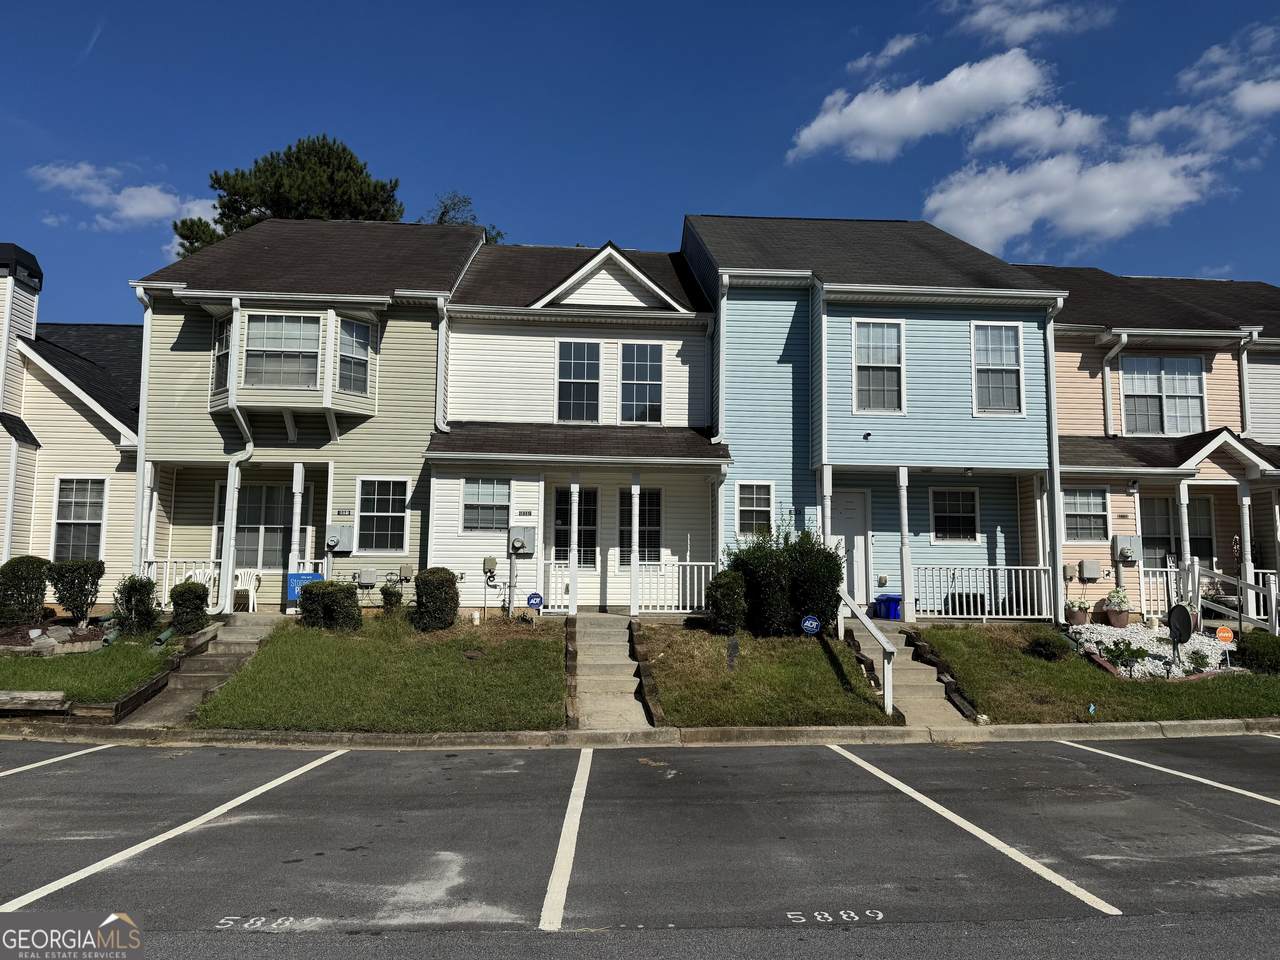
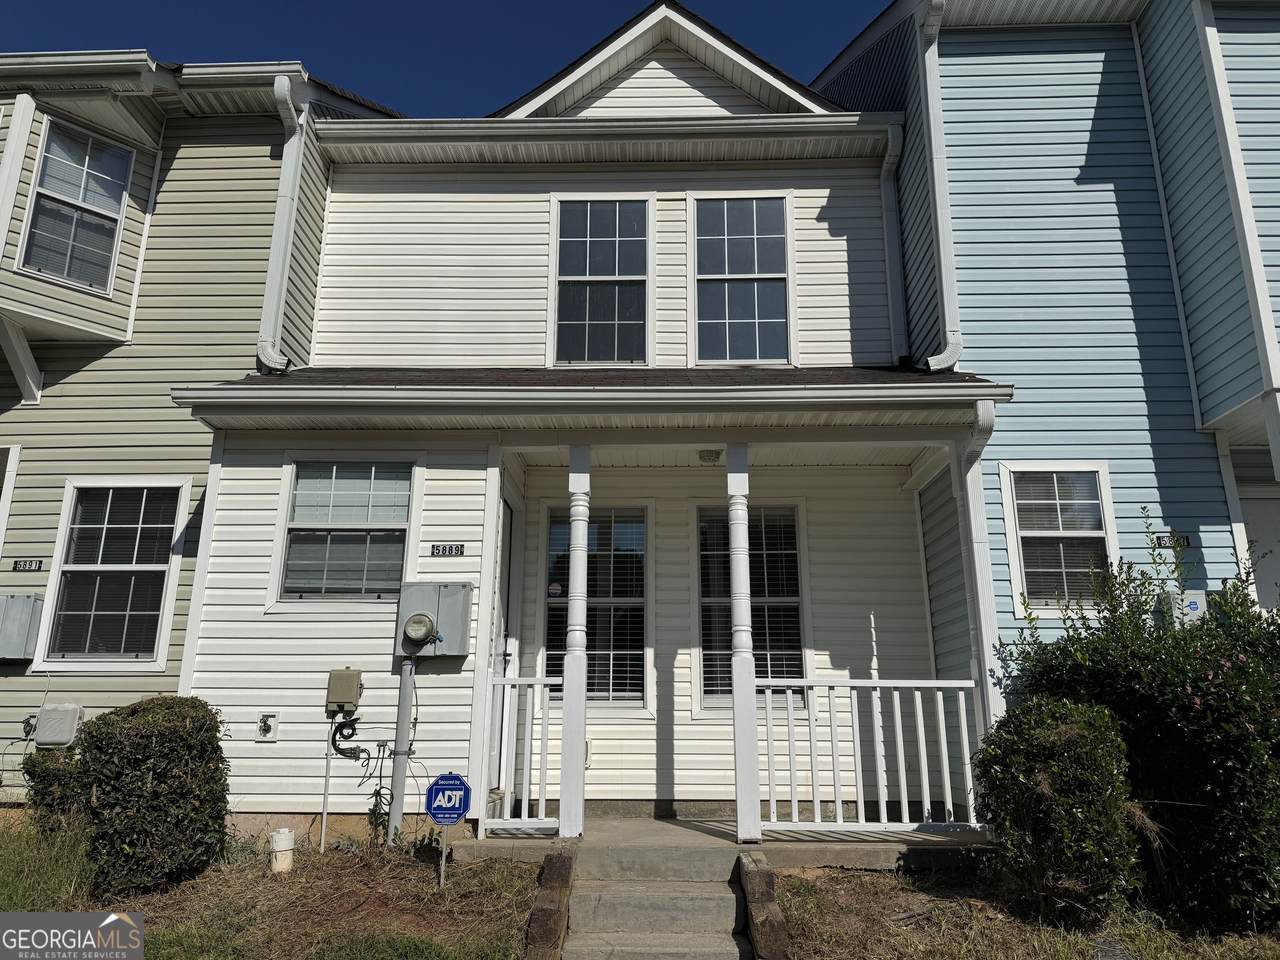
5889 Trent Walk Drive

Lithonia, GA 30038
  • $150,000
  • STATUS: Active Under Contract
  • ON SITE: 28 Days
  • MLS #: 10847039
Under Contract
UPDATED: 101 min ago
$150,000
  • 2
    BEDS
  • 0.03
    ACRES
  • 1
    BATHS
  • 1
    1/2 BATHS
  • 1,032
    SQFT
  • $145
    $/SQFT
Neighborhood:
Type:
Townhouse
Built:
2000
County:
Area:

School Information

Elementary School:
Middle School:
High School:

Description

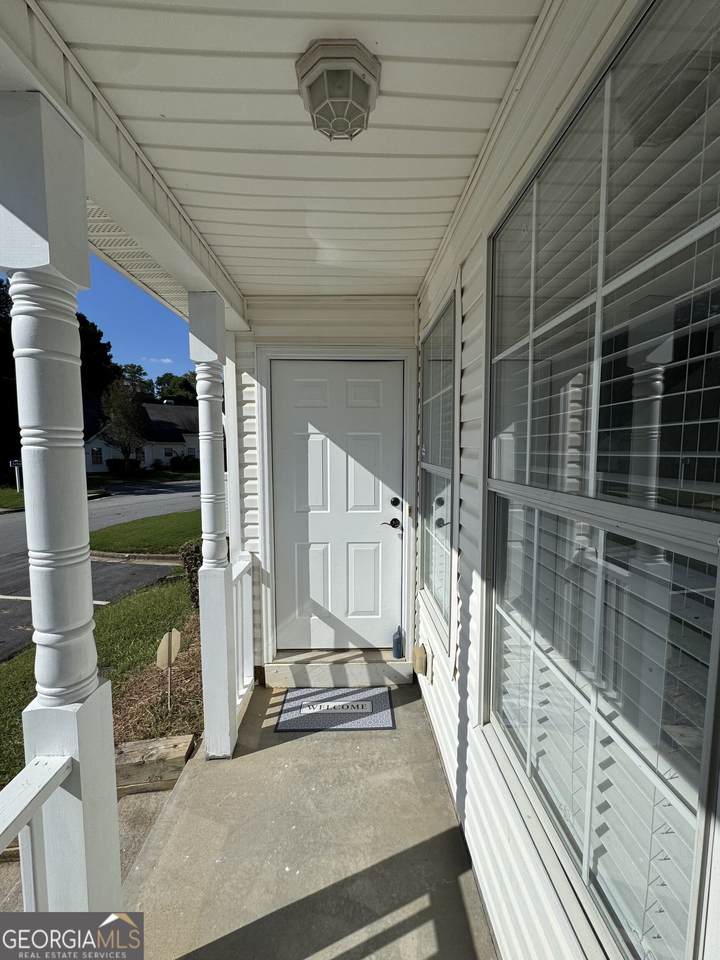
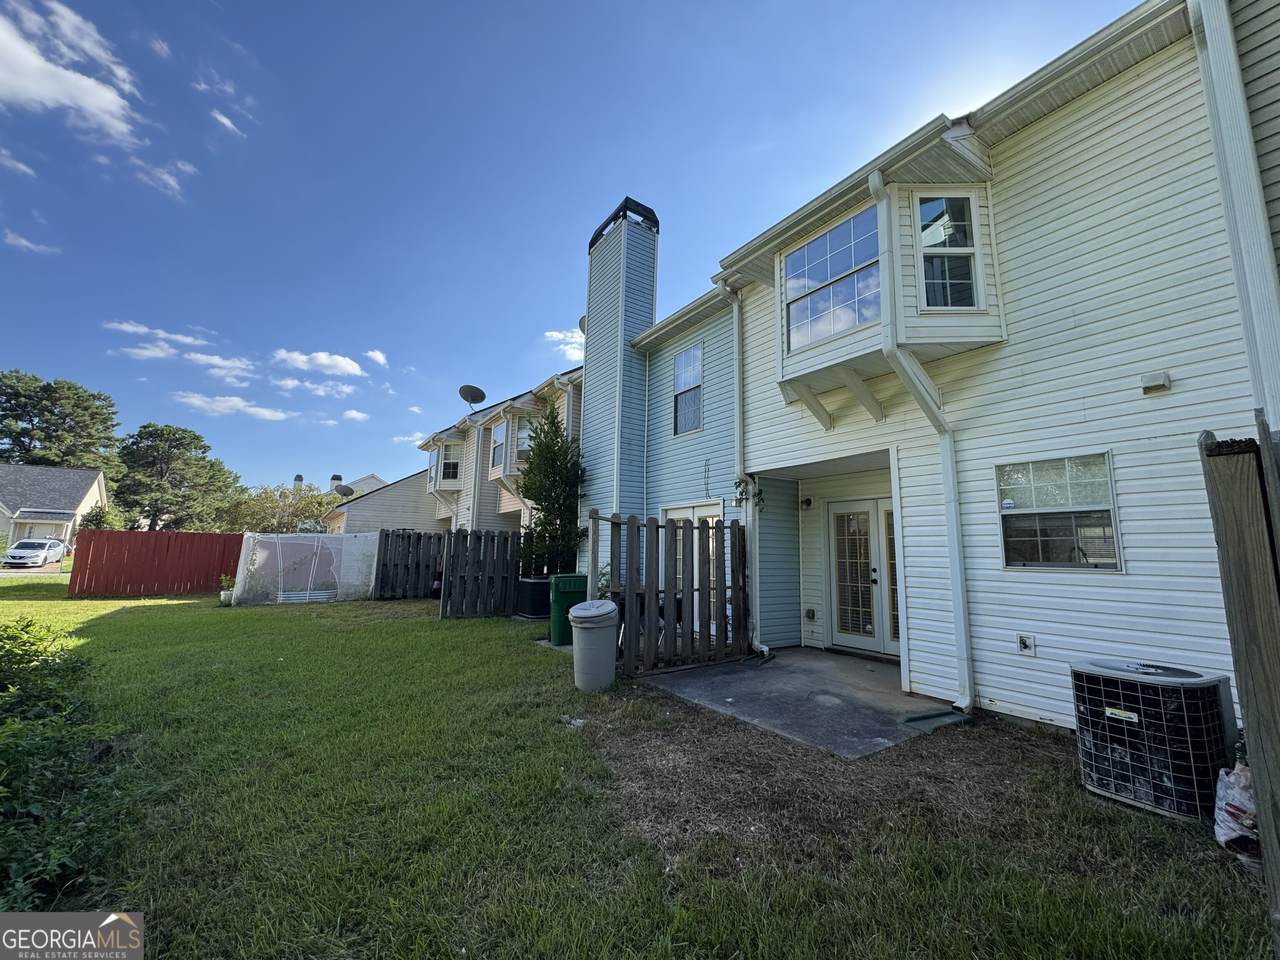
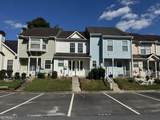
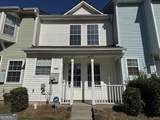
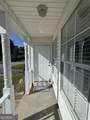
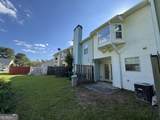
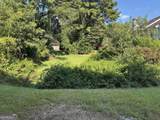
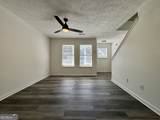
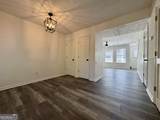
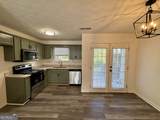
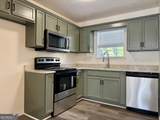
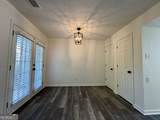
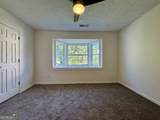
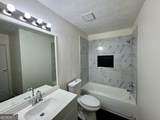
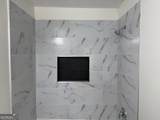
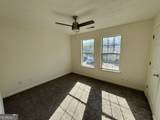
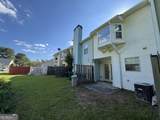
Welcome to this fully renovated 2bed/1.5bath townhouse in quiet neighborhood. Very convinient location; close to shopping, entertainment, public transportation, schools and major highways. It's completely renovated and ready to move right in. New paint, floors, new kitchen with granite C-tops and SS appliances, new bathroom and much more. Low HOA fee with no rental restrictions. This townhouse will be a perfect fit for a small first time home buying family or a smart investor. The HOA fee is $23 per month and covers common areas. Easy access, vacant on Supra lockbox.

Monthly Payment Calculator


Georgia MLS logo© 2026 Georgia Multiple Listing Service, Inc. All rights reserved. The data relating to real estate for sale or lease on this web site comes in part from GAMLS. Real estate listings held by brokerage firms other than Statesboro Real Estate are marked with the GAMLS logo or an abbreviated logo and detailed information about them includes the name of the listing broker. IDX information is provided exclusively for consumers' personal, non-commercial use and may not be used for any purpose other than to identify prospective properties consumers may be interested in purchasing. Information is deemed reliable but is not guaranteed accurate by GAMLS or Statesboro Real Estate. Data last updated: 2026-10-15T00:10:03.68.
www.buystatesboro.com/homes/181251398
Print Image

5889 Trent Walk Drive Lithonia, GA 30038

  • Price: $150,000
  • Status: Active Under Contract
  • On Site: 28 Days
  • Updated: 101 min ago
  • MLS #: 10847039
2
Beds
1
Baths
1
½ Baths
0.03
Acres
1,032
SQFT
$145
$/SQFT
2000
Built
Neighborhood:
Wellington Manor
County:
Dekalb
Area:
Lithonia
Elementary School:
Flat Rock
Middle School:
Lithonia
High School:
Lithonia
Property Description
Welcome to this fully renovated 2bed/1.5bath townhouse in quiet neighborhood. Very convinient location; close to shopping, entertainment, public transportation, schools and major highways. It's completely renovated and ready to move right in. New paint, floors, new kitchen with granite C-tops and SS appliances, new bathroom and much more. Low HOA fee with no rental restrictions. This townhouse will be a perfect fit for a small first time home buying family or a smart investor. The HOA fee is $23 per month and covers common areas. Easy access, vacant on Supra lockbox.
Exterior Features

Architectural Style A-FrameEuropean Attached Garage YN No Carport YN No Common Walls 2+ Common Walls Construction Materials Vinyl Siding Fencing Back YardWood Foundation Details Slab Garage YN No Levels Two Lot Features LevelPrivate Lot Size Area 1306.8 Lot Size Source Public Records Lot Size Units Square Feet Parking Features Assigned Parking Total 2 Roof Composition Total Number Of Slips 0 View YN No

Interior Features

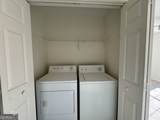
Above Grade Finished Area 1032 Above Grade Finished Area Units Square Feet Appliances DishwasherElectric Water HeaterMicrowaveRangeStainless Steel Appliance(s) Basement None Below Grade Finished Area 0 Below Grade Finished Area Units Square Feet Below Grade Unfinished Area 0 Building Area Total 1032 Building Area Units Square Feet Cooling Ceiling Fan(s)Central Air Cooling YN Yes Dining Room Features Seats 12+Separate Room Fireplace YN No Fireplaces Total 0 Flooring CarpetVinyl Heating Central Heating YN Yes Interior Features High CeilingsWalk-In Closet(s) Laundry Features Laundry ClosetUpper Level Living Area Source Public Records Living Area Units Square Feet Main Level Bathrooms 0 Main Level Bedrooms 0 Rooms Other

Property Features

Association Fee 276 Association Fee Includes Maintenance GroundsOther Association YN Yes Community Features Street LightsNear Public TransportNear Shopping Electric On Property YN Yes Es Bus Yn Yes Green Energy Efficient Appliances Home Warranty YN Yes Hs Bus Yn Yes Land Lease YN No Ms Bus Yn Yes New Construction YN No Property Attached YN Yes Property Condition Resale Property Sub Type Townhouse Sewer Public Sewer Special Listing Conditions Investor Owned Structure Type Other Tax Annual Amount 3234 Tax Year 2025 Utilities Cable AvailableElectricity Available Water Body Name None Water Source Public

GAMLS logo Listing provided courtesy of HomeSmart: 404-876-4901. © 2026 Georgia Multiple Listing Service, Inc. All rights reserved. Information Deemed Reliable But Not Guaranteed.


Georgia MLS logo© 2026 Georgia Multiple Listing Service, Inc. All rights reserved. The data relating to real estate for sale or lease on this web site comes in part from GAMLS. Real estate listings held by brokerage firms other than Statesboro Real Estate are marked with the GAMLS logo or an abbreviated logo and detailed information about them includes the name of the listing broker. IDX information is provided exclusively for consumers' personal, non-commercial use and may not be used for any purpose other than to identify prospective properties consumers may be interested in purchasing. Information is deemed reliable but is not guaranteed accurate by GAMLS or Statesboro Real Estate. Data last updated: 2026-10-15T00:10:03.68.
 
https://bt-photos.global.ssl.fastly.net/gamls/1280_boomver_1_10847039-2.jpg https://bt-photos.global.ssl.fastly.net/gamls/1280_boomver_1_10847039-2.jpg https://bt-photos.global.ssl.fastly.net/gamls/1280_boomver_1_10847039-2.jpg
Logo
Statesboro Real Estate
1550 Brampton Ave., Suite B
Statesboro GA, 30458