Skip To Content

5914 Trent Walk Drive

Lithonia, GA 30038
  • $180,000
  • STATUS: Active
  • ON SITE: 18 Days
  • MLS #: 10848844
UPDATED: 58 min ago
$180,000
  • 3
    BEDS
  • 0.17
    ACRES
  • 2
    BATHS
  • 0
    1/2 BATHS
  • 1,404
    SQFT
  • $128
    $/SQFT
Neighborhood:
Type:
Townhouse
Built:
1997
County:
Area:

School Information

Elementary School:
Middle School:
High School:

Description

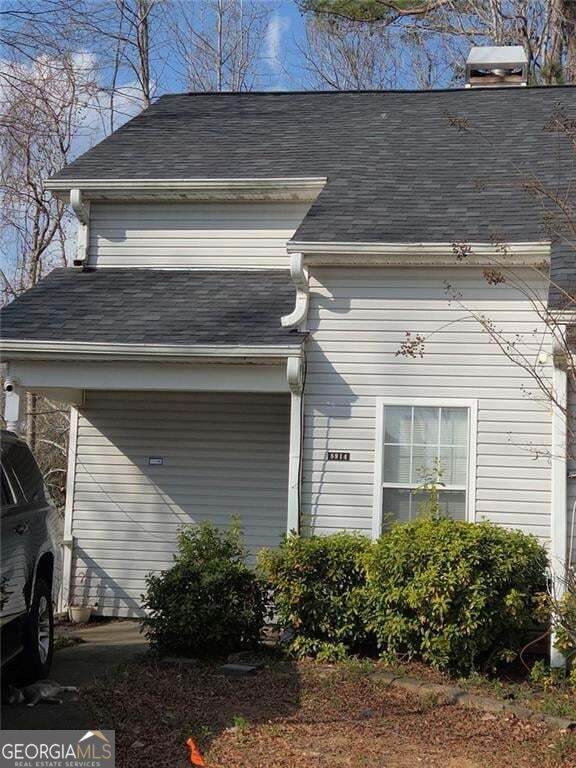
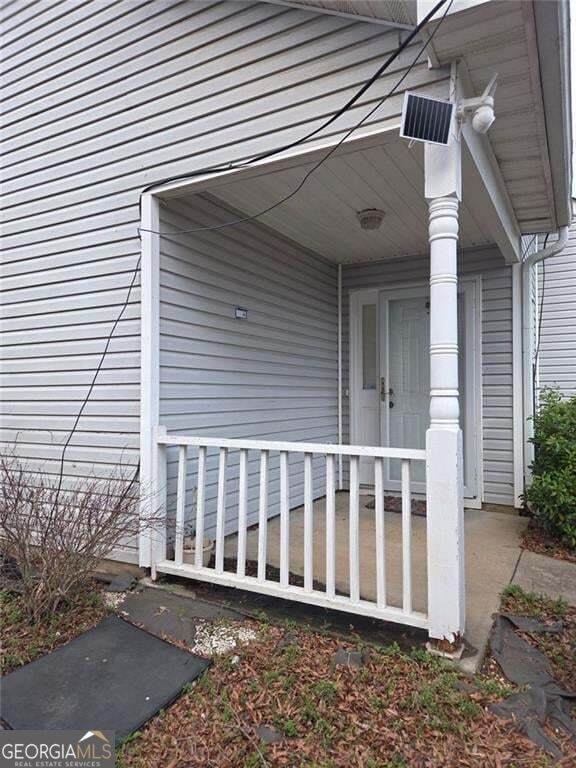
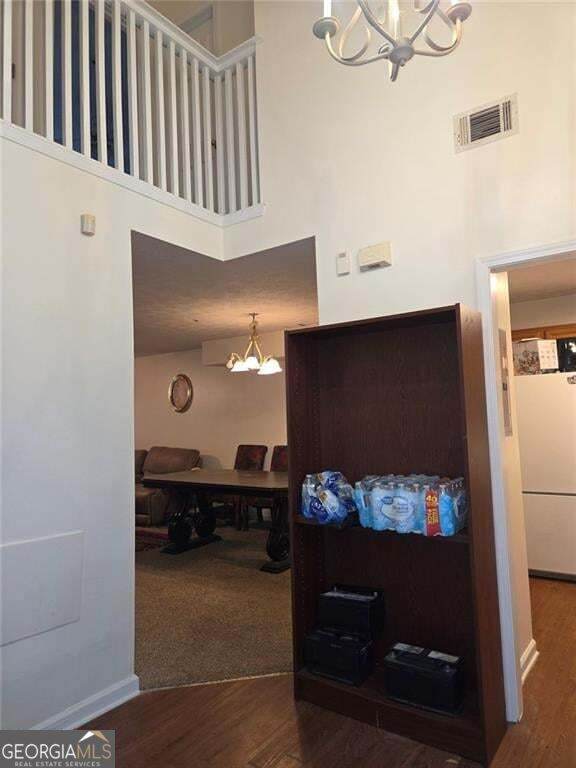
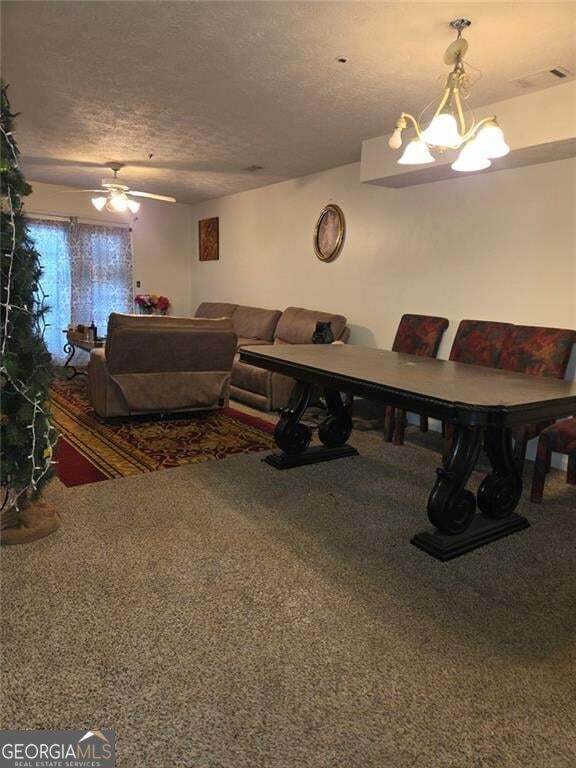
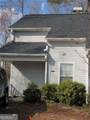
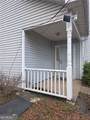
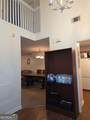
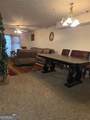
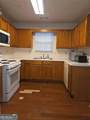
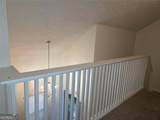
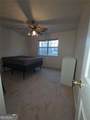
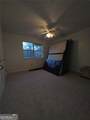
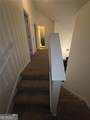
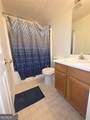
This end unit gem located in the Stonecrest/Lithonia area is perfect for an owner occupant and investor alike. Offering 3 bedrooms and 2 bathrooms, this residence welcomes you with a two-story foyer that flows seamlessly into a the kitchen and bright, open living areas. The Great Room features a stunning marble fireplace and elegant French doors that lead to an oversized, fenced backyard-perfect for relaxing or entertaining. The main level boasts a generous owner's suite complete with dual closets, double vanities, and a charming large bay window, creating the perfect retreat. Upstairs, a stylish catwalk overlooks the impressive two-story foyer and leads to two additional bedrooms and a full bath. The vaulted entryway enhances the home's contemporary, open-loft feel. Additional highlights include an interior sprinkler system and low HOA dues.

Monthly Payment Calculator


Georgia MLS logo© 2026 Georgia Multiple Listing Service, Inc. All rights reserved. The data relating to real estate for sale or lease on this web site comes in part from GAMLS. Real estate listings held by brokerage firms other than Statesboro Real Estate are marked with the GAMLS logo or an abbreviated logo and detailed information about them includes the name of the listing broker. IDX information is provided exclusively for consumers' personal, non-commercial use and may not be used for any purpose other than to identify prospective properties consumers may be interested in purchasing. Information is deemed reliable but is not guaranteed accurate by GAMLS or Statesboro Real Estate. Data last updated: 2026-10-07T13:11:29.407.
www.buystatesboro.com/homes/181344075
Print Image

5914 Trent Walk Drive Lithonia, GA 30038

  • Price: $180,000
  • Status: Active
  • On Site: 18 Days
  • Updated: 58 min ago
  • MLS #: 10848844
3
Beds
2
Baths
0
½ Baths
0.17
Acres
1,404
SQFT
$128
$/SQFT
1997
Built
Neighborhood:
Trent Walk Phase 2
County:
Dekalb
Area:
Lithonia
Elementary School:
Flat Rock
Middle School:
Lithonia
High School:
Lithonia
Property Description
This end unit gem located in the Stonecrest/Lithonia area is perfect for an owner occupant and investor alike. Offering 3 bedrooms and 2 bathrooms, this residence welcomes you with a two-story foyer that flows seamlessly into a the kitchen and bright, open living areas. The Great Room features a stunning marble fireplace and elegant French doors that lead to an oversized, fenced backyard-perfect for relaxing or entertaining. The main level boasts a generous owner's suite complete with dual closets, double vanities, and a charming large bay window, creating the perfect retreat. Upstairs, a stylish catwalk overlooks the impressive two-story foyer and leads to two additional bedrooms and a full bath. The vaulted entryway enhances the home's contemporary, open-loft feel. Additional highlights include an interior sprinkler system and low HOA dues.
Exterior Features

Architectural Style Traditional Attached Garage YN No Carport YN No Common Walls 1 Common Wall Construction Materials Other Fencing Back Yard Foundation Details Slab Garage YN No Levels Two Lot Features None Lot Size Area 7405.2 Lot Size Source Public Records Lot Size Units Square Feet Open Parking YN Yes Parking Features Parking Pad Parking Total 2 Patio And Porch Features Patio Roof Other View YN No Window Features Bay Window(s)

Interior Features

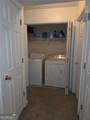
Above Grade Finished Area 1404 Above Grade Finished Area Units Square Feet Appliances Refrigerator Basement None Below Grade Finished Area 0 Below Grade Finished Area Units Square Feet Building Area Total 1404 Building Area Units Square Feet Cooling Central Air Cooling YN Yes Fireplace Features Living Room Fireplace YN Yes Fireplaces Total 1 Flooring CarpetLaminate Heating Central Heating YN Yes Interior Features Master On Main LevelEntrance Foyer Kitchen Features Pantry Laundry Features In Hall Living Area Source Public Records Living Area Units Square Feet Main Level Bathrooms 1 Main Level Bedrooms 1 Rooms Other

Property Features

Association Fee 275 Association Fee Includes Maintenance Grounds Association YN Yes Community Features None Electric On Property YN Yes Home Warranty YN No Land Lease YN No New Construction YN No Property Attached YN Yes Property Condition Resale Property Sub Type Townhouse Security Features Fire Sprinkler System Sewer Public Sewer Structure Type Other Tax Annual Amount 1 Tax Year 2025 Utilities Electricity AvailableCable AvailableWater AvailablePhone Available Water Source Public

GAMLS logo Listing provided courtesy of BHGRE Metro Brokers: 404-843-2500. © 2026 Georgia Multiple Listing Service, Inc. All rights reserved. Information Deemed Reliable But Not Guaranteed.


Georgia MLS logo© 2026 Georgia Multiple Listing Service, Inc. All rights reserved. The data relating to real estate for sale or lease on this web site comes in part from GAMLS. Real estate listings held by brokerage firms other than Statesboro Real Estate are marked with the GAMLS logo or an abbreviated logo and detailed information about them includes the name of the listing broker. IDX information is provided exclusively for consumers' personal, non-commercial use and may not be used for any purpose other than to identify prospective properties consumers may be interested in purchasing. Information is deemed reliable but is not guaranteed accurate by GAMLS or Statesboro Real Estate. Data last updated: 2026-10-07T13:11:29.407.
 
https://bt-photos.global.ssl.fastly.net/gamls/orig_boomver_1_10848844-2.jpg https://bt-photos.global.ssl.fastly.net/gamls/orig_boomver_1_10848844-2.jpg https://bt-photos.global.ssl.fastly.net/gamls/orig_boomver_1_10848844-2.jpg
Logo
Statesboro Real Estate
1550 Brampton Ave., Suite B
Statesboro GA, 30458