


Description
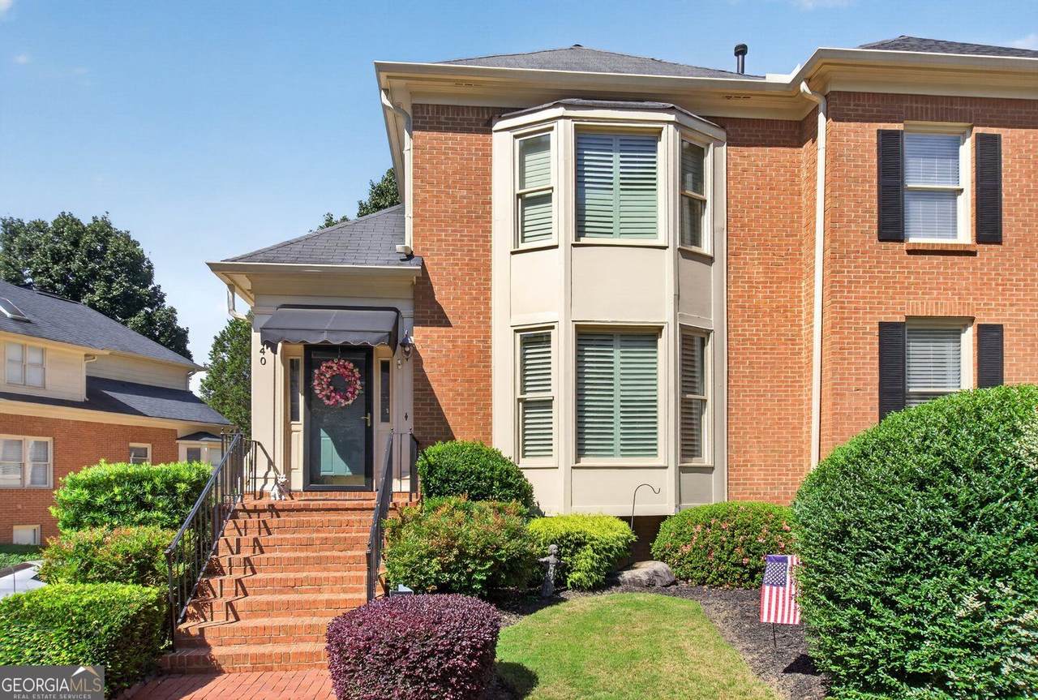
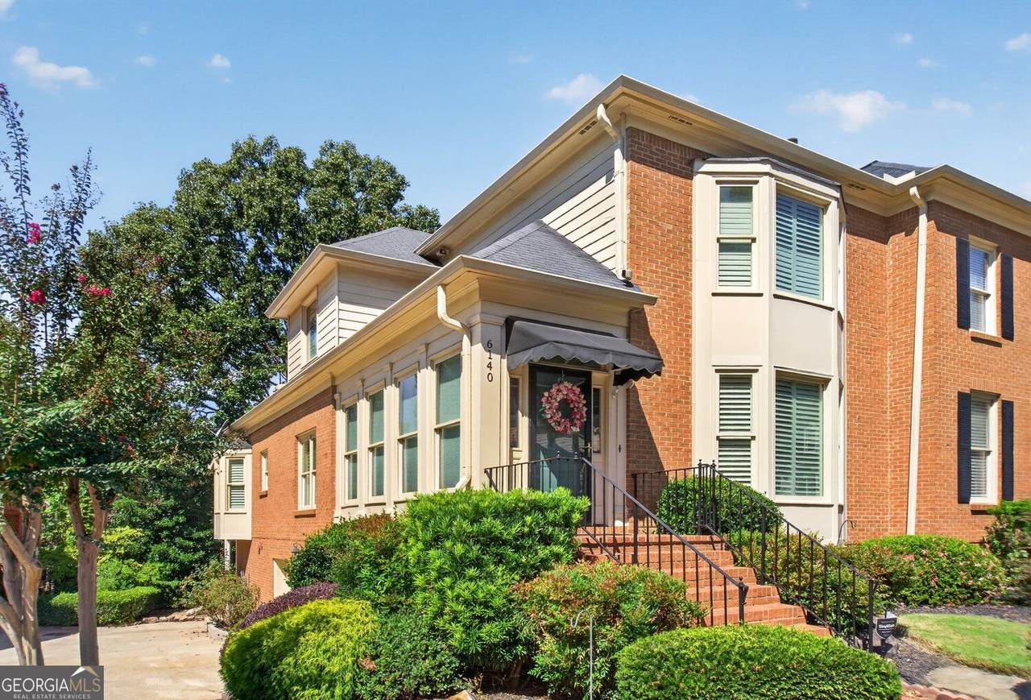
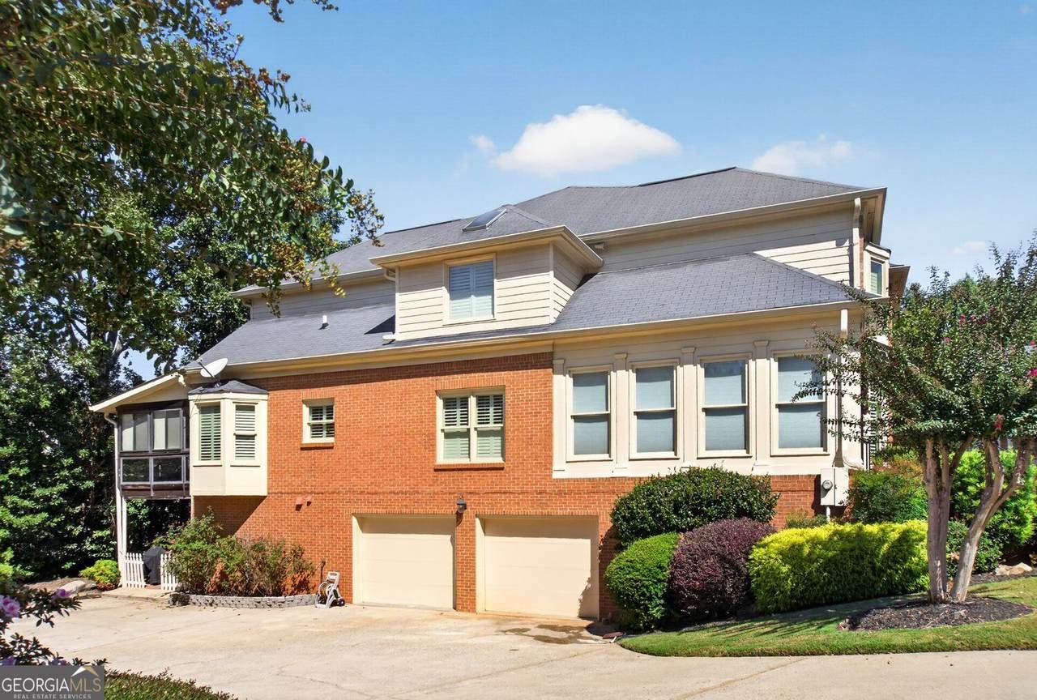
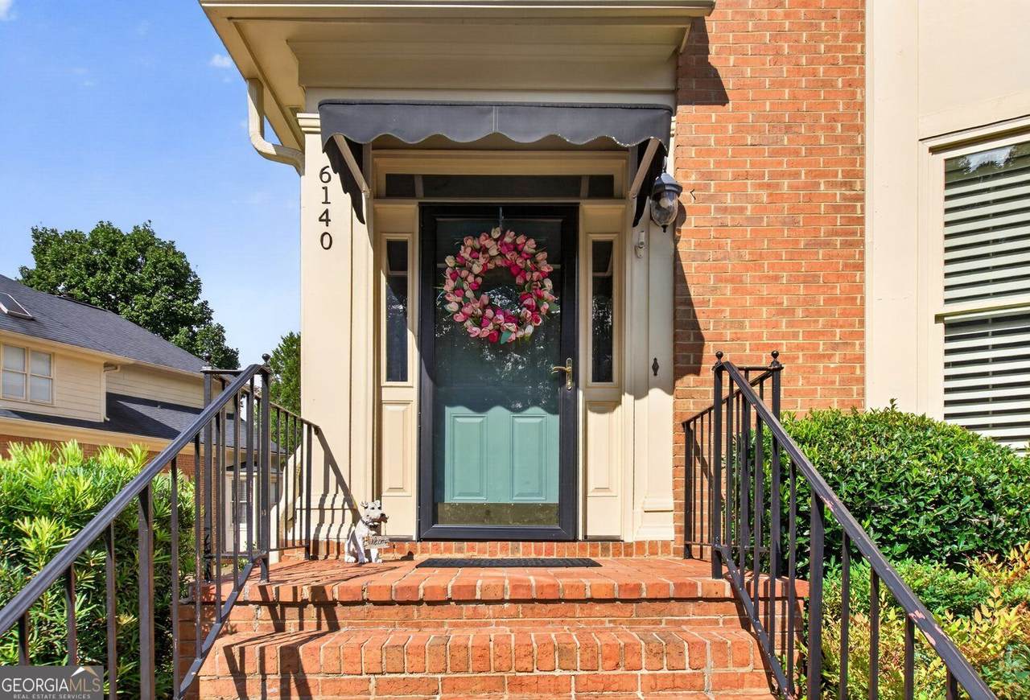
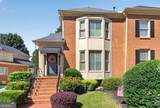
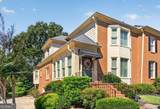
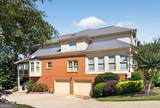
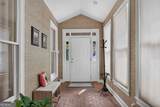
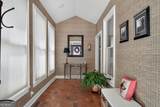
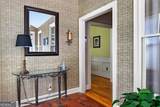
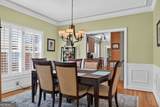
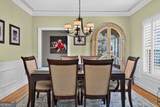
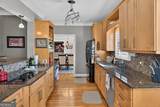
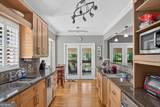
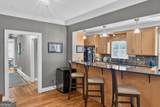
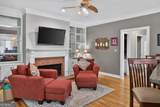
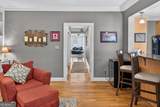
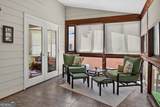
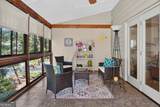
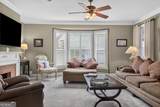
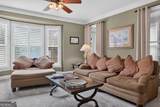
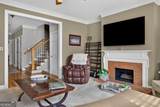
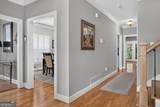
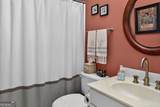
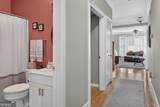
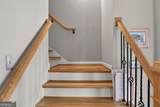
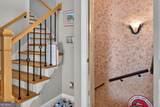
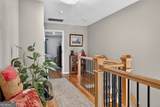
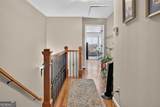
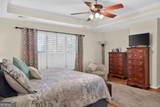
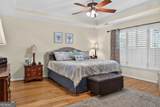
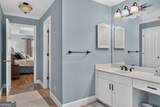
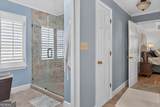
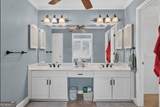
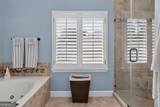
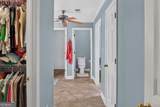
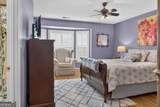
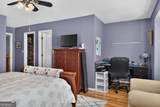
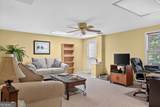
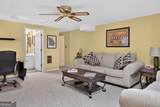
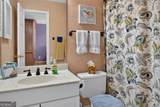
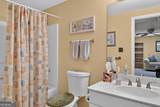
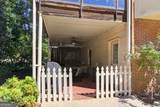
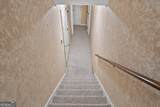
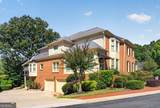
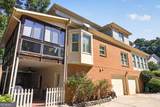
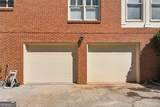
Presenting an updated designer property, 6140 Forest Hills Drive, this residence offers a substantial 4229 square feet of living space and is in move in condition. This property represents a distinguished opportunity for sophisticated living in a desirable location. 2 miles to The Forum and Town Center and many amazing restaurants, parks, and more. The residence encompasses 3 well-appointed bedrooms, providing ample private accommodations. Complementing these are 4 full bathrooms, designed to cater to both residents and guests with convenience and style. To truly appreciate the refined character and functional design of this property, we invite your private viewing. Beautiful hardwood flooring on 1st & 2nd floors and stairway. Custom 4" Plantation Shutters throughout add a designer touch to each room. New interior neutral paint and trim and updated lighting and other fixtures make this home "move in ready". The chef's kitchen features lovely 42" maple cabinetry, granite countertops and stone backsplash. Upscale electric cooktop and built in oven are a must for this chef's kitchen. Don't miss the added cabinetry for a bar area with wine rack and extra cabinetry for storage. Perfect for entertaining the kitchen features a very roomy granite countertop which opens to the cozy fireside Keeping Room where guests and family will often be seen. Custom built in shelving and cabinetry make this a great space and this all opens with double French Doors to the vaulted Screened Room with 12" tile flooring, & ceiling fans, again, perfect for entertaining. The separate Formal Dining Room with trey ceiling, picture, chair moulding & hardwoods work well for Holiday parties and added guests. 2 spacious King Sized Master suites upstairs are an added plus, featuring large walk in closets, en-suite full bathrooms, with 12"x12" tile flooring, updated lighting & fixtures. Finished Basement Family Room or Bedroom complete this home and the 4th Full Bathroom. Perfect for guests, a Teen Suite, or InLaw Suite, all opens to a patio for added privacy. There is additional unfinished storage in the basement with an extra spacious 2 car garage (they don't make them this large anymore)!
-
3BEDS
-
0.11ACRES
-
4BATHS
-
01/2 BATHS
-
4,769SQFT
-
$113$/SQFT
School Information
Description
Presenting an updated designer property, 6140 Forest Hills Drive, this residence offers a substantial 4229 square feet of living space and is in move in condition. This property represents a distinguished opportunity for sophisticated living in a desirable location. 2 miles to The Forum and Town Center and many amazing restaurants, parks, and more. The residence encompasses 3 well-appointed bedrooms, providing ample private accommodations. Complementing these are 4 full bathrooms, designed to cater to both residents and guests with convenience and style. To truly appreciate the refined character and functional design of this property, we invite your private viewing. Beautiful hardwood flooring on 1st & 2nd floors and stairway. Custom 4" Plantation Shutters throughout add a designer touch to each room. New interior neutral paint and trim and updated lighting and other fixtures make this home "move in ready". The chef's kitchen features lovely 42" maple cabinetry, granite countertops and stone backsplash. Upscale electric cooktop and built in oven are a must for this chef's kitchen. Don't miss the added cabinetry for a bar area with wine rack and extra cabinetry for storage. Perfect for entertaining the kitchen features a very roomy granite countertop which opens to the cozy fireside Keeping Room where guests and family will often be seen. Custom built in shelving and cabinetry make this a great space and this all opens with double French Doors to the vaulted Screened Room with 12" tile flooring, & ceiling fans, again, perfect for entertaining. The separate Formal Dining Room with trey ceiling, picture, chair moulding & hardwoods work well for Holiday parties and added guests. 2 spacious King Sized Master suites upstairs are an added plus, featuring large walk in closets, en-suite full bathrooms, with 12"x12" tile flooring, updated lighting & fixtures. Finished Basement Family Room or Bedroom complete this home and the 4th Full Bathroom. Perfect for guests, a Teen Suite, or InLaw Suite, all opens to a patio for added privacy. There is additional unfinished storage in the basement with an extra spacious 2 car garage (they don't make them this large anymore)!
 © 2026 Georgia Multiple Listing Service, Inc. All rights reserved. The data relating to real estate for sale or lease on this web site comes in part from GAMLS. Real estate listings held by brokerage firms other than Statesboro Real Estate are marked with the GAMLS logo or an abbreviated logo and detailed information about them includes the name of the listing broker. IDX information is provided exclusively for consumers' personal, non-commercial use and may not be used for any purpose other than to identify prospective properties consumers may be interested in purchasing. Information is deemed reliable but is not guaranteed accurate by GAMLS or Statesboro Real Estate. Data last updated: 2026-10-15T00:10:03.68.