






Description
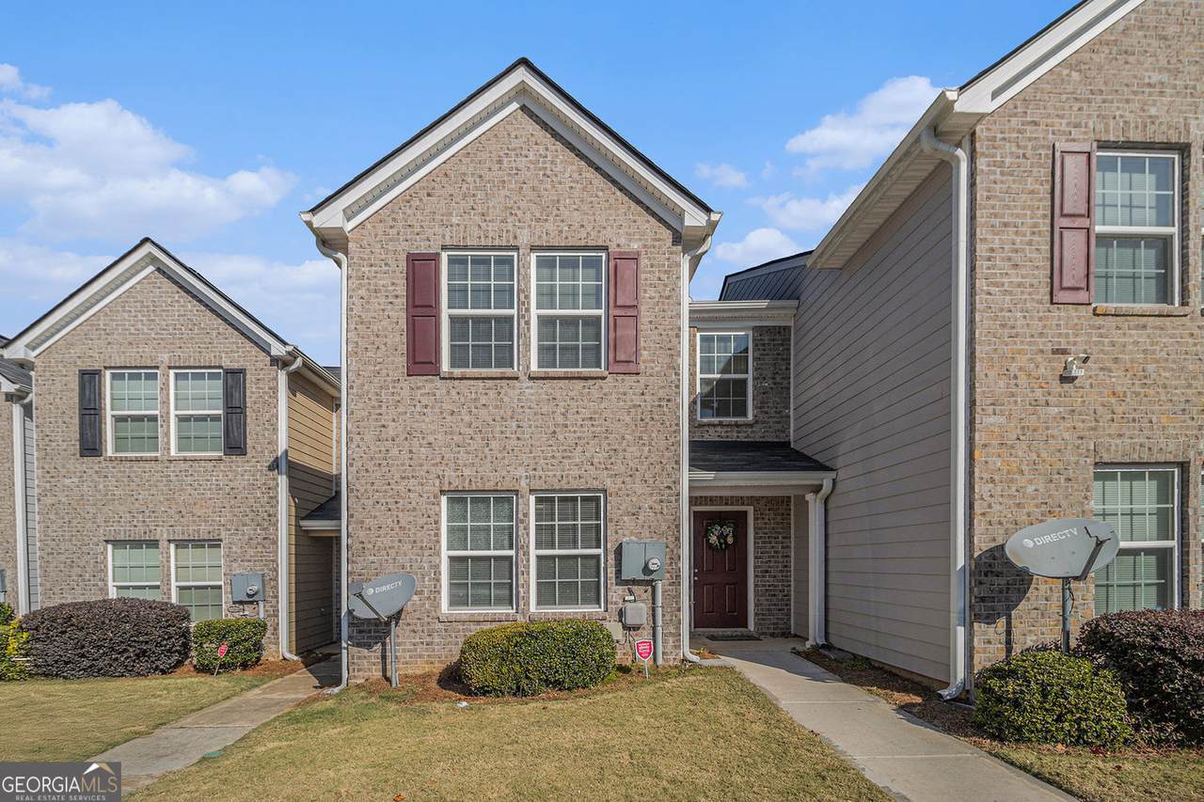
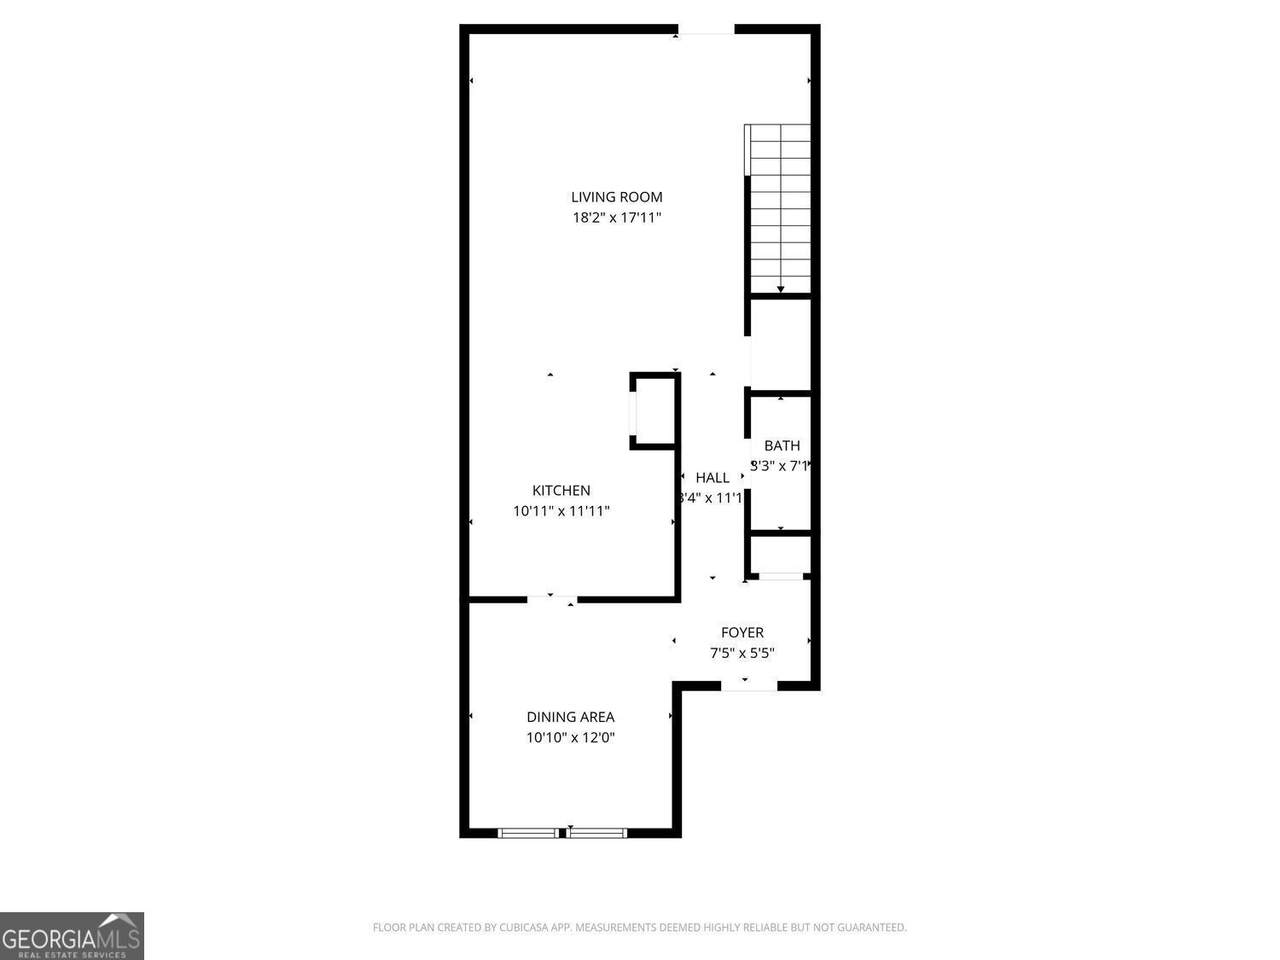
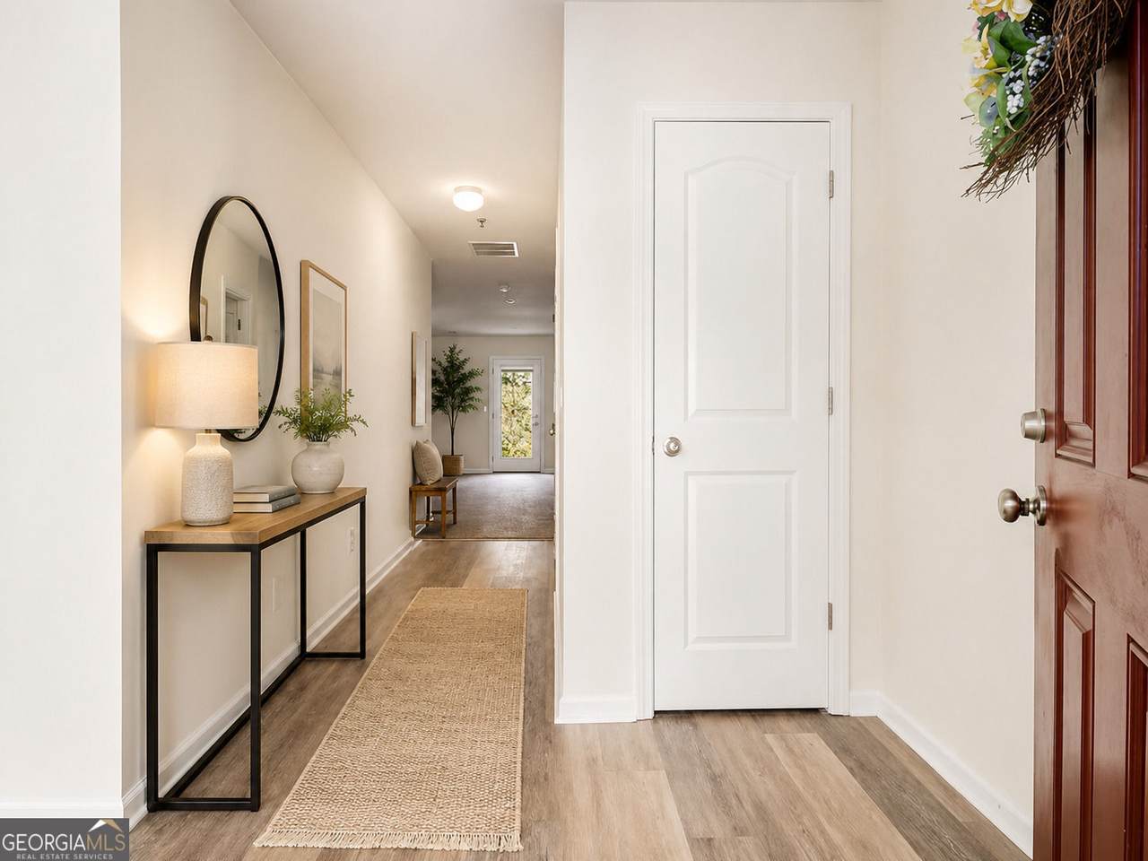
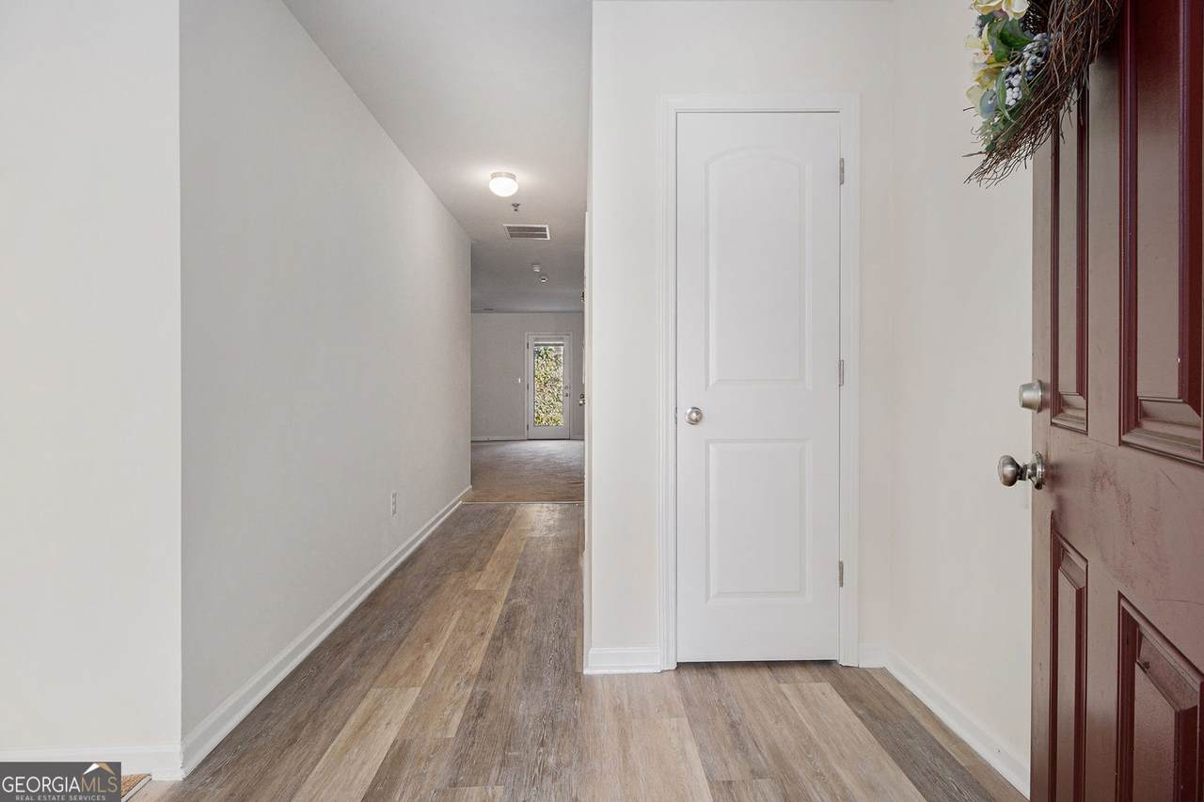
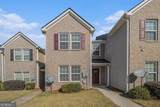
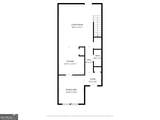
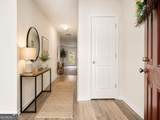
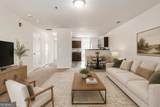
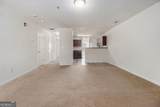
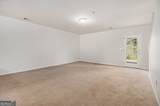
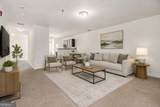
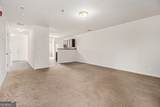
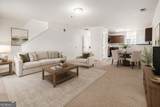
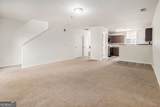
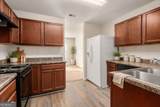
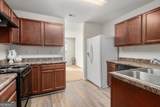
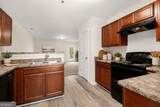
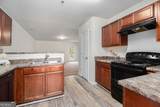
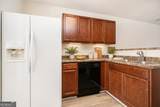
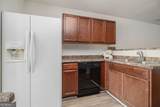
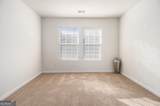
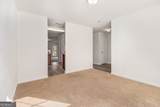
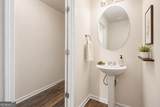
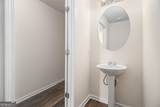
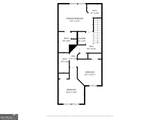
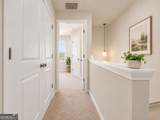
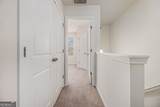
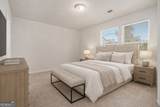
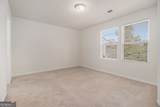
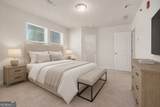
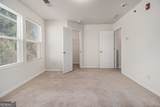
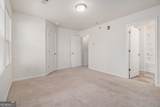
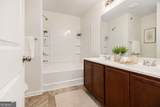
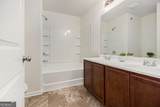
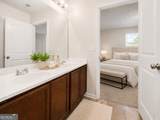
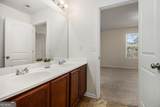
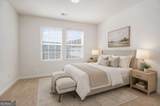
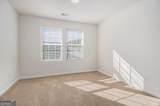
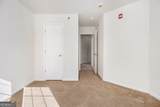
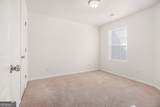
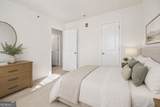
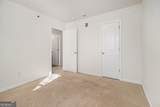
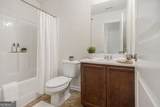
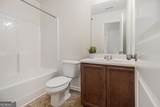
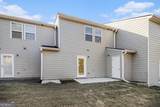
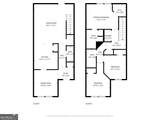
Exceptional value in Ellenwood Village! This spacious 2018-built townhome offers 1,752 square feet, 3 bedrooms, 2.5 bathrooms, an open-concept main level, and a private backyard with wooded views. The seller is offering up to $2,000 toward eligible buyer closing costs. Previous buyer's financing fell through, and the property is back on the market and ready for its next owner. Step inside this beautifully maintained Rex townhome, recently refreshed with clean, modern finishes and a truly move-in-ready feel. The main level features a bright, OPEN-CONCEPT layout where the living room flows seamlessly into the dining area and SPACIOUS KITCHEN. Generous counter space and ABUNDANT CABINETRY provide plenty of room for everyday cooking, storage, and entertaining. Upstairs, the OVERSIZED PRIMARY SUITE offers plenty of room for substantial furniture and even a separate sitting area. The suite also includes a WALK-IN CLOSET and a private bathroom with a DOUBLE VANITY for added comfort and convenience. Two additional bedrooms provide FLEXIBLE SPACE for guests, a home office, workout room, or whatever best fits your needs, with a second full bathroom conveniently located nearby. One of the home's best features is the PRIVATE BACKYARD, which opens to peaceful WOODED VIEWS with NO NEIGHBORS DIRECTLY BEHIND YOU. It is a level of privacy that can be hard to find in a townhome community and creates a relaxing outdoor setting for morning coffee, grilling, entertaining, or simply unwinding at the end of the day. Built in 2018, the home offers the appeal of newer construction with LOW-MAINTENANCE ownership and LOW HOA FEES. Conveniently located near I-675, shopping, dining, and Atlanta, this TURNKEY property delivers an excellent combination of space, privacy, convenience, and value. Property is virtually staged.
-
3BEDS
-
0.06ACRES
-
2BATHS
-
11/2 BATHS
-
1,728SQFT
-
$122$/SQFT
School Information
Description
Exceptional value in Ellenwood Village! This spacious 2018-built townhome offers 1,752 square feet, 3 bedrooms, 2.5 bathrooms, an open-concept main level, and a private backyard with wooded views. The seller is offering up to $2,000 toward eligible buyer closing costs. Previous buyer's financing fell through, and the property is back on the market and ready for its next owner. Step inside this beautifully maintained Rex townhome, recently refreshed with clean, modern finishes and a truly move-in-ready feel. The main level features a bright, OPEN-CONCEPT layout where the living room flows seamlessly into the dining area and SPACIOUS KITCHEN. Generous counter space and ABUNDANT CABINETRY provide plenty of room for everyday cooking, storage, and entertaining. Upstairs, the OVERSIZED PRIMARY SUITE offers plenty of room for substantial furniture and even a separate sitting area. The suite also includes a WALK-IN CLOSET and a private bathroom with a DOUBLE VANITY for added comfort and convenience. Two additional bedrooms provide FLEXIBLE SPACE for guests, a home office, workout room, or whatever best fits your needs, with a second full bathroom conveniently located nearby. One of the home's best features is the PRIVATE BACKYARD, which opens to peaceful WOODED VIEWS with NO NEIGHBORS DIRECTLY BEHIND YOU. It is a level of privacy that can be hard to find in a townhome community and creates a relaxing outdoor setting for morning coffee, grilling, entertaining, or simply unwinding at the end of the day. Built in 2018, the home offers the appeal of newer construction with LOW-MAINTENANCE ownership and LOW HOA FEES. Conveniently located near I-675, shopping, dining, and Atlanta, this TURNKEY property delivers an excellent combination of space, privacy, convenience, and value. Property is virtually staged.
 © 2026 Georgia Multiple Listing Service, Inc. All rights reserved. The data relating to real estate for sale or lease on this web site comes in part from GAMLS. Real estate listings held by brokerage firms other than Statesboro Real Estate are marked with the GAMLS logo or an abbreviated logo and detailed information about them includes the name of the listing broker. IDX information is provided exclusively for consumers' personal, non-commercial use and may not be used for any purpose other than to identify prospective properties consumers may be interested in purchasing. Information is deemed reliable but is not guaranteed accurate by GAMLS or Statesboro Real Estate. Data last updated: 2026-10-12T20:10:54.09.