





Skip To Content

627 Oak Bluff Drive

Cumming, GA 30040
  • $492,990
  • STATUS: Active
  • ON SITE: 28 Days
  • MLS #: 10847018
UPDATED: 88 min ago
$492,990
  • 4
    BEDS
  • N/A
    ACRES
  • 3
    BATHS
  • 1
    1/2 BATHS
  • 2,359
    SQFT
  • $209
    $/SQFT
Neighborhood:
Type:
Townhouse
Built:
2026
County:
Area:

School Information

Elementary School:
Middle School:
High School:

Description

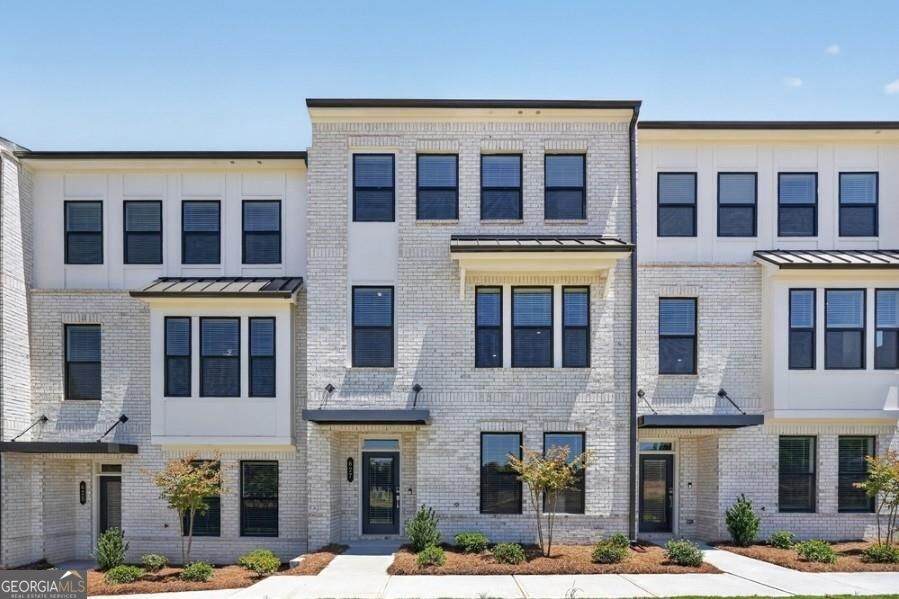
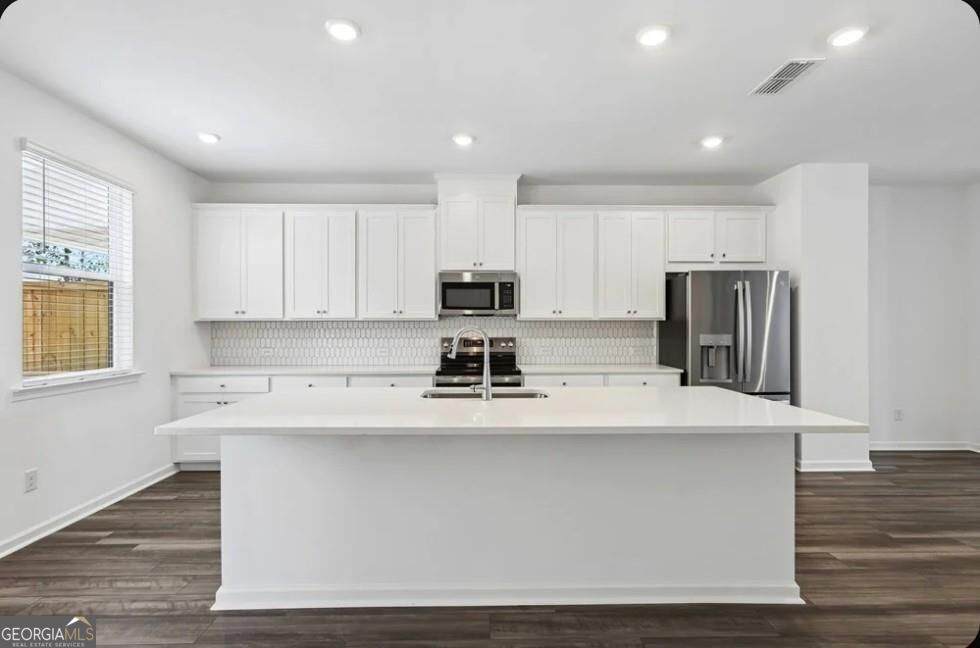
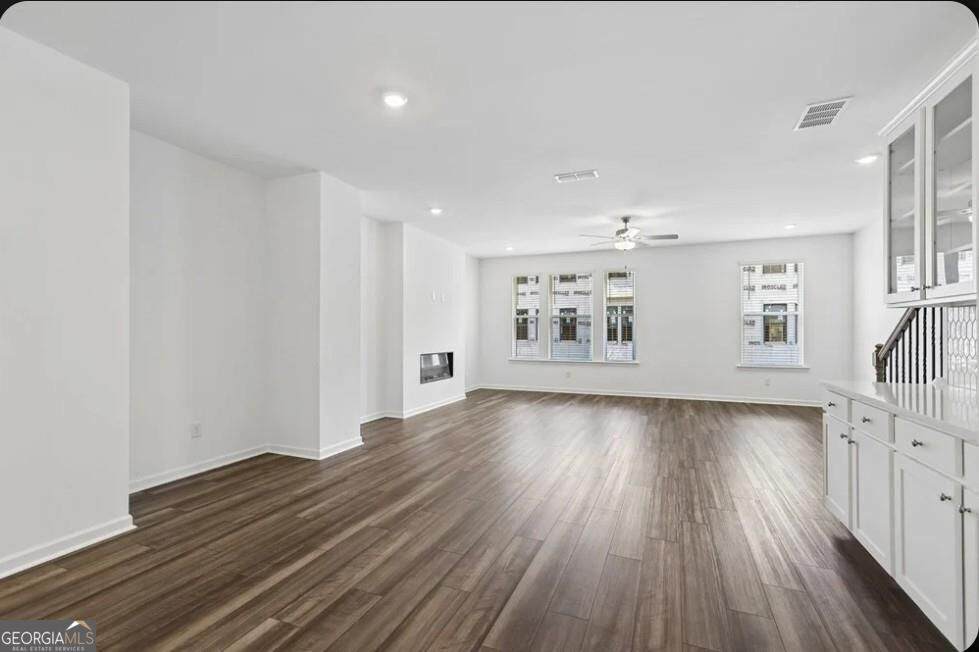
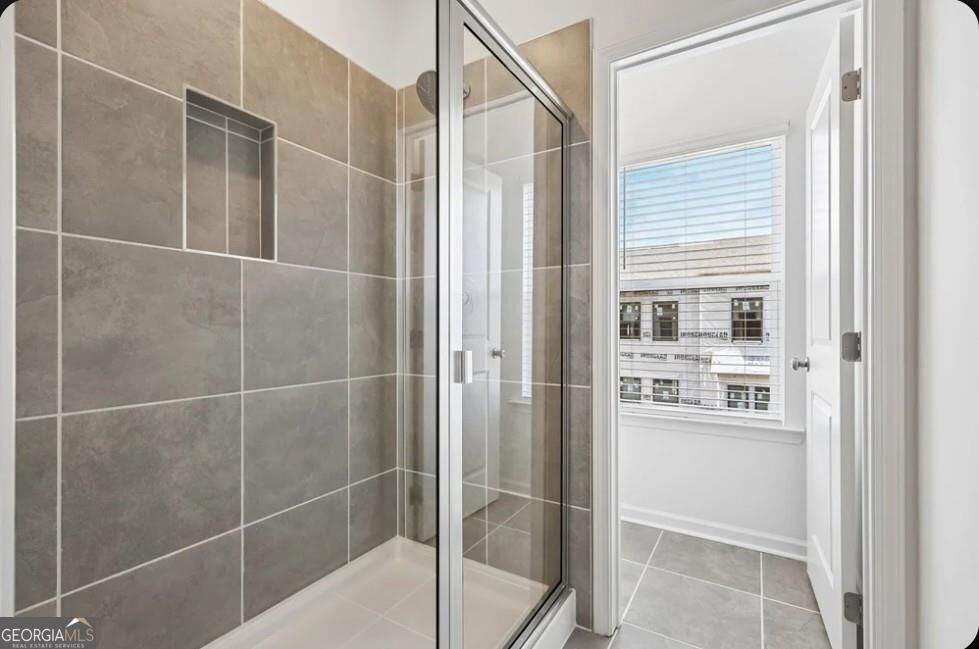
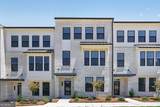
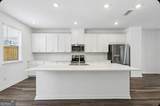
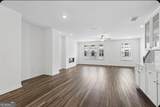
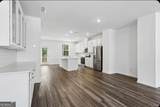
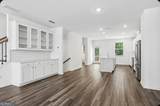
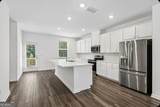
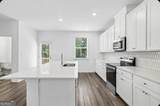
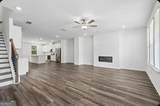
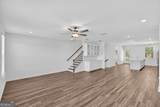
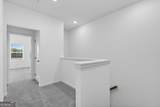
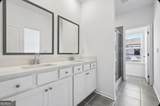
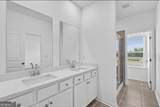
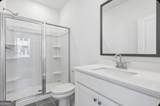
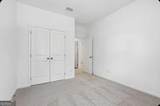
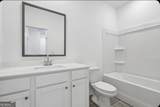
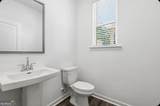
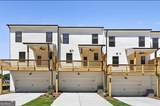
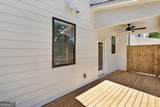
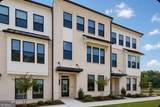
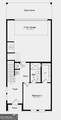
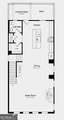
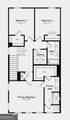
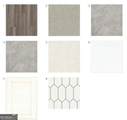
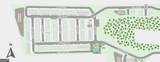
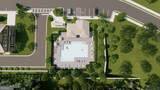
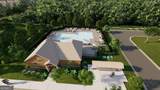
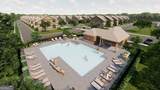
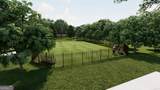
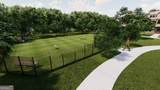
What's Special: Covered Rear Deck No Rear Neighbors Wooded View. New Construction - Ready Now! Built by America's Most Trusted Home Builder. Welcome to the Dawson at 627 Oak Bluff Drive in Alder Creek! This thoughtfully designed townhome features a welcoming front porch, inviting foyer, and a private bedroom with a full bath that is perfect for guests or a home office. The main living level showcases an open kitchen with a large island, quartz countertops, and a butler's pantry, flowing seamlessly into the dining area and great room with a cozy fireplace. Step outside to the covered rear deck for added outdoor living space. Upstairs, the primary suite offers a walk-in closet and private bath, while two secondary bedrooms, a full bath, and a centrally located laundry room complete the home. Located within the desirable Alder Creek community, residents enjoy modern townhome living with exceptional access to the best of the area. Close proximity to GA 400 and Route 20 places shopping, dining, entertainment, and major employment centers just minutes away. Community amenities are planned to include a pool with cabana, a dog park, and green spaces, all surrounded by outdoor recreation opportunities, local breweries, and seasonal events that make the area vibrant year-round. Additional Highlights Include: Butler's pantry, fireplace at great room, LVP tread at stairs, quartz countertops, GE laundry package, refrigerator, and blinds. MLS#10847018

Monthly Payment Calculator


Georgia MLS logo© 2026 Georgia Multiple Listing Service, Inc. All rights reserved. The data relating to real estate for sale or lease on this web site comes in part from GAMLS. Real estate listings held by brokerage firms other than Statesboro Real Estate are marked with the GAMLS logo or an abbreviated logo and detailed information about them includes the name of the listing broker. IDX information is provided exclusively for consumers' personal, non-commercial use and may not be used for any purpose other than to identify prospective properties consumers may be interested in purchasing. Information is deemed reliable but is not guaranteed accurate by GAMLS or Statesboro Real Estate. Data last updated: 2026-10-15T00:10:03.68.
www.buystatesboro.com/homes/181251384
Print Image

627 Oak Bluff Drive Cumming, GA 30040

  • Price: $492,990
  • Status: Active
  • On Site: 28 Days
  • Updated: 88 min ago
  • MLS #: 10847018
4
Beds
3
Baths
1
½ Baths
N/A
Acres
2,359
SQFT
$209
$/SQFT
2026
Built
Neighborhood:
Alder Creek
County:
Forsyth
Area:
Cumming
Elementary School:
Cumming
Middle School:
Otwell
High School:
Forsyth Central
Property Description
What's Special: Covered Rear Deck No Rear Neighbors Wooded View. New Construction - Ready Now! Built by America's Most Trusted Home Builder. Welcome to the Dawson at 627 Oak Bluff Drive in Alder Creek! This thoughtfully designed townhome features a welcoming front porch, inviting foyer, and a private bedroom with a full bath that is perfect for guests or a home office. The main living level showcases an open kitchen with a large island, quartz countertops, and a butler's pantry, flowing seamlessly into the dining area and great room with a cozy fireplace. Step outside to the covered rear deck for added outdoor living space. Upstairs, the primary suite offers a walk-in closet and private bath, while two secondary bedrooms, a full bath, and a centrally located laundry room complete the home. Located within the desirable Alder Creek community, residents enjoy modern townhome living with exceptional access to the best of the area. Close proximity to GA 400 and Route 20 places shopping, dining, entertainment, and major employment centers just minutes away. Community amenities are planned to include a pool with cabana, a dog park, and green spaces, all surrounded by outdoor recreation opportunities, local breweries, and seasonal events that make the area vibrant year-round. Additional Highlights Include: Butler's pantry, fireplace at great room, LVP tread at stairs, quartz countertops, GE laundry package, refrigerator, and blinds. MLS#10847018
Exterior Features

Architectural Style Brick FrontContemporaryOther Attached Garage YN Yes Carport YN No Common Walls 2+ Common Walls Construction Materials Other Foundation Details Slab Garage YN Yes Levels Three Or More Lot Features Level Lot Size Area 0 Lot Size Source Owner Lot Size Units Square Feet Parking Features GarageAttachedGarage Door OpenerSide/Rear Entrance Parking Total 2 Patio And Porch Features Deck Roof Composition Total Number Of Slips 0 View YN No

Interior Features

Above Grade Finished Area 2359 Above Grade Finished Area Units Square Feet Appliances DishwasherDisposalDryerElectric Water HeaterMicrowaveRangeRefrigeratorWasher Basement None Below Grade Finished Area 0 Below Grade Finished Area Units Square Feet Below Grade Unfinished Area 0 Building Area Total 2359 Building Area Units Square Feet Cooling Heat PumpZoned Cooling YN Yes Fireplace Features Family Room Fireplace YN Yes Fireplaces Total 1 Flooring OtherTile Heating Heat PumpZoned Heating YN Yes Interior Features Double VanityHigh CeilingsWalk-In Closet(s) Kitchen Features Kitchen IslandPantrySolid Surface CountersWalk-in Pantry Laundry Features OtherUpper Level Living Area Source Builder Living Area Units Square Feet Main Level Bathrooms 0 Main Level Bedrooms 0 Rooms Great Room

Property Features

Association Fee 2580 Association Fee Includes InsuranceMaintenance StructureMaintenance GroundsReserve FundSwimming Association YN Yes Community Features ParkPoolSidewalksStreet Lights Electric On Property YN Yes Es Bus Yn Yes Green Energy Efficient InsulationThermostatWindows Home Warranty YN Yes Hs Bus Yn Yes Land Lease YN No Listing Terms CashConventionalFHAOtherVA Loan Ms Bus Yn Yes New Construction YN Yes Property Attached YN Yes Property Condition New Construction Property Sub Type Townhouse Security Features Carbon Monoxide Detector(s)Smoke Detector(s) Sewer Public Sewer Structure Type House Tax Annual Amount 0 Tax Year 2025 Utilities Cable AvailableElectricity AvailablePhone AvailableSewer AvailableUnderground UtilitiesWater Available Water Body Name None Water Source Public

GAMLS logo Listing provided courtesy of Taylor Morrison Realty of Georgia: 904-600-0855. © 2026 Georgia Multiple Listing Service, Inc. All rights reserved. Information Deemed Reliable But Not Guaranteed.


Georgia MLS logo© 2026 Georgia Multiple Listing Service, Inc. All rights reserved. The data relating to real estate for sale or lease on this web site comes in part from GAMLS. Real estate listings held by brokerage firms other than Statesboro Real Estate are marked with the GAMLS logo or an abbreviated logo and detailed information about them includes the name of the listing broker. IDX information is provided exclusively for consumers' personal, non-commercial use and may not be used for any purpose other than to identify prospective properties consumers may be interested in purchasing. Information is deemed reliable but is not guaranteed accurate by GAMLS or Statesboro Real Estate. Data last updated: 2026-10-15T00:10:03.68.
 
https://bt-photos.global.ssl.fastly.net/gamls/orig_boomver_1_10847018-2.jpg https://bt-photos.global.ssl.fastly.net/gamls/orig_boomver_1_10847018-2.jpg https://bt-photos.global.ssl.fastly.net/gamls/orig_boomver_1_10847018-2.jpg
Logo
Statesboro Real Estate
1550 Brampton Ave., Suite B
Statesboro GA, 30458