




Description
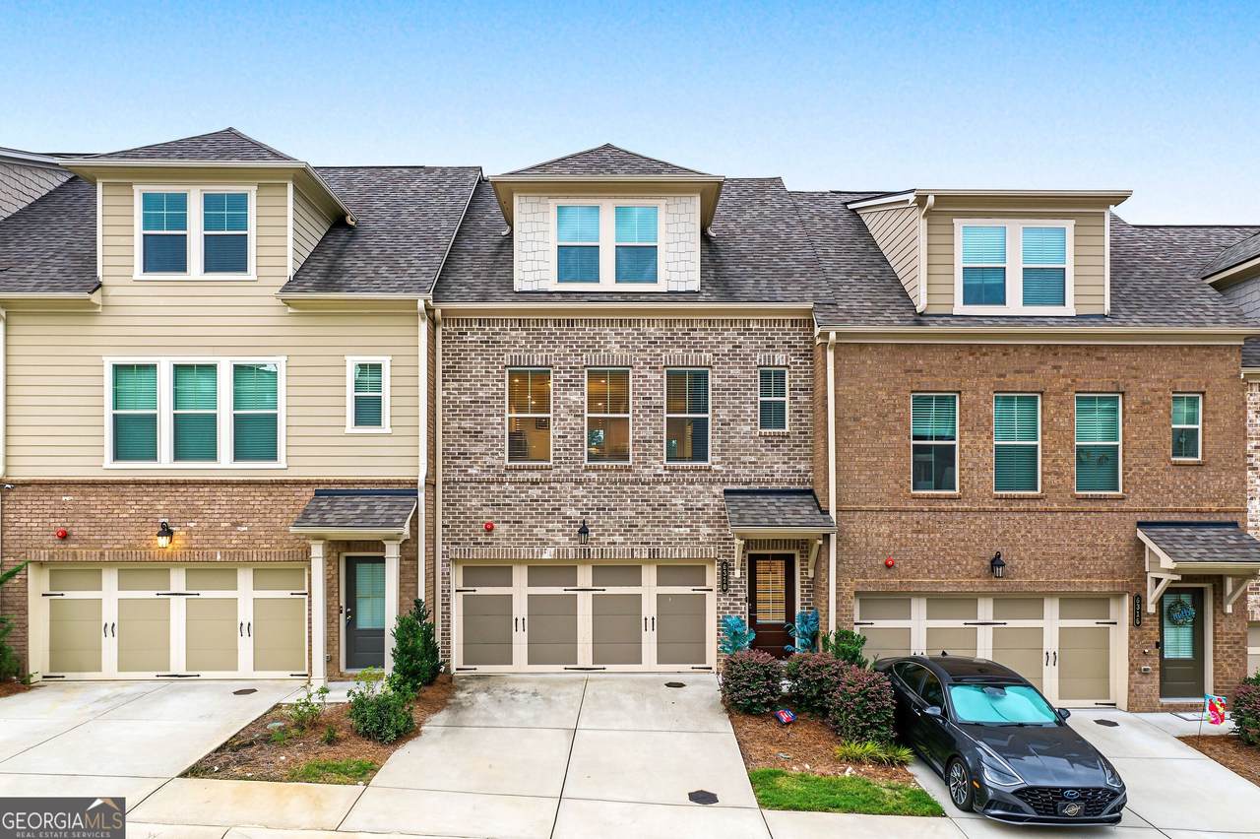
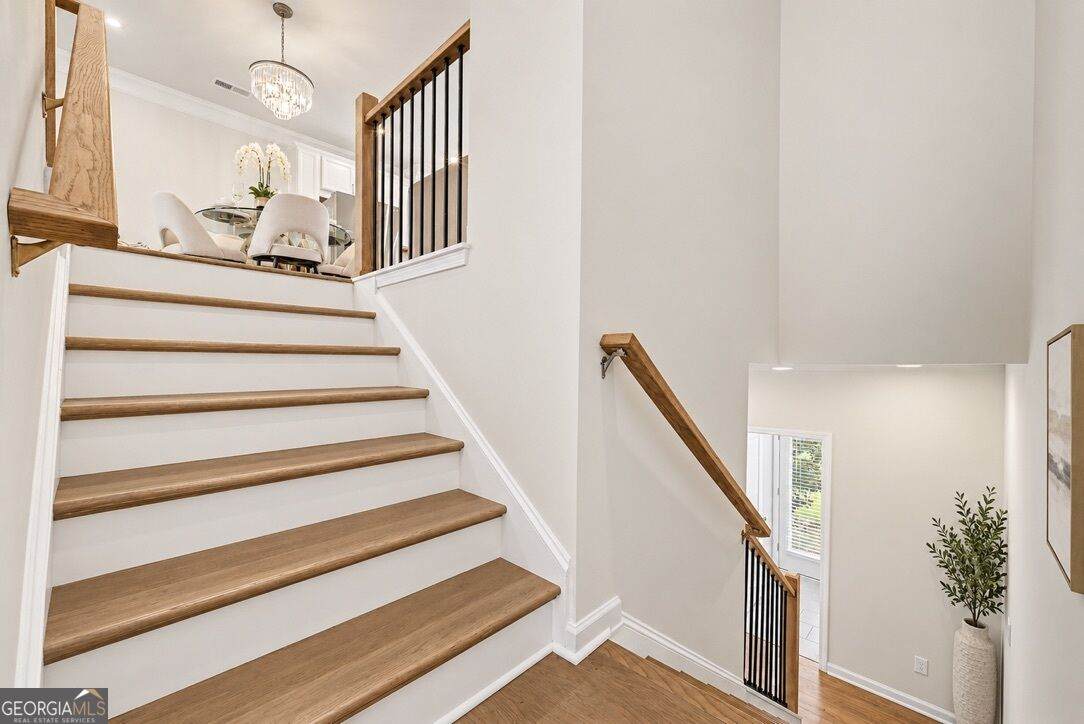
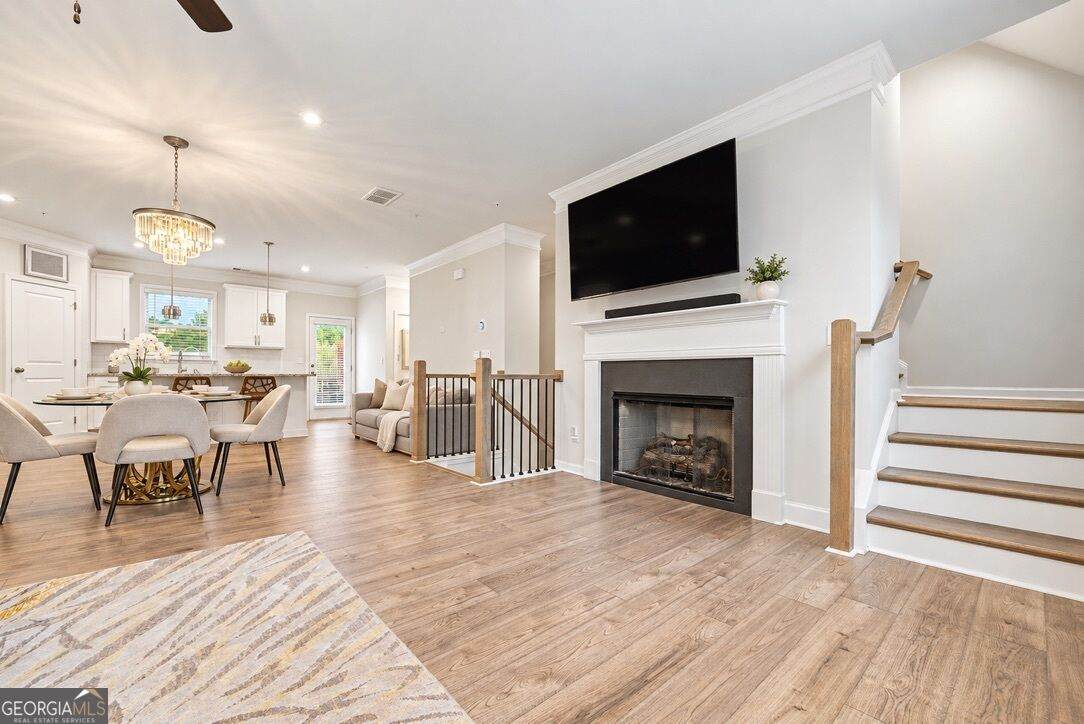
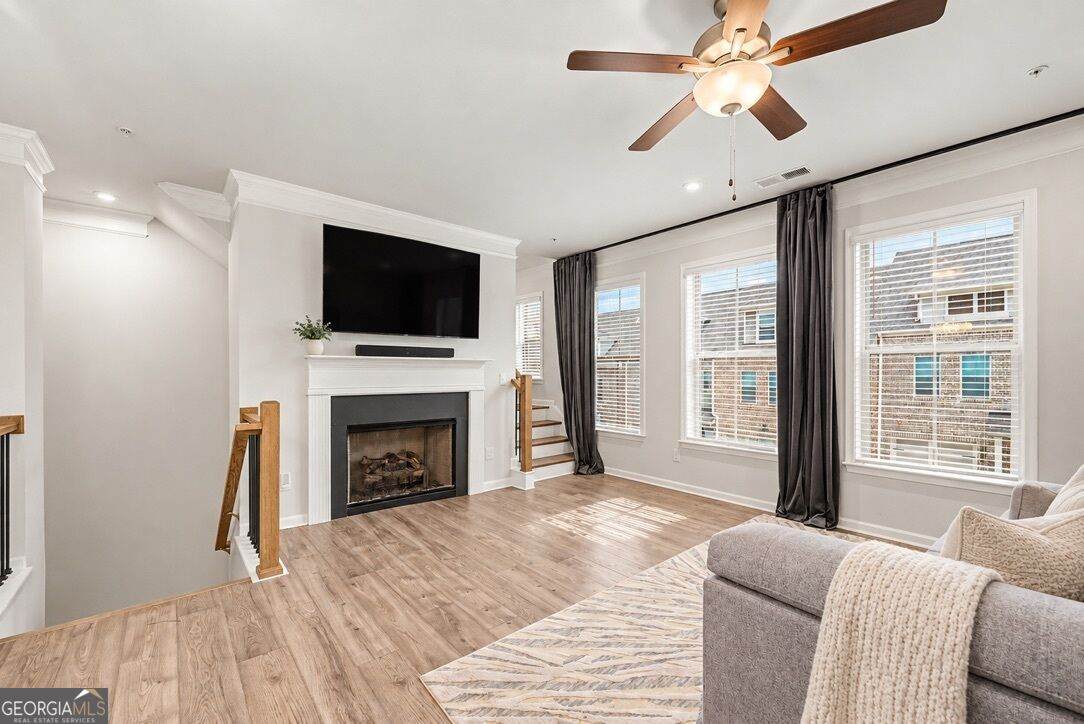
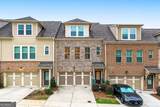
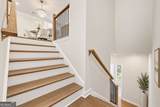
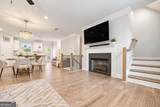
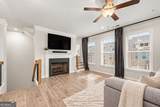
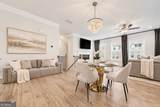
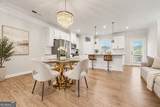
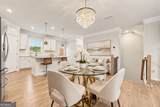
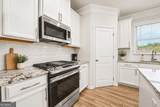
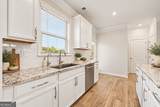
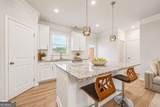
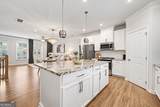
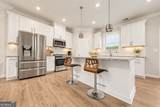
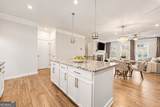
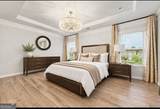
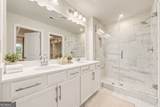
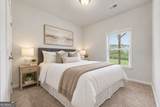
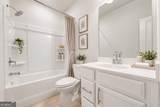
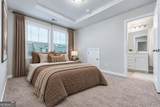
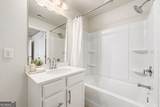
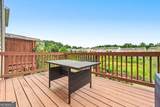
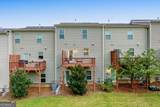
**Modern elegance meets effortless Atlanta-area living in this beautifully upgraded Mableton townhouse!** Ideally located just minutes from I-20 and approximately 20 minutes from Downtown Atlanta, this exceptional home offers the perfect combination of style, comfort, convenience, and entertaining space. **Even more appealing, this home is eligible for an assumable loan at an attractive 2.75% interest rate, subject to lender approval and applicable qualification requirements.** From the moment you step inside, you'll notice the thoughtful upgrades throughout, including beautiful upgraded light fixtures and elegant crown molding that add a sophisticated touch to the home's inviting interior. The open-concept main level is designed for connection and entertaining, with a spacious kitchen featuring a beautiful granite island, oversized pantry, trash compactor, and water filtration system. The kitchen flows seamlessly into the dining and living areas before extending outdoors to the deck-creating the perfect setting for everything from casual gatherings to memorable celebrations. Upstairs, the primary suite offers a true retreat. A stunning chandelier immediately captures your attention and creates an elegant focal point. The beautifully appointed primary bathroom provides a relaxing escape, while the custom-built primary closet is sure to impress, offering exceptional organization and storage for clothing, shoes, handbags, and accessories. The additional bedrooms provide flexibility for family, guests, a home office, or personal space. Outside your front door, enjoy the tranquility of a quiet, relatively new community with a beautifully maintained pool-perfect for relaxing and cooling off during warm Atlanta summers. Convenience is truly at your fingertips with easy access to I-20, restaurants, entertainment, shopping, and all that the Atlanta area has to offer. **Beautifully finished, thoughtfully designed, and ideally located, this is more than a townhouse-it's a place to live, entertain, relax, and call home. Don't miss the opportunity to make it yours!**
-
3BEDS
-
0.04ACRES
-
3BATHS
-
11/2 BATHS
-
2,013SQFT
-
$206$/SQFT
School Information
Description
**Modern elegance meets effortless Atlanta-area living in this beautifully upgraded Mableton townhouse!** Ideally located just minutes from I-20 and approximately 20 minutes from Downtown Atlanta, this exceptional home offers the perfect combination of style, comfort, convenience, and entertaining space. **Even more appealing, this home is eligible for an assumable loan at an attractive 2.75% interest rate, subject to lender approval and applicable qualification requirements.** From the moment you step inside, you'll notice the thoughtful upgrades throughout, including beautiful upgraded light fixtures and elegant crown molding that add a sophisticated touch to the home's inviting interior. The open-concept main level is designed for connection and entertaining, with a spacious kitchen featuring a beautiful granite island, oversized pantry, trash compactor, and water filtration system. The kitchen flows seamlessly into the dining and living areas before extending outdoors to the deck-creating the perfect setting for everything from casual gatherings to memorable celebrations. Upstairs, the primary suite offers a true retreat. A stunning chandelier immediately captures your attention and creates an elegant focal point. The beautifully appointed primary bathroom provides a relaxing escape, while the custom-built primary closet is sure to impress, offering exceptional organization and storage for clothing, shoes, handbags, and accessories. The additional bedrooms provide flexibility for family, guests, a home office, or personal space. Outside your front door, enjoy the tranquility of a quiet, relatively new community with a beautifully maintained pool-perfect for relaxing and cooling off during warm Atlanta summers. Convenience is truly at your fingertips with easy access to I-20, restaurants, entertainment, shopping, and all that the Atlanta area has to offer. **Beautifully finished, thoughtfully designed, and ideally located, this is more than a townhouse-it's a place to live, entertain, relax, and call home. Don't miss the opportunity to make it yours!**
 © 2026 Georgia Multiple Listing Service, Inc. All rights reserved. The data relating to real estate for sale or lease on this web site comes in part from GAMLS. Real estate listings held by brokerage firms other than Statesboro Real Estate are marked with the GAMLS logo or an abbreviated logo and detailed information about them includes the name of the listing broker. IDX information is provided exclusively for consumers' personal, non-commercial use and may not be used for any purpose other than to identify prospective properties consumers may be interested in purchasing. Information is deemed reliable but is not guaranteed accurate by GAMLS or Statesboro Real Estate. Data last updated: 2026-10-15T00:10:03.68.