














Description
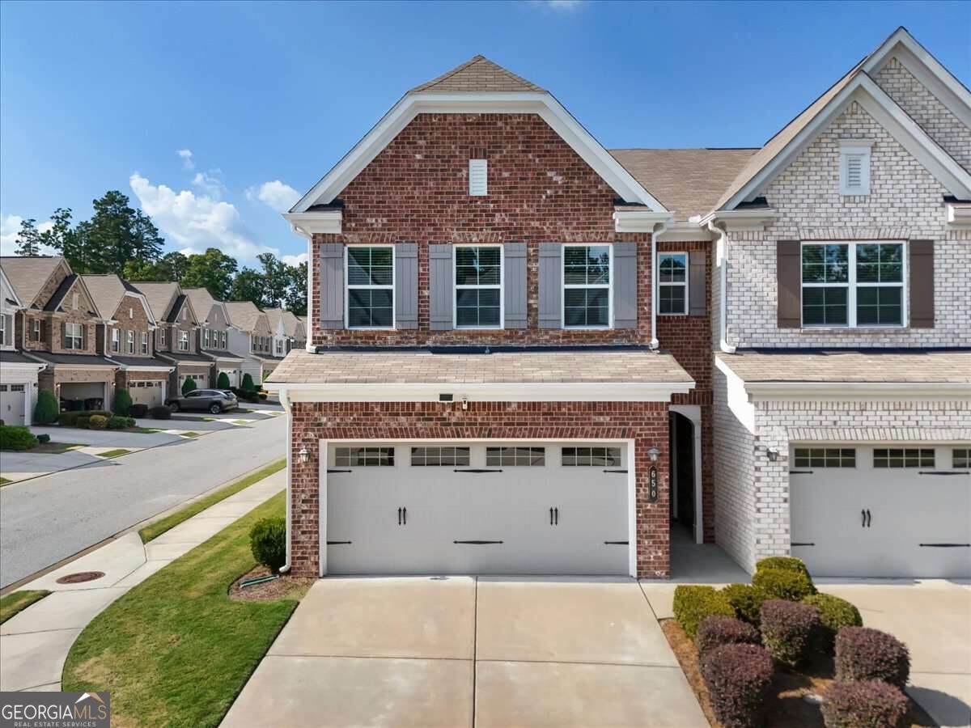
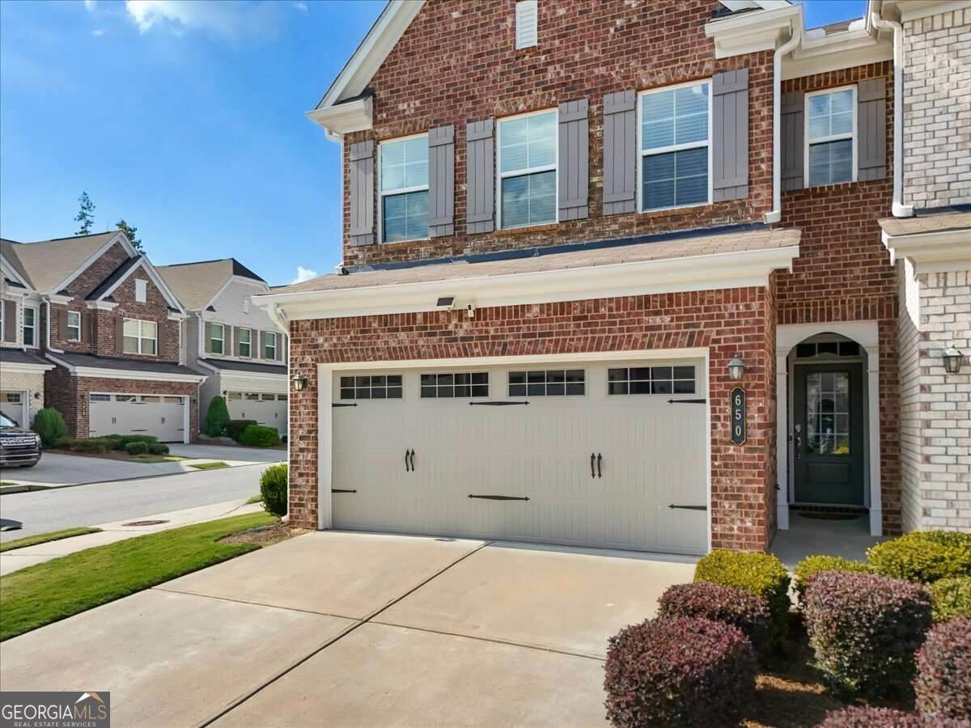
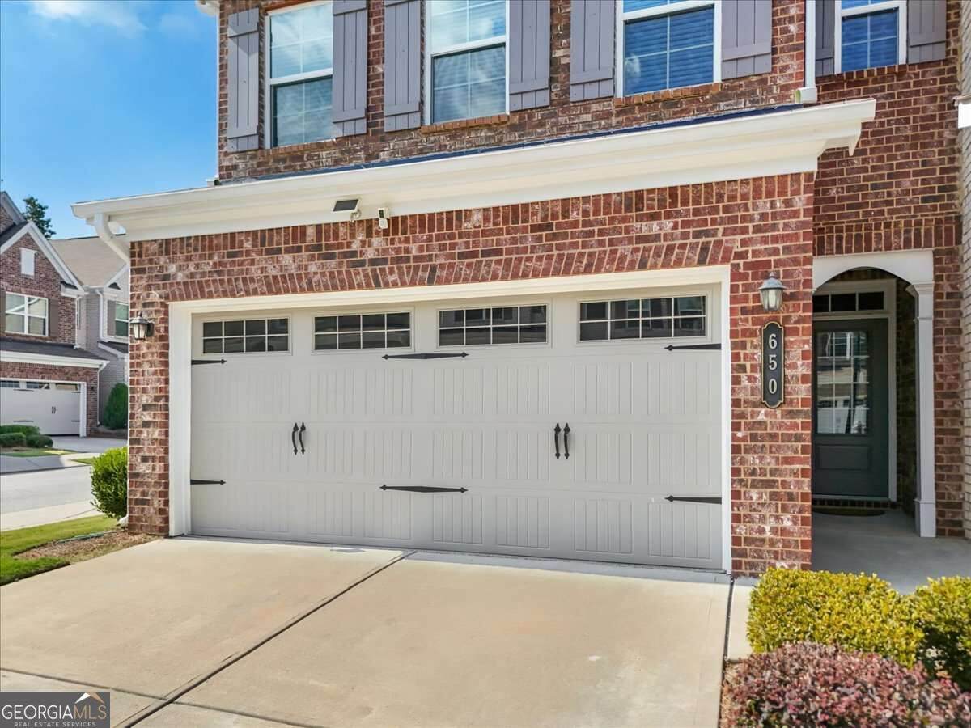
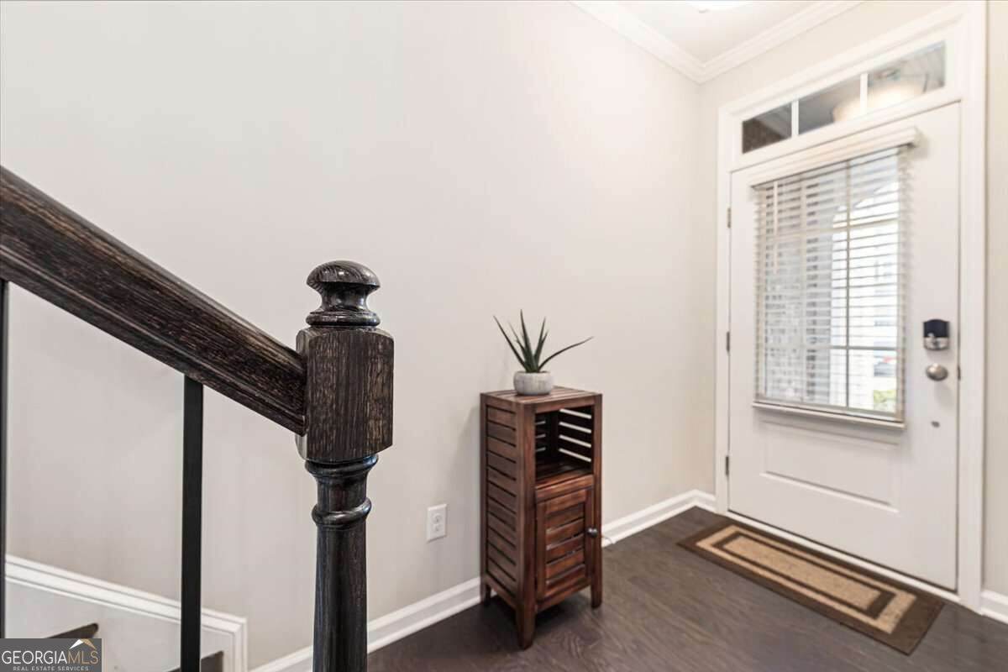
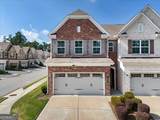
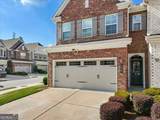
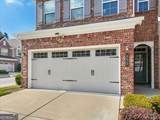
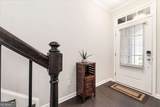
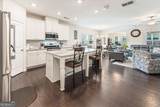
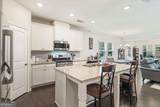
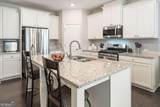
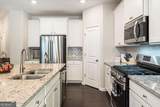
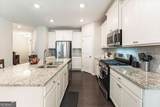
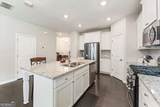
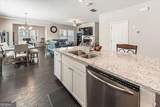
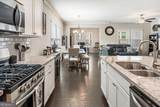
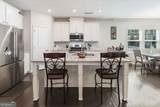
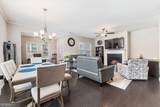
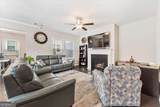
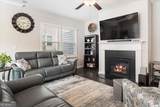
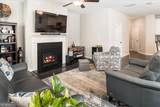
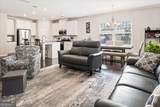
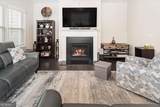
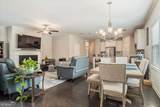
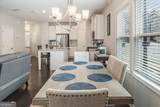
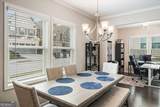
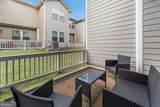
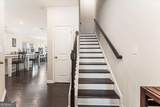
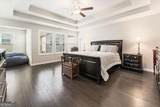
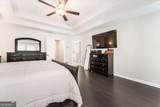
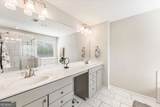
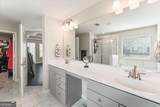
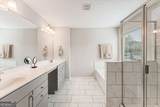
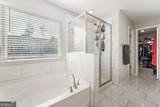
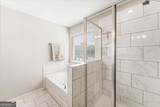
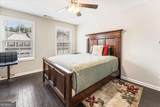
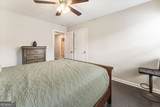
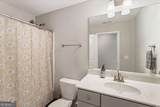
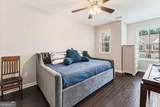
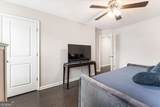
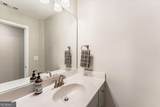
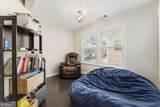
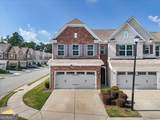
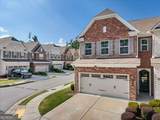
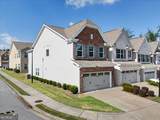
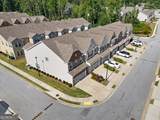
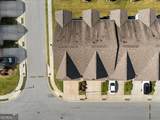
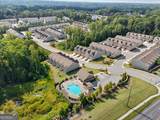
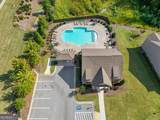
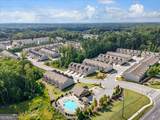
Welcome to this light-filled, modern end-unit townhome at 650 Mason Grove Parkway in Lawrenceville. Offering 3 bedrooms, 2.5 bathrooms, and 2,065 square feet of beautifully appointed living space, this 2019-built residence delivers low-maintenance luxury and turn-key comfort. Stepping inside reveals 9-foot ceilings, gleaming hardwood floors, and abundant natural light throughout the open-concept main level. The welcoming family room centers around a cozy fireplace and flows into a bright den ideal for a home office. At the heart of the home, the gourmet kitchen features sleek white cabinetry, granite countertops, a large island, stainless steel appliances, and a walk-in pantry, creating an inviting hub for cooking and entertaining. Upstairs, the expansive primary suite serves as a true retreat, featuring a sitting area, a walk-in closet, and a spa-inspired bath complete with double vanities, a tiled walk-in shower, and a separate soaking tub. Two spacious guest bedrooms, a full secondary bath, and a conveniently located laundry room complete the upper floor. Outside, relax on your private patio surrounded by green space. Located in the desirable Mason Grove community, residents enjoy swimming pool amenities and hassle-free living with exterior and lawn maintenance included. Situated minutes from I-85, Highway 316, top-rated Collins Hill schools, and local shopping and dining, this home offers the ideal mix of convenience and modern lifestyle.
-
3BEDS
-
0.05ACRES
-
2BATHS
-
11/2 BATHS
-
2,065SQFT
-
$182$/SQFT
School Information
Description
Welcome to this light-filled, modern end-unit townhome at 650 Mason Grove Parkway in Lawrenceville. Offering 3 bedrooms, 2.5 bathrooms, and 2,065 square feet of beautifully appointed living space, this 2019-built residence delivers low-maintenance luxury and turn-key comfort. Stepping inside reveals 9-foot ceilings, gleaming hardwood floors, and abundant natural light throughout the open-concept main level. The welcoming family room centers around a cozy fireplace and flows into a bright den ideal for a home office. At the heart of the home, the gourmet kitchen features sleek white cabinetry, granite countertops, a large island, stainless steel appliances, and a walk-in pantry, creating an inviting hub for cooking and entertaining. Upstairs, the expansive primary suite serves as a true retreat, featuring a sitting area, a walk-in closet, and a spa-inspired bath complete with double vanities, a tiled walk-in shower, and a separate soaking tub. Two spacious guest bedrooms, a full secondary bath, and a conveniently located laundry room complete the upper floor. Outside, relax on your private patio surrounded by green space. Located in the desirable Mason Grove community, residents enjoy swimming pool amenities and hassle-free living with exterior and lawn maintenance included. Situated minutes from I-85, Highway 316, top-rated Collins Hill schools, and local shopping and dining, this home offers the ideal mix of convenience and modern lifestyle.
 © 2026 Georgia Multiple Listing Service, Inc. All rights reserved. The data relating to real estate for sale or lease on this web site comes in part from GAMLS. Real estate listings held by brokerage firms other than Statesboro Real Estate are marked with the GAMLS logo or an abbreviated logo and detailed information about them includes the name of the listing broker. IDX information is provided exclusively for consumers' personal, non-commercial use and may not be used for any purpose other than to identify prospective properties consumers may be interested in purchasing. Information is deemed reliable but is not guaranteed accurate by GAMLS or Statesboro Real Estate. Data last updated: 2026-10-07T15:11:04.707.