




























Description
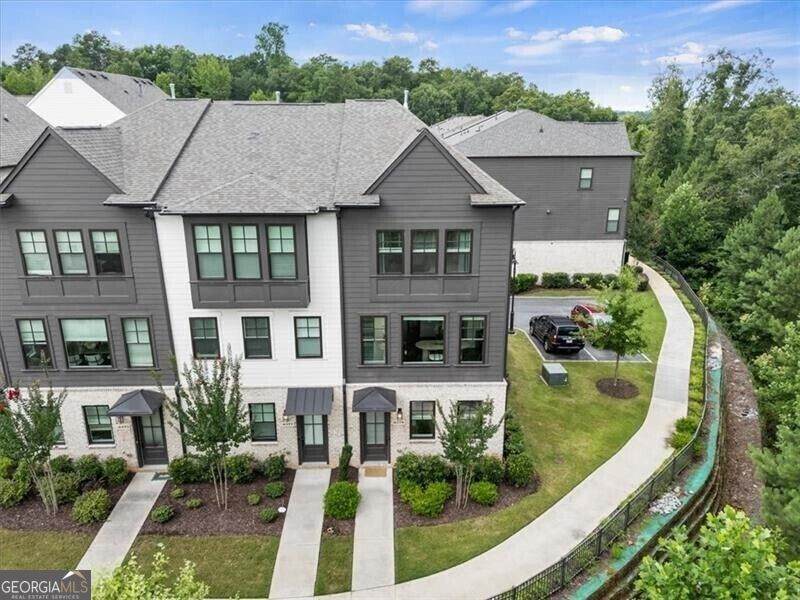
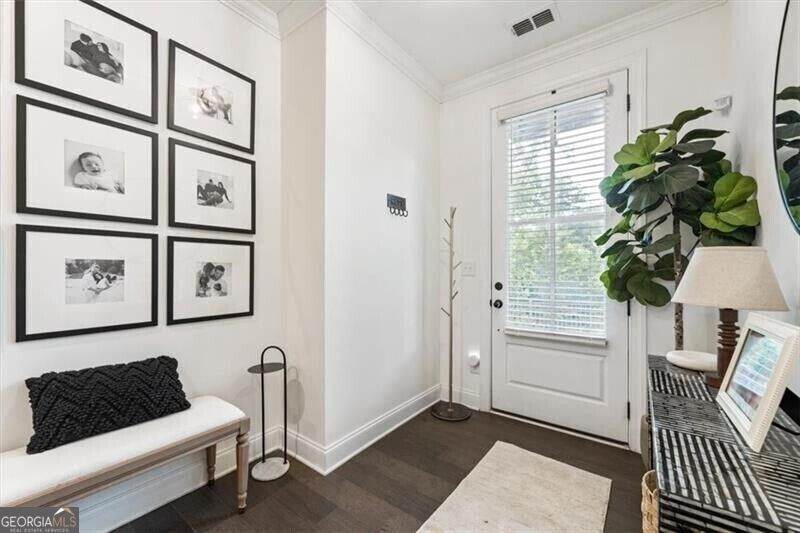
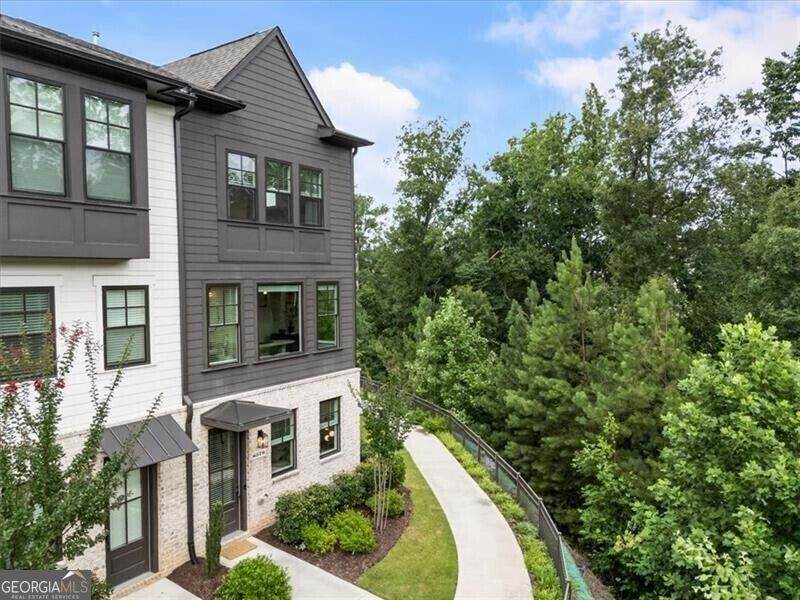
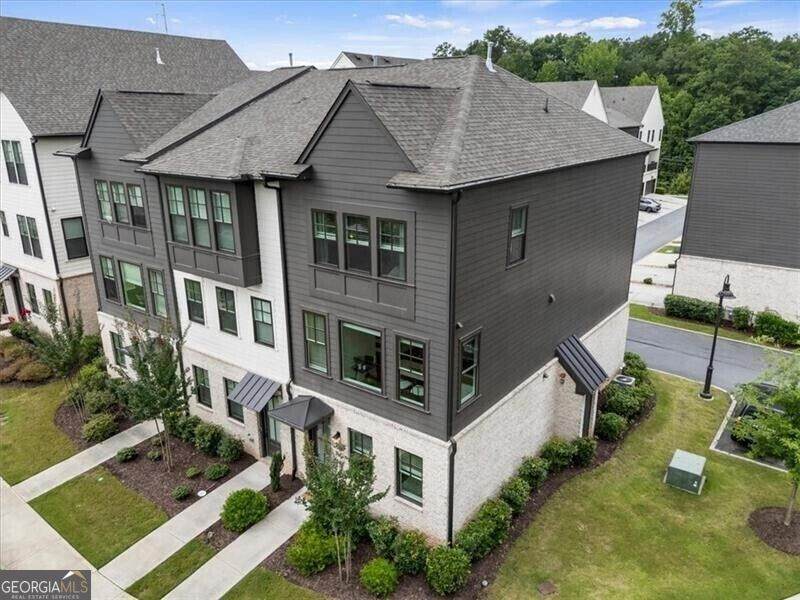
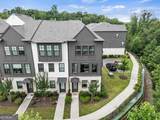
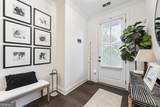
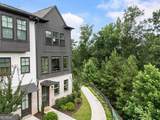
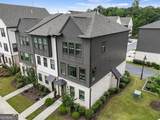
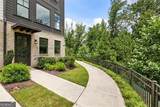
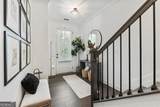
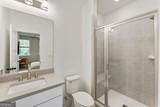
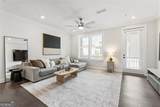
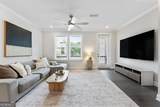
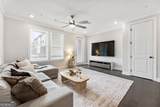
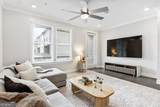
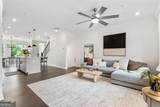
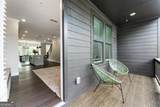
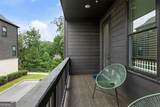
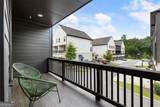
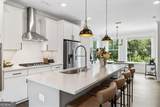
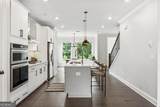
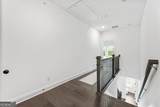
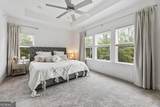
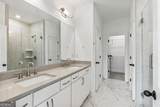
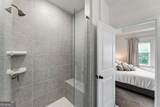
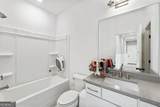
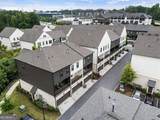
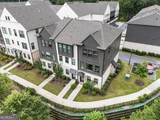
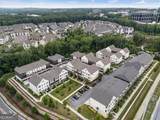
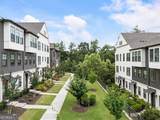
Price Improvement! Exceptional end unit townhome in sought-after Aria North community. This home is situated on a premium lot (both side and front face out to lush greenspace) providing privacy, serenity and allowing abundant natural light to filter into the home. The dining area is flanked by larger windows which allow your guests to look out over the beautiful foliage. The interior has been freshly painted in a soft, neutral tone creating warmth and contrast against the beautiful wide plank hardwood flooring. Newly added curated feature walls throughout provide an air of sophistication and architectural interest along with new crown molding. The open concept main living area soaring 10 foot ceilings is anchored by the chef's kitchen with quartz countertops, premium stainless steel appliances, upgraded white cabinetry with contrasting island, new light fixtures and a custom vent hood making this the heart of the home for entertaining and easy living. The living area is thoughtfully designed and leads out to your private deck with ample seating space. The upstairs oversized primary suite is absolutely luxurious boasting a trey ceiling and room for a sitting area. The spa-inspired master bath has dual vanities, a frameless glass tile shower with built in seating and sleek modern details leading into a spacious walk in master closet. The secondary bedroom on the upper level also has its own ensuite bath with tub and walk in closet. The large upstairs laundry with separate wash tub is an added bonus. The stunning light filled entry welcomes you into this home and leads to a spacious guest room with separate workspace that can also function as a home office. Beautiful wainscoting has been added to truly make your guests feel at home along with a modern ceiling fan for extra comfort. The ensuite bath features a large tiled shower with seating and glass doors. An electric vehicle charger has been added in the garage. The home has surround sound throughout, CAT6 cabling and a 2 Gig security system. Over $35K in builder upgrades were added to this unit when built and you will appreciate all the additional $10K+ in upgrades the owners have done recently to make this home truly stand out. Aria offers residents resort-style, low maintenance living along with two pools, clubhouse with state-of-the-art fitness center and scenic walking trails. A short stroll across the street and you arrive at Aria Village for wonderful dining experiences and other amenities. Aria is known for its location and easy access to Sandy Springs Center, Buckhead and Perimeter Center. Come and enjoy the perfect balance of luxury, lifestyle and location with immediate access to GA-400, I-285 and MARTA.
-
3BEDS
-
0.02ACRES
-
3BATHS
-
11/2 BATHS
-
2,009SQFT
-
$336$/SQFT
School Information
Description
Price Improvement! Exceptional end unit townhome in sought-after Aria North community. This home is situated on a premium lot (both side and front face out to lush greenspace) providing privacy, serenity and allowing abundant natural light to filter into the home. The dining area is flanked by larger windows which allow your guests to look out over the beautiful foliage. The interior has been freshly painted in a soft, neutral tone creating warmth and contrast against the beautiful wide plank hardwood flooring. Newly added curated feature walls throughout provide an air of sophistication and architectural interest along with new crown molding. The open concept main living area soaring 10 foot ceilings is anchored by the chef's kitchen with quartz countertops, premium stainless steel appliances, upgraded white cabinetry with contrasting island, new light fixtures and a custom vent hood making this the heart of the home for entertaining and easy living. The living area is thoughtfully designed and leads out to your private deck with ample seating space. The upstairs oversized primary suite is absolutely luxurious boasting a trey ceiling and room for a sitting area. The spa-inspired master bath has dual vanities, a frameless glass tile shower with built in seating and sleek modern details leading into a spacious walk in master closet. The secondary bedroom on the upper level also has its own ensuite bath with tub and walk in closet. The large upstairs laundry with separate wash tub is an added bonus. The stunning light filled entry welcomes you into this home and leads to a spacious guest room with separate workspace that can also function as a home office. Beautiful wainscoting has been added to truly make your guests feel at home along with a modern ceiling fan for extra comfort. The ensuite bath features a large tiled shower with seating and glass doors. An electric vehicle charger has been added in the garage. The home has surround sound throughout, CAT6 cabling and a 2 Gig security system. Over $35K in builder upgrades were added to this unit when built and you will appreciate all the additional $10K+ in upgrades the owners have done recently to make this home truly stand out. Aria offers residents resort-style, low maintenance living along with two pools, clubhouse with state-of-the-art fitness center and scenic walking trails. A short stroll across the street and you arrive at Aria Village for wonderful dining experiences and other amenities. Aria is known for its location and easy access to Sandy Springs Center, Buckhead and Perimeter Center. Come and enjoy the perfect balance of luxury, lifestyle and location with immediate access to GA-400, I-285 and MARTA.
 © 2026 Georgia Multiple Listing Service, Inc. All rights reserved. The data relating to real estate for sale or lease on this web site comes in part from GAMLS. Real estate listings held by brokerage firms other than Statesboro Real Estate are marked with the GAMLS logo or an abbreviated logo and detailed information about them includes the name of the listing broker. IDX information is provided exclusively for consumers' personal, non-commercial use and may not be used for any purpose other than to identify prospective properties consumers may be interested in purchasing. Information is deemed reliable but is not guaranteed accurate by GAMLS or Statesboro Real Estate. Data last updated: 2026-10-07T15:11:04.707.