



Skip To Content

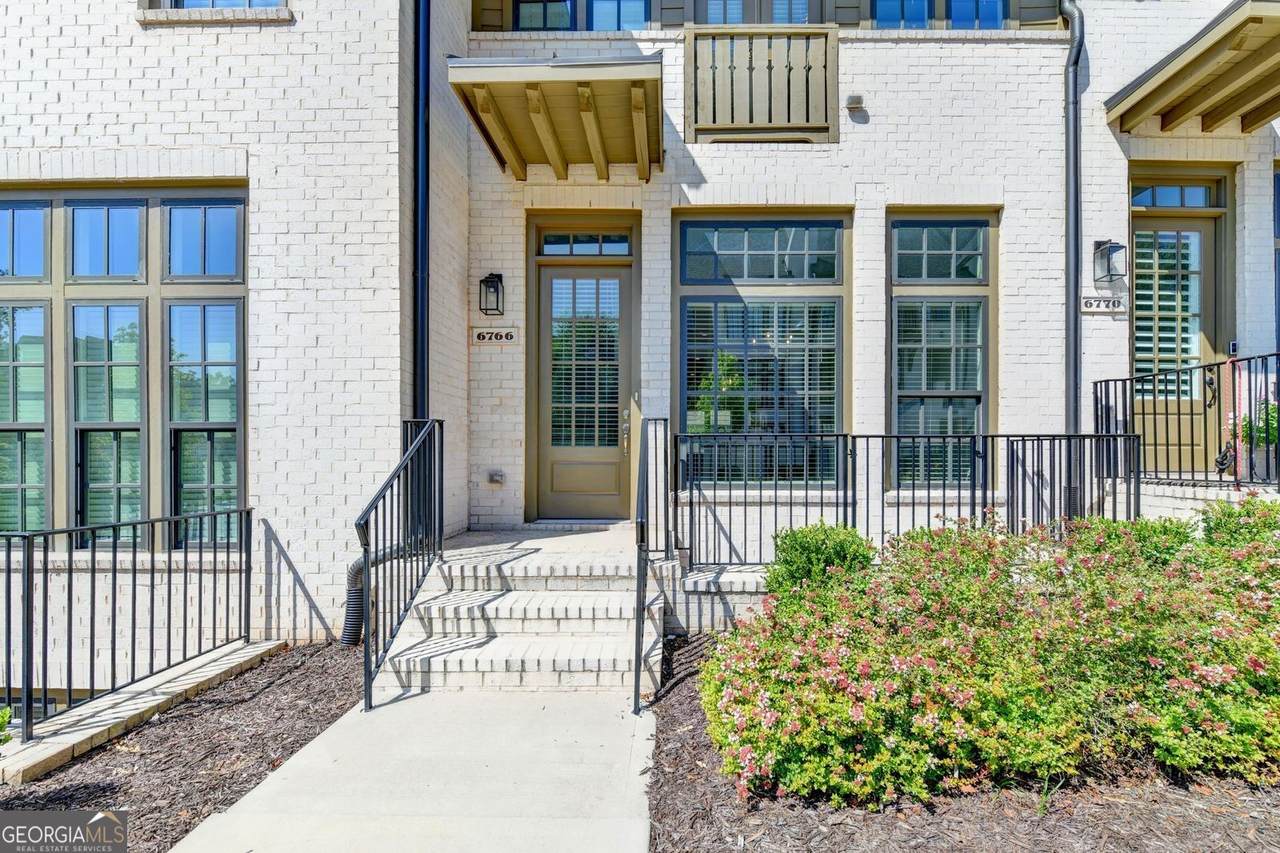
6766 Encore Boulevard

Sandy Springs, GA 30328
  • $755,000
  • STATUS: Active
  • ON SITE: 40 Days
  • MLS #: 10840011
UPDATED: 98 min ago
$755,000
  • 3
    BEDS
  • 0.02
    ACRES
  • 3
    BATHS
  • 1
    1/2 BATHS
  • 2,258
    SQFT
  • $334
    $/SQFT
Neighborhood:
Type:
Townhouse
Built:
2023
County:

School Information

Elementary School:
Middle School:
High School:

Description

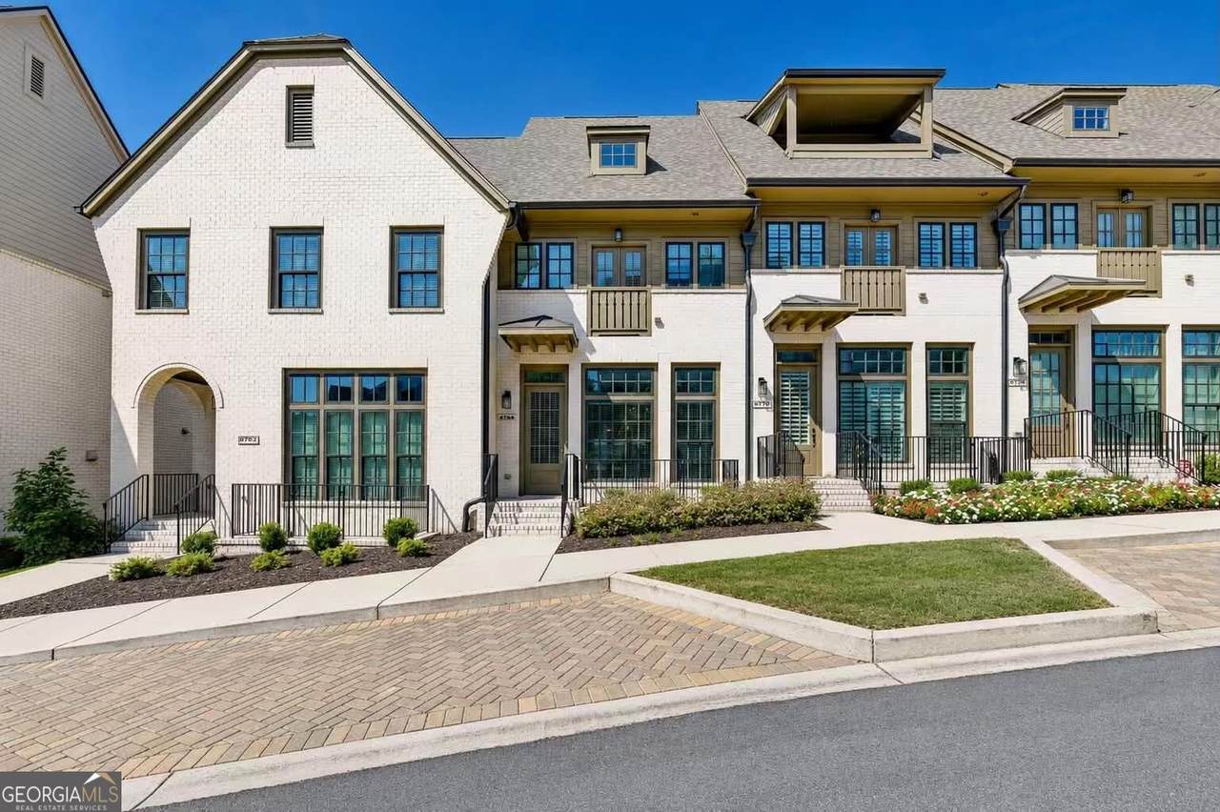
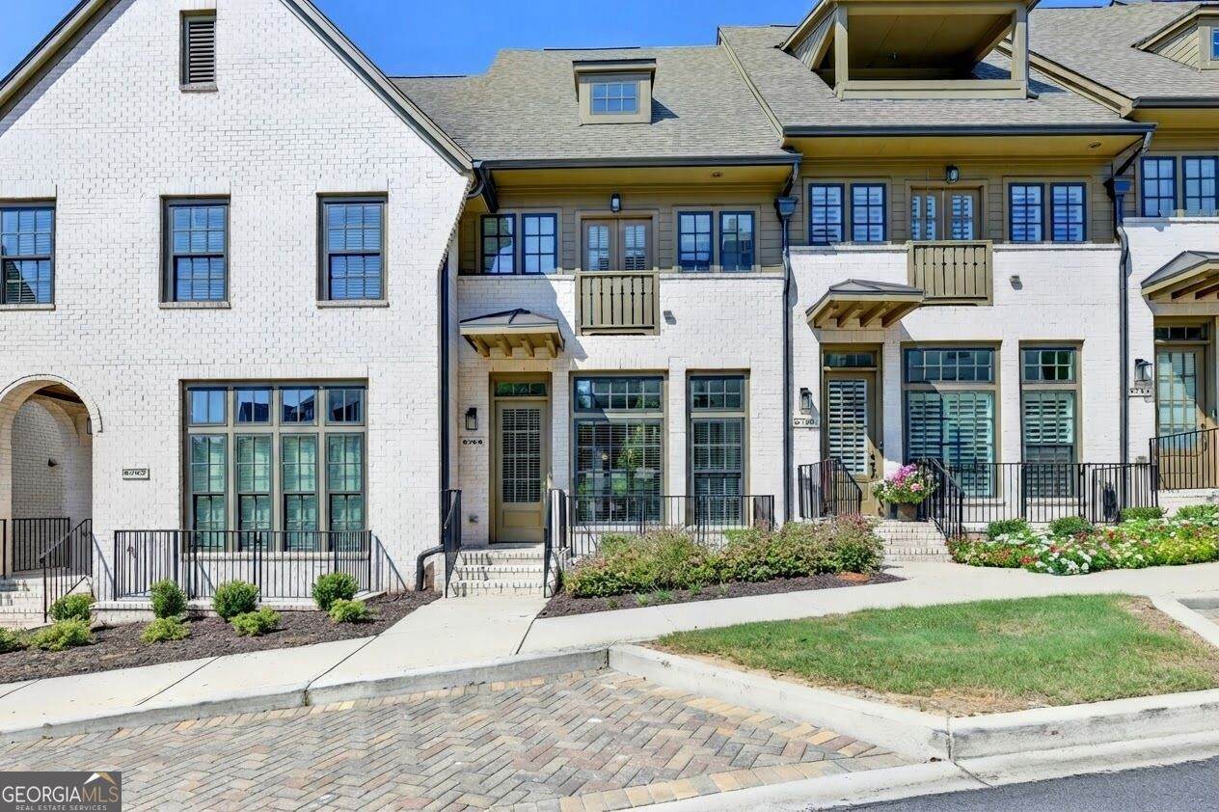
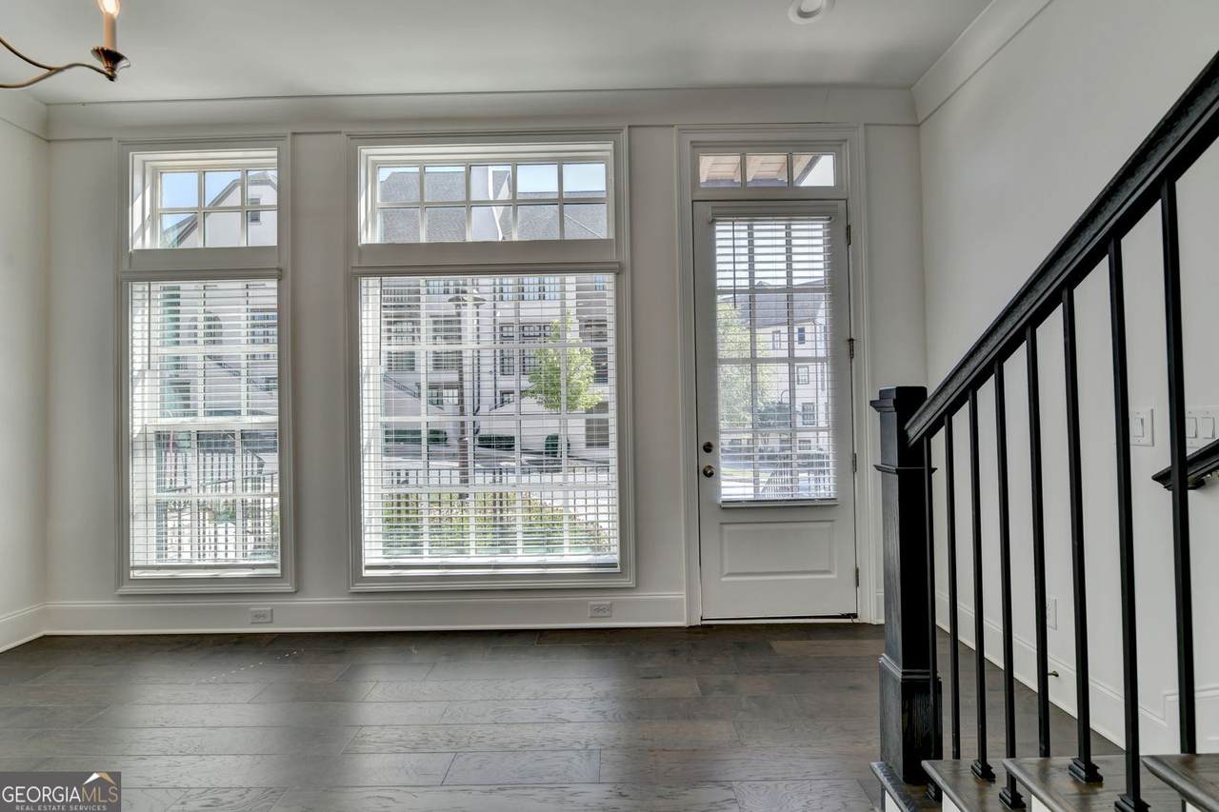
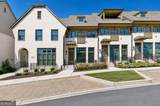
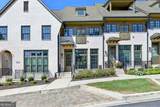
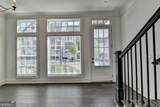
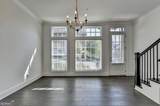
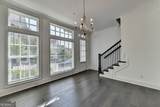
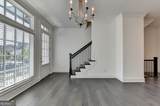
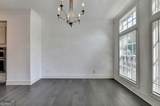
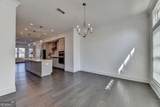
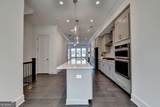
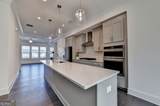
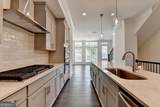
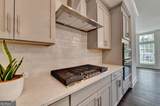
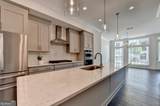
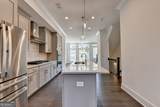
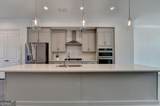
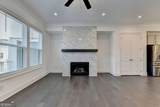
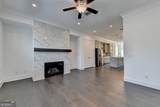
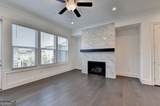
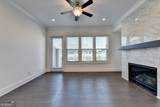
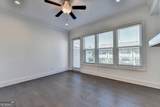
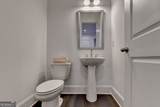
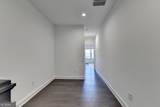
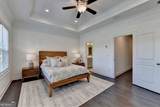
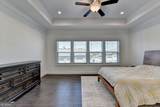
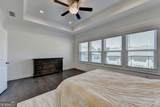
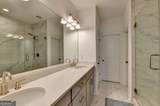
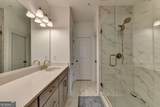
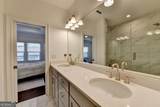
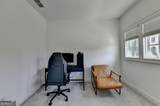
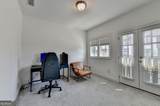
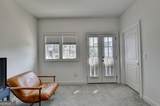
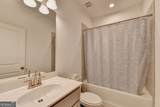
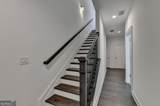
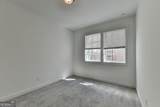
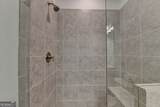
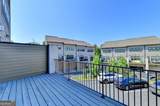
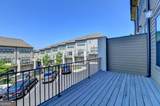
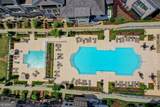
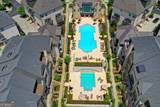
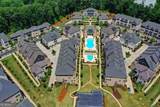
Experience refined three-story living in Aria, where thoughtful design meets everyday luxury. The main level features impressive 10-foot ceilings with Cove Molding, a separate dining room perfect for formal meals and special gatherings, and a spacious kitchen showcasing an oversized quartz-topped island, abundant storage, and plenty of room for casual entertaining. The inviting family room includes a cozy fireplace and direct access to the deck, creating an effortless flow for indoor-outdoor living. Upstairs, the expansive primary suite features a generous walk-in closet and a spa-inspired bathroom with an extra-large shower and double vanity. A well-proportioned secondary bedroom comfortably accommodates a queen-size bed and is complemented by another full bathroom. The basement level provides convenient access to the garage, along with a third bedroom and full bathroom. This flexible space is ideal for a private guest suite, home office, fitness room, or multipurpose retreat. Residents of Aria enjoy exceptional community amenities, including two swimming pools, a fitness center, clubhouse, sidewalks, and a beautiful 12-acre park. With three bedrooms, three full bathrooms, versatile living spaces, and resort-style amenities, this luxurious townhome offers an ideal combination of comfort, convenience, and style.

Monthly Payment Calculator


Georgia MLS logo© 2026 Georgia Multiple Listing Service, Inc. All rights reserved. The data relating to real estate for sale or lease on this web site comes in part from GAMLS. Real estate listings held by brokerage firms other than Statesboro Real Estate are marked with the GAMLS logo or an abbreviated logo and detailed information about them includes the name of the listing broker. IDX information is provided exclusively for consumers' personal, non-commercial use and may not be used for any purpose other than to identify prospective properties consumers may be interested in purchasing. Information is deemed reliable but is not guaranteed accurate by GAMLS or Statesboro Real Estate. Data last updated: 2026-10-15T00:10:03.68.
www.buystatesboro.com/homes/180875003
Print Image

6766 Encore Boulevard Sandy Springs, GA 30328

  • Price: $755,000
  • Status: Active
  • On Site: 40 Days
  • Updated: 98 min ago
  • MLS #: 10840011
3
Beds
3
Baths
1
½ Baths
0.02
Acres
2,258
SQFT
$334
$/SQFT
2023
Built
Neighborhood:
Aria
County:
Fulton
Area:
Sandy Springs
Elementary School:
Woodland
Middle School:
Sandy Springs
High School:
North Springs
Property Description
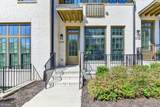
Experience refined three-story living in Aria, where thoughtful design meets everyday luxury. The main level features impressive 10-foot ceilings with Cove Molding, a separate dining room perfect for formal meals and special gatherings, and a spacious kitchen showcasing an oversized quartz-topped island, abundant storage, and plenty of room for casual entertaining. The inviting family room includes a cozy fireplace and direct access to the deck, creating an effortless flow for indoor-outdoor living. Upstairs, the expansive primary suite features a generous walk-in closet and a spa-inspired bathroom with an extra-large shower and double vanity. A well-proportioned secondary bedroom comfortably accommodates a queen-size bed and is complemented by another full bathroom. The basement level provides convenient access to the garage, along with a third bedroom and full bathroom. This flexible space is ideal for a private guest suite, home office, fitness room, or multipurpose retreat. Residents of Aria enjoy exceptional community amenities, including two swimming pools, a fitness center, clubhouse, sidewalks, and a beautiful 12-acre park. With three bedrooms, three full bathrooms, versatile living spaces, and resort-style amenities, this luxurious townhome offers an ideal combination of comfort, convenience, and style.
Exterior Features

Architectural Style Brick Front Attached Garage YN Yes Carport YN No Common Walls 2+ Common Walls Construction Materials BrickStone Garage YN Yes Levels Three Or More Lot Features Other Lot Size Area 914.76 Lot Size Source Public Records Lot Size Units Square Feet Parking Features GarageAttachedGarage Door Opener Roof Composition View YN No

Interior Features

Above Grade Finished Area 2258 Above Grade Finished Area Units Square Feet Appliances CooktopDishwasherDisposalDouble OvenDryerGas Water HeaterRangeRefrigeratorStainless Steel Appliance(s)Washer Basement Bath FinishedDaylightFinishedFullInterior Entry Below Grade Finished Area 0 Below Grade Finished Area Units Square Feet Building Area Total 2258 Building Area Units Square Feet Cooling Central Air Cooling YN Yes Dining Room Features Separate Room Fireplace YN Yes Fireplaces Total 1 Flooring CarpetHardwoodTile Heating Central Heating YN Yes Interior Features Double VanityHigh CeilingsTile BathWalk-In Closet(s) Laundry Features In Hall Living Area Source Public Records Living Area Units Square Feet Main Level Bathrooms 0 Main Level Bedrooms 0 Rooms DenExercise RoomFamily RoomGame Room

Property Features

Association Fee Includes Maintenance StructureMaintenance GroundsManagement FeeReserve FundSwimming Association YN Yes Community Features ClubhouseFitness CenterParkPoolSidewalksStreet Lights Electric On Property YN Yes Home Warranty YN No Land Lease YN No Listing Terms CashConventional New Construction YN No Property Attached YN Yes Property Condition Resale Property Sub Type Manufactured HomeTownhouse Sewer Public Sewer Structure Type Manufactured House Tax Annual Amount 9049 Tax Year 2025 Utilities Cable AvailableElectricity AvailableNatural Gas AvailablePhone AvailableSewer AvailableSewer ConnectedUnderground UtilitiesWater Available Water Source Public

GAMLS logo Listing provided courtesy of Virtual Properties Realty.com: 770-495-5050. © 2026 Georgia Multiple Listing Service, Inc. All rights reserved. Information Deemed Reliable But Not Guaranteed.


Georgia MLS logo© 2026 Georgia Multiple Listing Service, Inc. All rights reserved. The data relating to real estate for sale or lease on this web site comes in part from GAMLS. Real estate listings held by brokerage firms other than Statesboro Real Estate are marked with the GAMLS logo or an abbreviated logo and detailed information about them includes the name of the listing broker. IDX information is provided exclusively for consumers' personal, non-commercial use and may not be used for any purpose other than to identify prospective properties consumers may be interested in purchasing. Information is deemed reliable but is not guaranteed accurate by GAMLS or Statesboro Real Estate. Data last updated: 2026-10-15T00:10:03.68.
 
https://bt-photos.global.ssl.fastly.net/gamls/orig_boomver_1_10840011-2.jpg https://bt-photos.global.ssl.fastly.net/gamls/orig_boomver_1_10840011-2.jpg https://bt-photos.global.ssl.fastly.net/gamls/orig_boomver_1_10840011-2.jpg
Logo
Statesboro Real Estate
1550 Brampton Ave., Suite B
Statesboro GA, 30458