





Skip To Content

69 Delmont Drive NE

Atlanta, GA 30305
  • $685,000
  • STATUS: Active
  • ON SITE: 24 Days
  • MLS #: 10848048
UPDATED: 62 min ago
$685,000
  • 3
    BEDS
  • 0.07
    ACRES
  • 2
    BATHS
  • 0
    1/2 BATHS
Neighborhood:
Type:
Townhouse
Built:
1940
County:
Area:

School Information

Elementary School:
Middle School:
High School:

Description

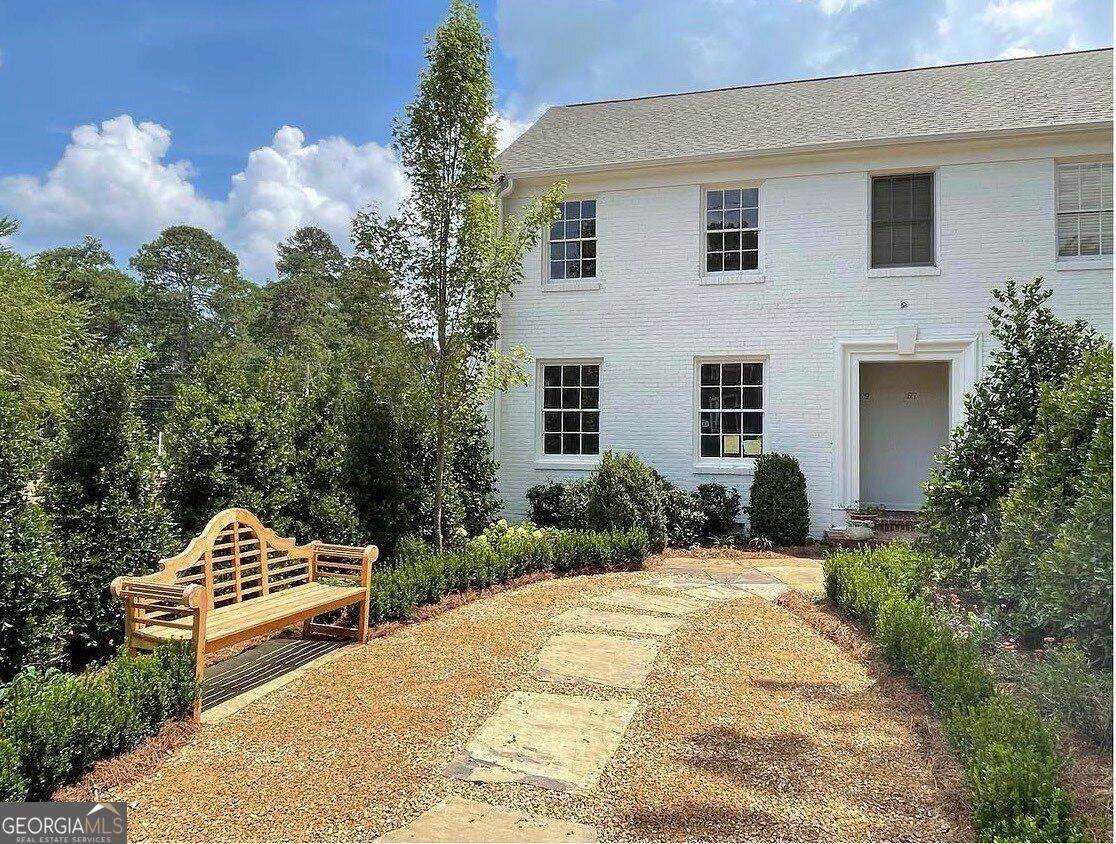
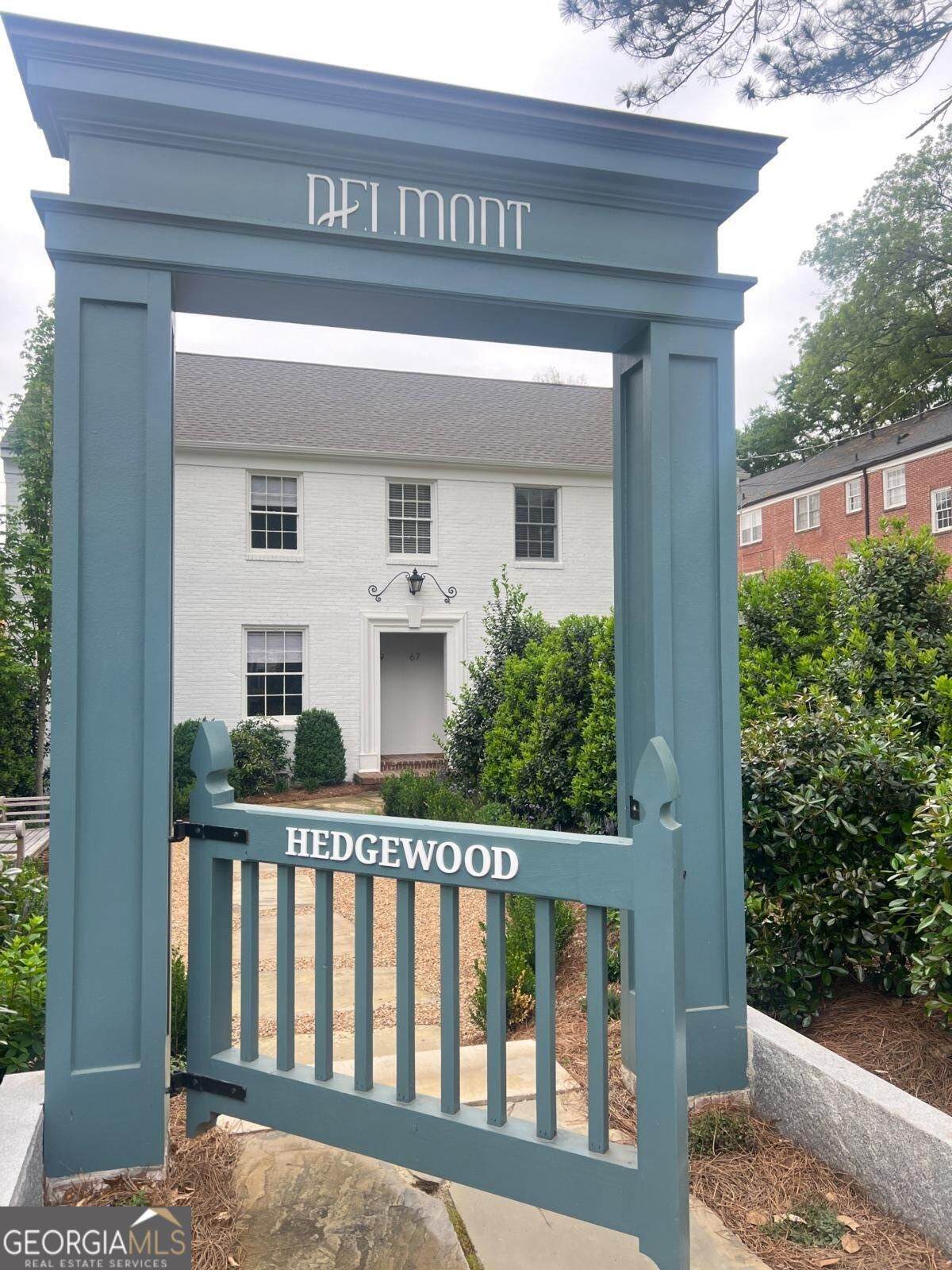
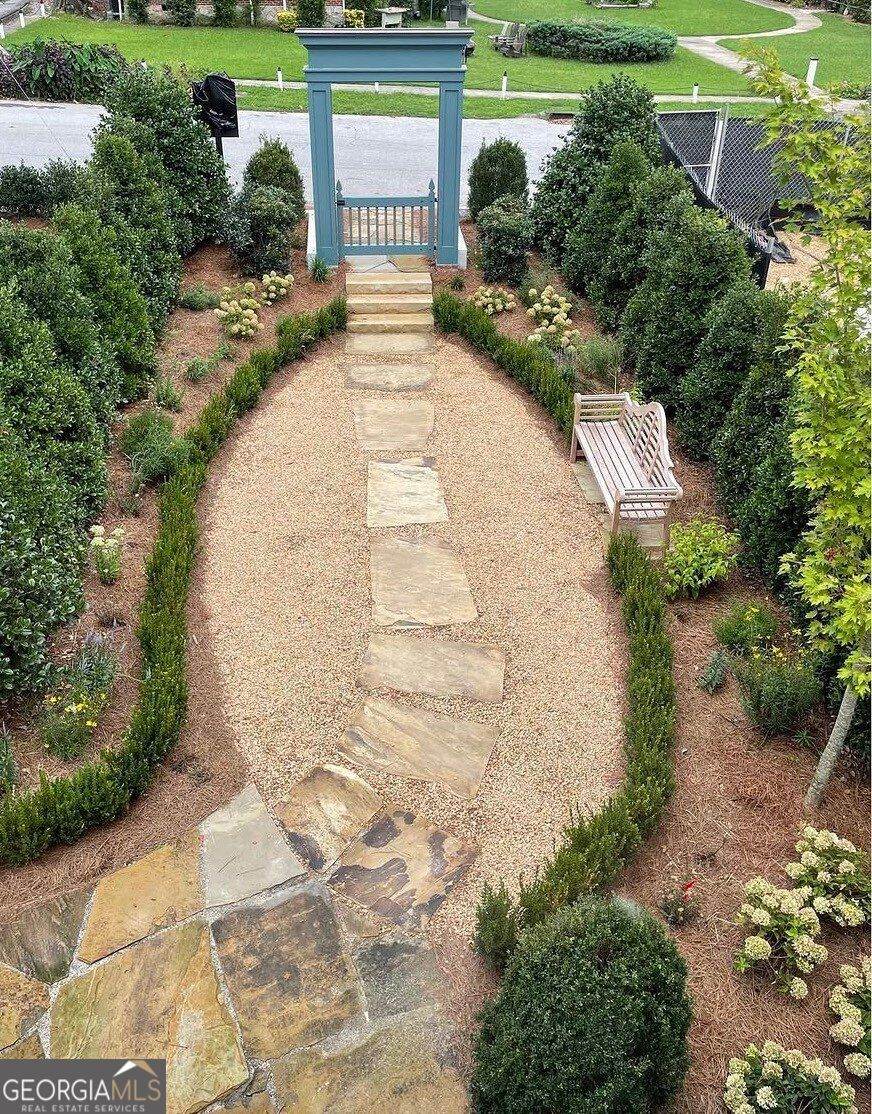
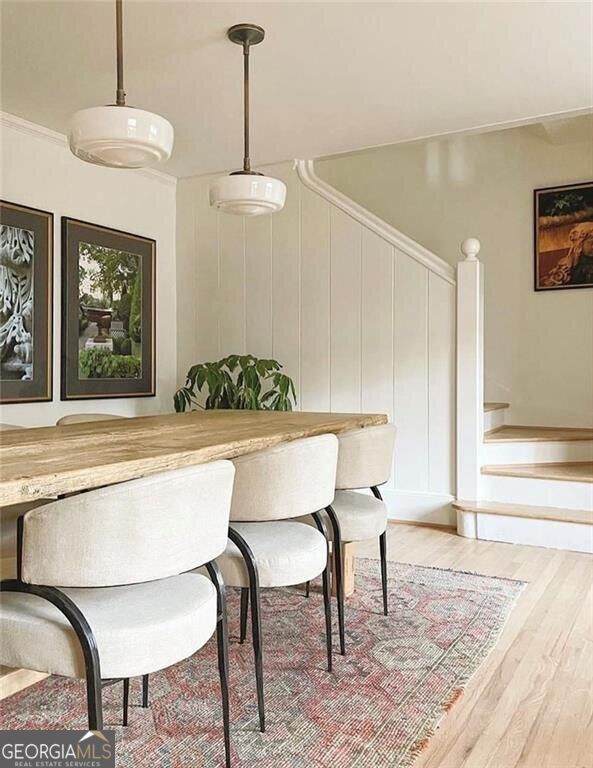
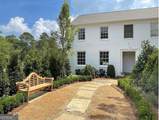
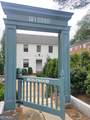
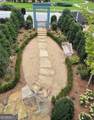
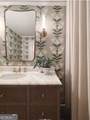
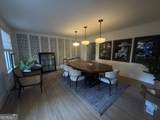
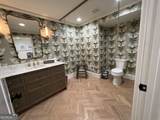
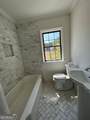
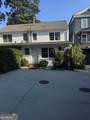
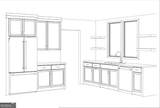
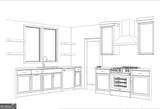
This is your chance to own a piece of Garden Hills history, reimagined by the visionary team at Hedgewood Homes. Located at 69 Delmont Drive, this stunning residence is currently undergoing renovation, blending classic Atlanta charm with the high-level finishes and intentional design that Hedgewood is celebrated for. The best part? Because we are still in the renovation phase, you have the rare opportunity to step in and curate the final look. From cabinetry finishes, countertops, appliances etc, you can personalize the selections to ensure this home perfectly reflects your style. This renovated townhome features the signature craftsmanship and sophisticated aesthetic that defines a Hedgewood properties. Whether you're hosting friends in the light-filled living spaces or enjoying a quiet morning in your fenced English styled garden. The location is truly unbeatable. Tucked away in the heart of one of Atlanta's most beloved neighborhoods, you are just moments away from the vibrant shops and renowned dining of Buckhead. The property also offers incredible proximity to the Atlanta International School and Garden Hills Elementary, making daily commutes a breeze. With a move-in date set for mid-October, you could be settling into your custom-finished home just in time for the autumn leaves to turn. Don't miss the opportunity to put your personal stamp on this Garden Hills gem.

Monthly Payment Calculator


Georgia MLS logo© 2026 Georgia Multiple Listing Service, Inc. All rights reserved. The data relating to real estate for sale or lease on this web site comes in part from GAMLS. Real estate listings held by brokerage firms other than Statesboro Real Estate are marked with the GAMLS logo or an abbreviated logo and detailed information about them includes the name of the listing broker. IDX information is provided exclusively for consumers' personal, non-commercial use and may not be used for any purpose other than to identify prospective properties consumers may be interested in purchasing. Information is deemed reliable but is not guaranteed accurate by GAMLS or Statesboro Real Estate. Data last updated: 2026-10-12T19:10:04.747.
www.buystatesboro.com/homes/181301246
Print Image

69 Delmont Drive NE Atlanta, GA 30305

  • Price: $685,000
  • Status: Active
  • On Site: 24 Days
  • Updated: 62 min ago
  • MLS #: 10848048
3
Beds
2
Baths
0
½ Baths
0.07
Acres
1940
Built
Neighborhood:
Garden Hills
County:
Fulton
Area:
ATLANTA
Elementary School:
Garden Hills
Middle School:
Sutton
High School:
North Atlanta
Property Description
This is your chance to own a piece of Garden Hills history, reimagined by the visionary team at Hedgewood Homes. Located at 69 Delmont Drive, this stunning residence is currently undergoing renovation, blending classic Atlanta charm with the high-level finishes and intentional design that Hedgewood is celebrated for. The best part? Because we are still in the renovation phase, you have the rare opportunity to step in and curate the final look. From cabinetry finishes, countertops, appliances etc, you can personalize the selections to ensure this home perfectly reflects your style. This renovated townhome features the signature craftsmanship and sophisticated aesthetic that defines a Hedgewood properties. Whether you're hosting friends in the light-filled living spaces or enjoying a quiet morning in your fenced English styled garden. The location is truly unbeatable. Tucked away in the heart of one of Atlanta's most beloved neighborhoods, you are just moments away from the vibrant shops and renowned dining of Buckhead. The property also offers incredible proximity to the Atlanta International School and Garden Hills Elementary, making daily commutes a breeze. With a move-in date set for mid-October, you could be settling into your custom-finished home just in time for the autumn leaves to turn. Don't miss the opportunity to put your personal stamp on this Garden Hills gem.
Exterior Features

Architectural Style Brick 4 SideBungalow/CottageCraftsman Attached Garage YN No Carport YN No Common Walls End UnitNo One AboveNo One Below Construction Materials Brick Exterior Features Garden Fencing Front Yard Foundation Details Block Garage YN No Levels Two Lot Features LevelPrivate Lot Size Area 3049.2 Lot Size Source Public Records Lot Size Units Square Feet Open Parking YN Yes Parking Features AssignedParking PadKitchen Level Parking Total 1 Roof Composition Total Number Of Slips 0 View YN No

Interior Features

Above Grade Finished Area 0 Above Grade Finished Area Units Square Feet Appliances DishwasherDisposalMicrowave Basement Crawl Space Below Grade Finished Area 0 Below Grade Finished Area Units Square Feet Below Grade Unfinished Area 0 Building Area Total 0 Building Area Units Square Feet Cooling Central Air Cooling YN Yes Fireplace YN No Fireplaces Total 0 Flooring Hardwood Heating Forced Air Heating YN Yes Interior Features Master On Main LevelRoommate Plan Kitchen Features Solid Surface CountersWalk-in Pantry Laundry Features In Hall Living Area Source Builder Living Area Units Square Feet Main Level Bathrooms 1 Main Level Bedrooms 1 Rooms Family RoomLaundryOther

Property Features

Association Fee 0 Association Fee Includes None Association YN No Community Features None Electric On Property YN Yes Green Energy Efficient AppliancesInsulationThermostat Home Warranty YN No Land Lease YN No Listing Terms CashConventional New Construction YN No Property Attached YN Yes Property Condition Updated/Remodeled Property Sub Type Townhouse Security Features Smoke Detector(s) Sewer Public Sewer Special Listing Conditions Investor Owned Structure Type Garden/Patio Home Tax Annual Amount 7079 Tax Year 2025 Utilities Cable AvailableElectricity AvailableHigh Speed InternetNatural Gas AvailablePhone AvailableSewer AvailableWater Available Water Body Name None Water Source Public

GAMLS logo Listing provided courtesy of Compass: 404-668-6621. © 2026 Georgia Multiple Listing Service, Inc. All rights reserved. Information Deemed Reliable But Not Guaranteed.


Georgia MLS logo© 2026 Georgia Multiple Listing Service, Inc. All rights reserved. The data relating to real estate for sale or lease on this web site comes in part from GAMLS. Real estate listings held by brokerage firms other than Statesboro Real Estate are marked with the GAMLS logo or an abbreviated logo and detailed information about them includes the name of the listing broker. IDX information is provided exclusively for consumers' personal, non-commercial use and may not be used for any purpose other than to identify prospective properties consumers may be interested in purchasing. Information is deemed reliable but is not guaranteed accurate by GAMLS or Statesboro Real Estate. Data last updated: 2026-10-12T19:10:04.747.
 
https://bt-photos.global.ssl.fastly.net/gamls/orig_boomver_2_10848048-2.jpg https://bt-photos.global.ssl.fastly.net/gamls/orig_boomver_2_10848048-2.jpg https://bt-photos.global.ssl.fastly.net/gamls/orig_boomver_2_10848048-2.jpg
Logo
Statesboro Real Estate
1550 Brampton Ave., Suite B
Statesboro GA, 30458