






























Description
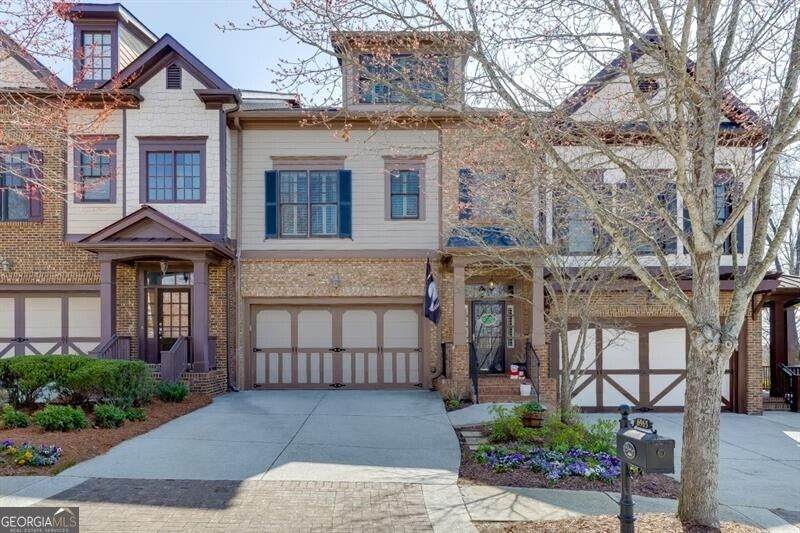
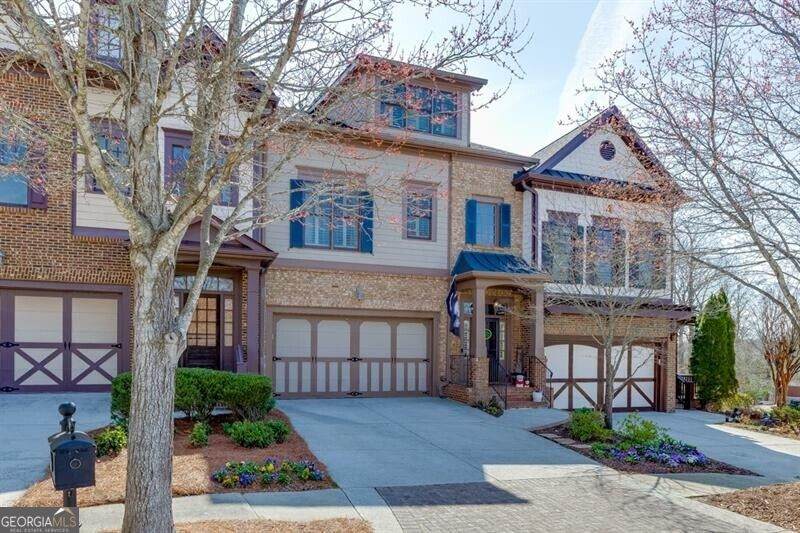
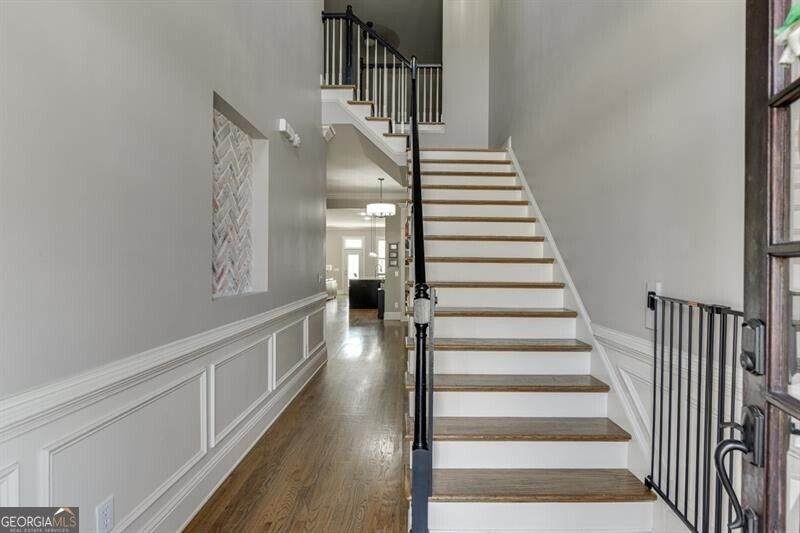
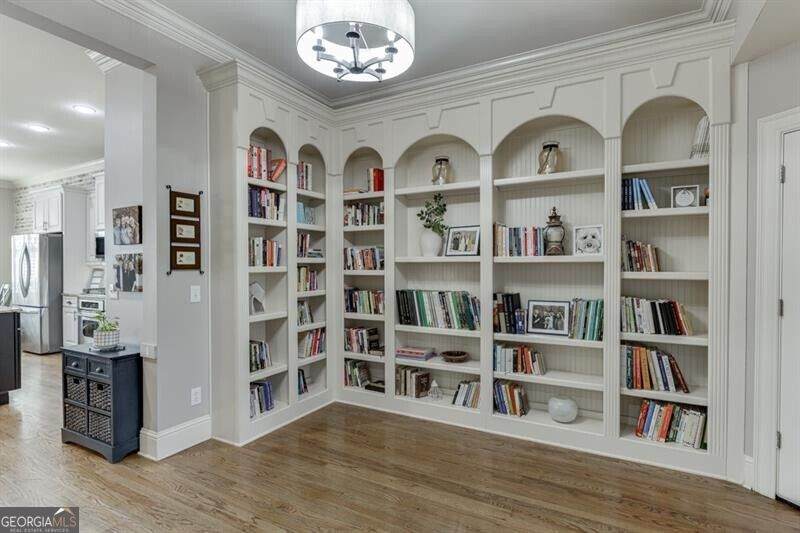
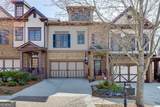
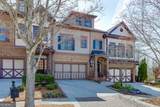
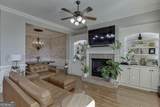
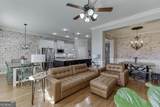
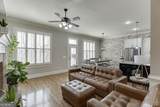
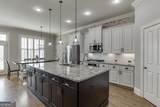
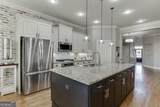
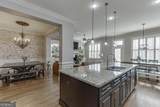
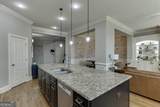
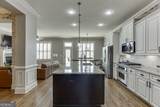
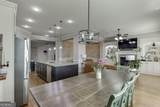
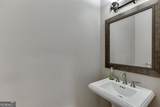
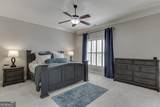
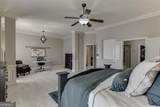
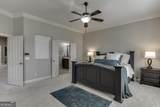
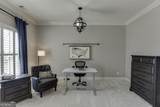
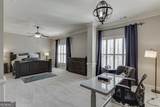
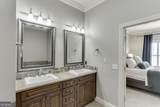
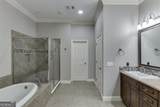
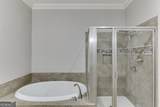
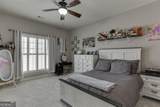
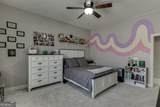
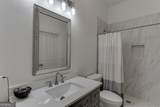
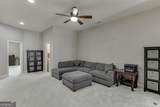
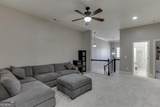
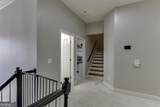
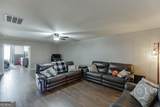
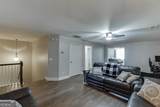
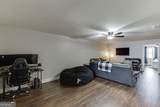
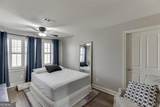
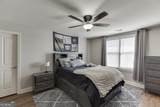
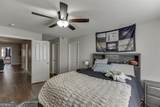
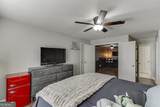
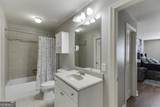
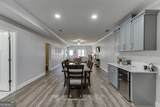
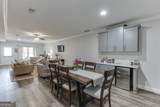
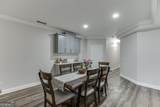
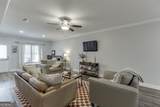
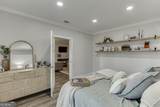
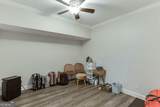
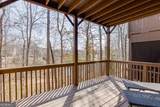
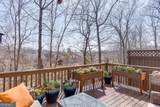
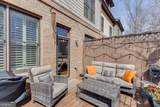
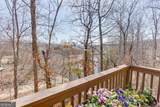
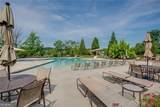
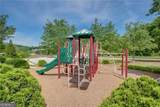
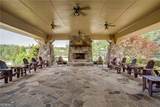
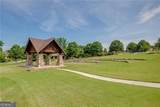
Experience refined living in this stunning FOUR-LEVEL Craftsman-style townhome in the highly sought-after Sterling on the Lake community, offering picturesque views of the Village Green and the lake. With over 5,000 sq ft of thoughtfully designed living space, this exceptional residence blends elegance, comfort, and versatility. A bright two-story foyer welcomes you into the home, where soaring 10-foot ceilings, rich hardwood floors, plantation shutters, detailed trim work, and a custom-built library create a warm and modern atmosphere. The NEW accent brick walls throughout the main level add character &architectural charm. Large dining room & spacious family room with built-in cabinets and a cozy fireplace flow effortlessly into the beautifully appointed gourmet kitchen. The kitchen features granite countertops, a redesigned island with additional storage, stone tile backsplash, NEW SS gas range, NEW SS microwave, SS dishwasher, a NEW sink faucet, walk-in pantry, and a generous breakfast area. A convenient half bath is located near the garage entry. The second level hosts the luxurious owner's retreat, complete with a sitting area, spa-like ensuite bath & HUGE walk-in closet. This level also includes a large secondary suite with a walk-in closet & full bath, a spacious loft perfect for a teen hangout, playroom, or home office, & a nicely sized laundry room. The third level offers an incredible entertainment space, along with two additional bedrooms & a full bathroom. SIX oversized closets provide exceptional storage, and NEW flooring makes this level ideal for teens or guests. The newly finished terrace level expands the home even further, featuring a large game room, closets space, full bathroom, & two flex rooms, one easily serving as a fifth bedroom, office, or guest suite. Additional updates include a NEW sump pump, radon mitigation system, NEW storm door, professionally cleaned air vents, an EV charging station in the garage & NEWER front landscaping. Additional parking right by the Clubhouse! Outdoor living offers Trex decking and peaceful lake views, all just steps from the community clubhouse and its resort-style amenities. Residents enjoy access to a fitness center, TWO swimming pools, pickleball courts, theater room, catering kitchen, and a vibrant calendar of events including food truck Fridays, live music, festivals, and community markets. Sterling on the Lake also offers direct lake access for kayaking and fishing, scenic walking trails, fire pits, grilling areas, and an amphitheater hosting concerts and gatherings throughout the year, creating a truly exceptional lifestyle surrounded by nature. List price based on recent appraisal.
-
4BEDS
-
0.07ACRES
-
4BATHS
-
11/2 BATHS
-
5,302SQFT
-
$115$/SQFT
School Information
Description
Experience refined living in this stunning FOUR-LEVEL Craftsman-style townhome in the highly sought-after Sterling on the Lake community, offering picturesque views of the Village Green and the lake. With over 5,000 sq ft of thoughtfully designed living space, this exceptional residence blends elegance, comfort, and versatility. A bright two-story foyer welcomes you into the home, where soaring 10-foot ceilings, rich hardwood floors, plantation shutters, detailed trim work, and a custom-built library create a warm and modern atmosphere. The NEW accent brick walls throughout the main level add character &architectural charm. Large dining room & spacious family room with built-in cabinets and a cozy fireplace flow effortlessly into the beautifully appointed gourmet kitchen. The kitchen features granite countertops, a redesigned island with additional storage, stone tile backsplash, NEW SS gas range, NEW SS microwave, SS dishwasher, a NEW sink faucet, walk-in pantry, and a generous breakfast area. A convenient half bath is located near the garage entry. The second level hosts the luxurious owner's retreat, complete with a sitting area, spa-like ensuite bath & HUGE walk-in closet. This level also includes a large secondary suite with a walk-in closet & full bath, a spacious loft perfect for a teen hangout, playroom, or home office, & a nicely sized laundry room. The third level offers an incredible entertainment space, along with two additional bedrooms & a full bathroom. SIX oversized closets provide exceptional storage, and NEW flooring makes this level ideal for teens or guests. The newly finished terrace level expands the home even further, featuring a large game room, closets space, full bathroom, & two flex rooms, one easily serving as a fifth bedroom, office, or guest suite. Additional updates include a NEW sump pump, radon mitigation system, NEW storm door, professionally cleaned air vents, an EV charging station in the garage & NEWER front landscaping. Additional parking right by the Clubhouse! Outdoor living offers Trex decking and peaceful lake views, all just steps from the community clubhouse and its resort-style amenities. Residents enjoy access to a fitness center, TWO swimming pools, pickleball courts, theater room, catering kitchen, and a vibrant calendar of events including food truck Fridays, live music, festivals, and community markets. Sterling on the Lake also offers direct lake access for kayaking and fishing, scenic walking trails, fire pits, grilling areas, and an amphitheater hosting concerts and gatherings throughout the year, creating a truly exceptional lifestyle surrounded by nature. List price based on recent appraisal.
 © 2026 Georgia Multiple Listing Service, Inc. All rights reserved. The data relating to real estate for sale or lease on this web site comes in part from GAMLS. Real estate listings held by brokerage firms other than Statesboro Real Estate are marked with the GAMLS logo or an abbreviated logo and detailed information about them includes the name of the listing broker. IDX information is provided exclusively for consumers' personal, non-commercial use and may not be used for any purpose other than to identify prospective properties consumers may be interested in purchasing. Information is deemed reliable but is not guaranteed accurate by GAMLS or Statesboro Real Estate. Data last updated: 2026-10-15T00:10:03.68.