


Description
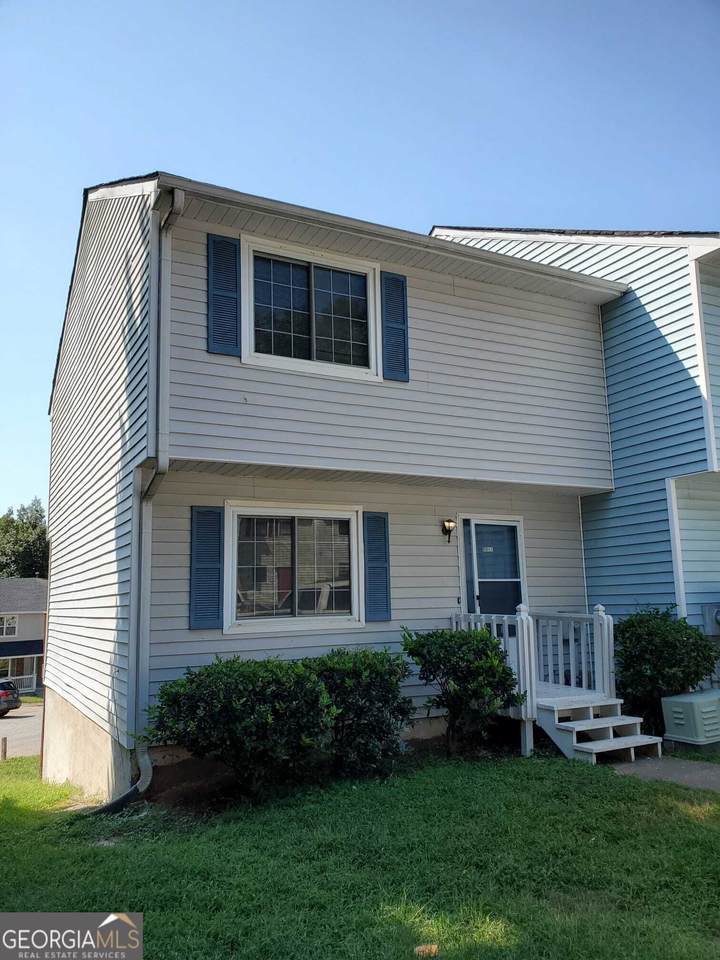
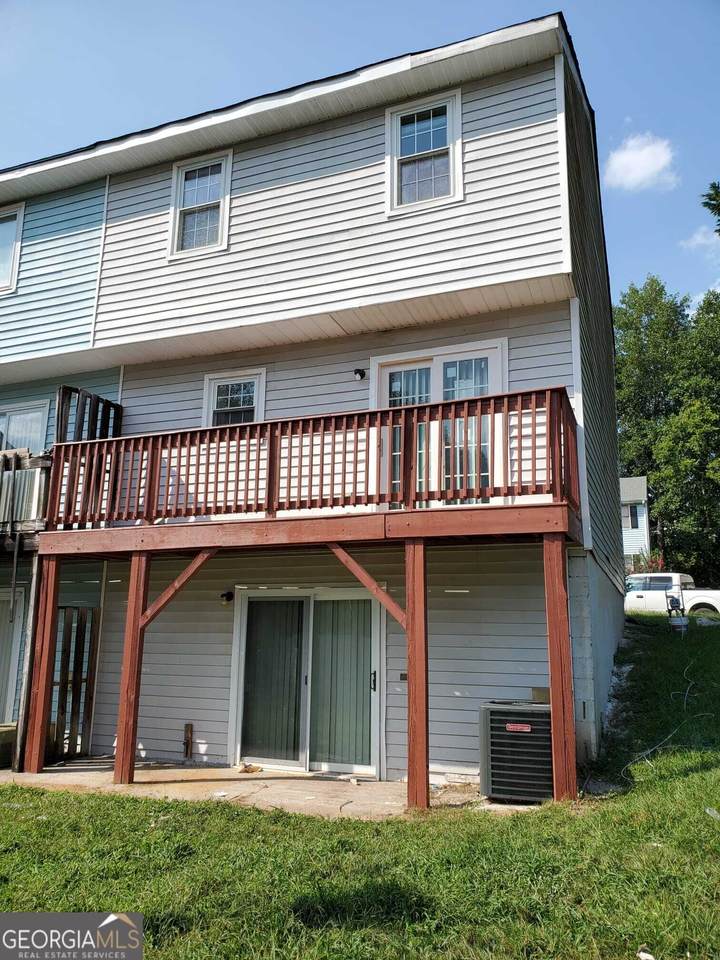
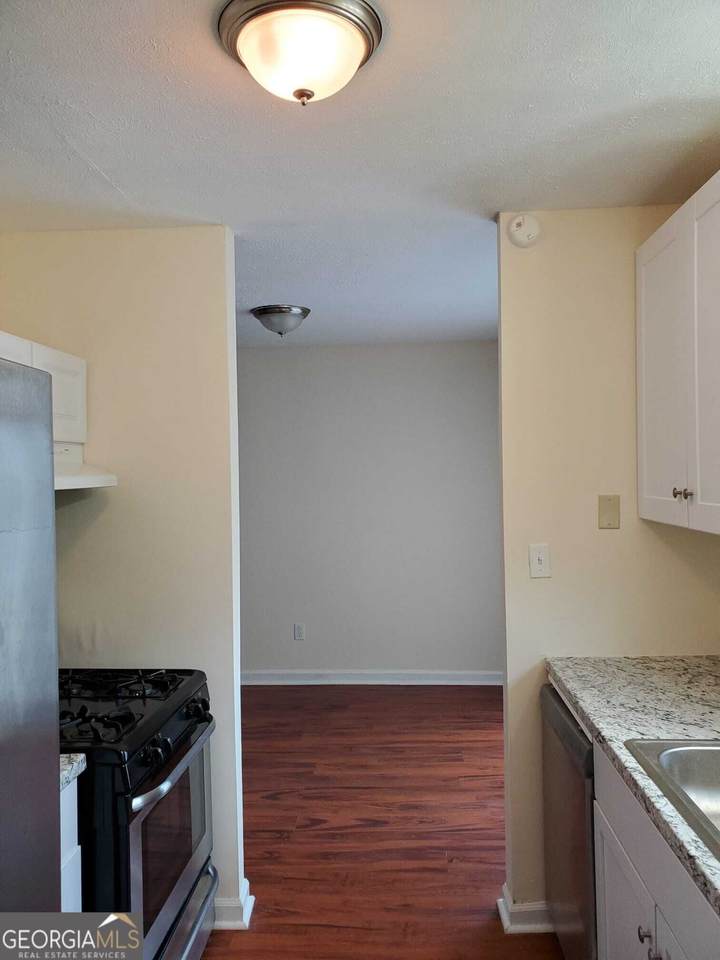
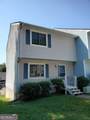
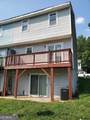
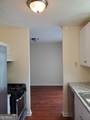
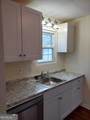
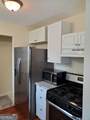
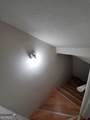
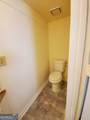
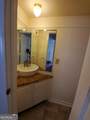
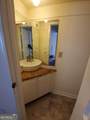
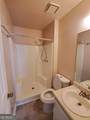
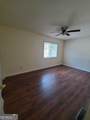
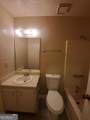
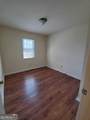
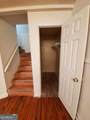
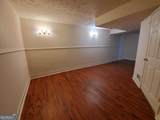
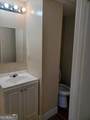
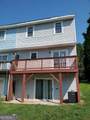
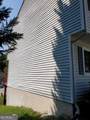
**Investor-Friendly Townhome with No Rental Restrictions!** **Photos were taken prior to the property being rented and may not reflect its current condition.** **INVESTOR SPECIAL:** Long-term tenant is willing to continue the lease with the new owner, offering an opportunity to begin generating rental income immediately after closing. Welcome to 7011 Oakhill Circle, a well-positioned 3-bedroom, 3.5-bathroom townhome offering a practical layout and excellent flexibility for both homeowners and investors. 2 bedrooms are conveniently located upstairs, providing a comfortable separation between the living and sleeping areas. The basement level features a bedroom and a bathroom, making it ideal for an in-law suite, guest suite, or additional private living space. The spacious bedroom closets offer plenty of storage and organization. The second bedroom is also located upstairs along with the full bathroom. The **main level features an open-floor-plan concept**, creating a welcoming space for everyday living and entertaining. The kitchen offers **stained cabinetry, a gas range, stainless-steel dishwasher, and included refrigerator**. Convenient **laundry hookups are located in the kitchen**, making laundry easily accessible. For investors, the property offers an attractive advantage with **no rental restrictions**, providing flexibility for a long-term rental strategy. The HOA also **includes water**, helping simplify monthly ownership expenses. Ideally located near **I-20**, the home offers convenient access to shopping, restaurants, entertainment, and major roadways. Whether you're looking for an affordable home to make your own or an investment property with rental flexibility, **7011 Oakhill Circle offers an excellent opportunity to build value and make the space your own.** **Property Highlights:** * 3 bedrooms * 3.5 bathrooms * All bedrooms upstairs * Primary bedroom with his-and-her closets * Open main-level floor plan * Kitchen with stained cabinets * Gas stove * Stainless-steel dishwasher * Refrigerator included * Laundry hookups in kitchen * Spacious terrace level for storage or future finishing * No rental restrictions * HOA includes water * Convenient access to I-20 * Close to shopping, restaurants, and entertainment * Excellent opportunity for investors or owner-occupants HOME BEING SOLD "AS IS". Showing Policy: Showings will be allowed only during the contingency period. Thank you for your understanding and cooperation.
-
3BEDS
-
0.01ACRES
-
3BATHS
-
11/2 BATHS
School Information
Description
**Investor-Friendly Townhome with No Rental Restrictions!** **Photos were taken prior to the property being rented and may not reflect its current condition.** **INVESTOR SPECIAL:** Long-term tenant is willing to continue the lease with the new owner, offering an opportunity to begin generating rental income immediately after closing. Welcome to 7011 Oakhill Circle, a well-positioned 3-bedroom, 3.5-bathroom townhome offering a practical layout and excellent flexibility for both homeowners and investors. 2 bedrooms are conveniently located upstairs, providing a comfortable separation between the living and sleeping areas. The basement level features a bedroom and a bathroom, making it ideal for an in-law suite, guest suite, or additional private living space. The spacious bedroom closets offer plenty of storage and organization. The second bedroom is also located upstairs along with the full bathroom. The **main level features an open-floor-plan concept**, creating a welcoming space for everyday living and entertaining. The kitchen offers **stained cabinetry, a gas range, stainless-steel dishwasher, and included refrigerator**. Convenient **laundry hookups are located in the kitchen**, making laundry easily accessible. For investors, the property offers an attractive advantage with **no rental restrictions**, providing flexibility for a long-term rental strategy. The HOA also **includes water**, helping simplify monthly ownership expenses. Ideally located near **I-20**, the home offers convenient access to shopping, restaurants, entertainment, and major roadways. Whether you're looking for an affordable home to make your own or an investment property with rental flexibility, **7011 Oakhill Circle offers an excellent opportunity to build value and make the space your own.** **Property Highlights:** * 3 bedrooms * 3.5 bathrooms * All bedrooms upstairs * Primary bedroom with his-and-her closets * Open main-level floor plan * Kitchen with stained cabinets * Gas stove * Stainless-steel dishwasher * Refrigerator included * Laundry hookups in kitchen * Spacious terrace level for storage or future finishing * No rental restrictions * HOA includes water * Convenient access to I-20 * Close to shopping, restaurants, and entertainment * Excellent opportunity for investors or owner-occupants HOME BEING SOLD "AS IS". Showing Policy: Showings will be allowed only during the contingency period. Thank you for your understanding and cooperation.
 © 2026 Georgia Multiple Listing Service, Inc. All rights reserved. The data relating to real estate for sale or lease on this web site comes in part from GAMLS. Real estate listings held by brokerage firms other than Statesboro Real Estate are marked with the GAMLS logo or an abbreviated logo and detailed information about them includes the name of the listing broker. IDX information is provided exclusively for consumers' personal, non-commercial use and may not be used for any purpose other than to identify prospective properties consumers may be interested in purchasing. Information is deemed reliable but is not guaranteed accurate by GAMLS or Statesboro Real Estate. Data last updated: 2026-10-15T22:10:28.743.