






















Description
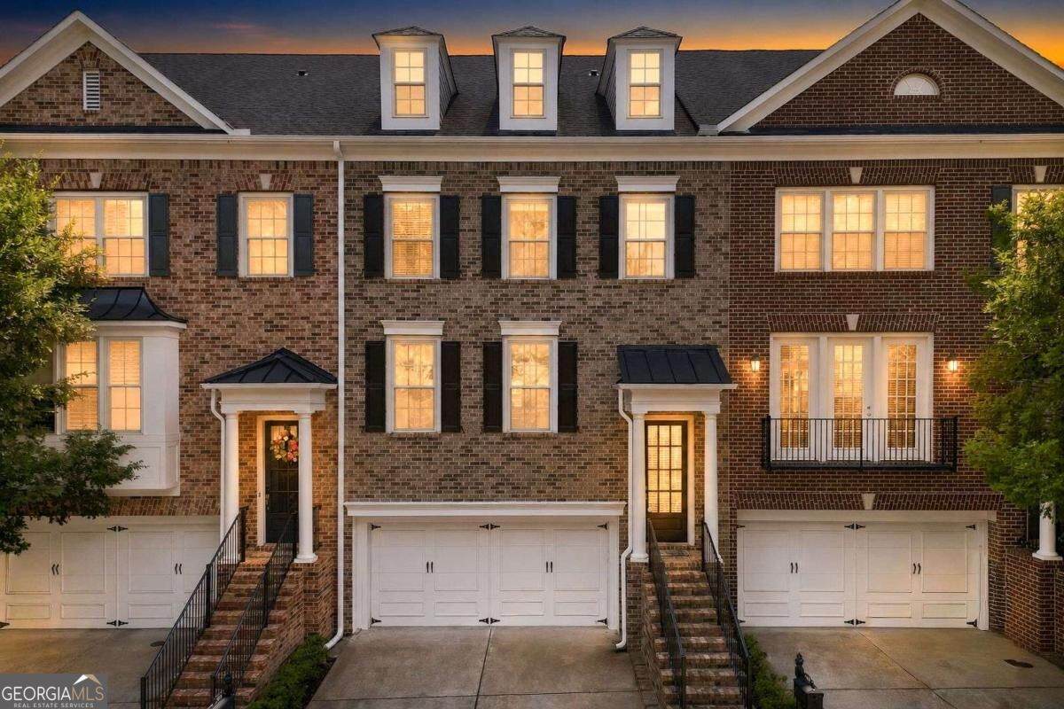
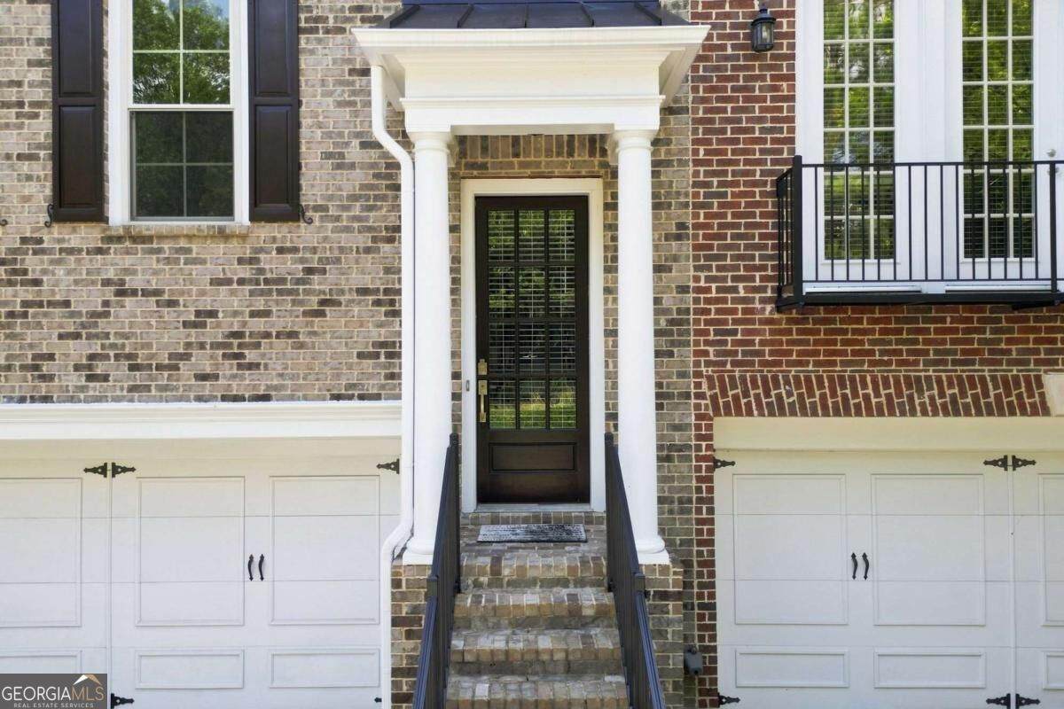
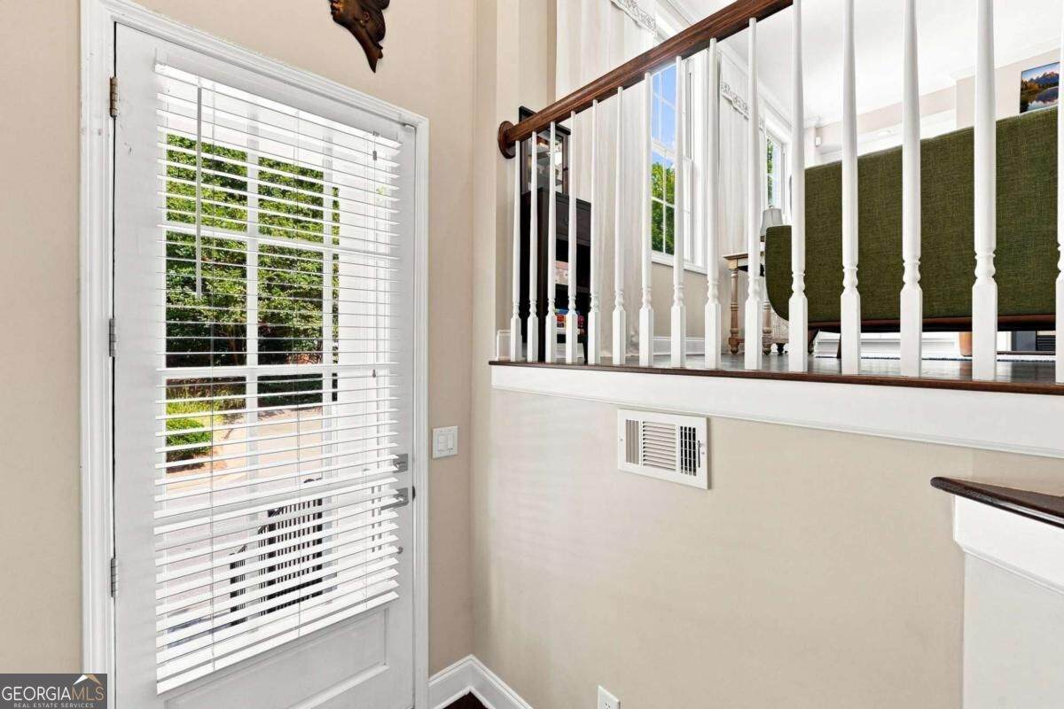
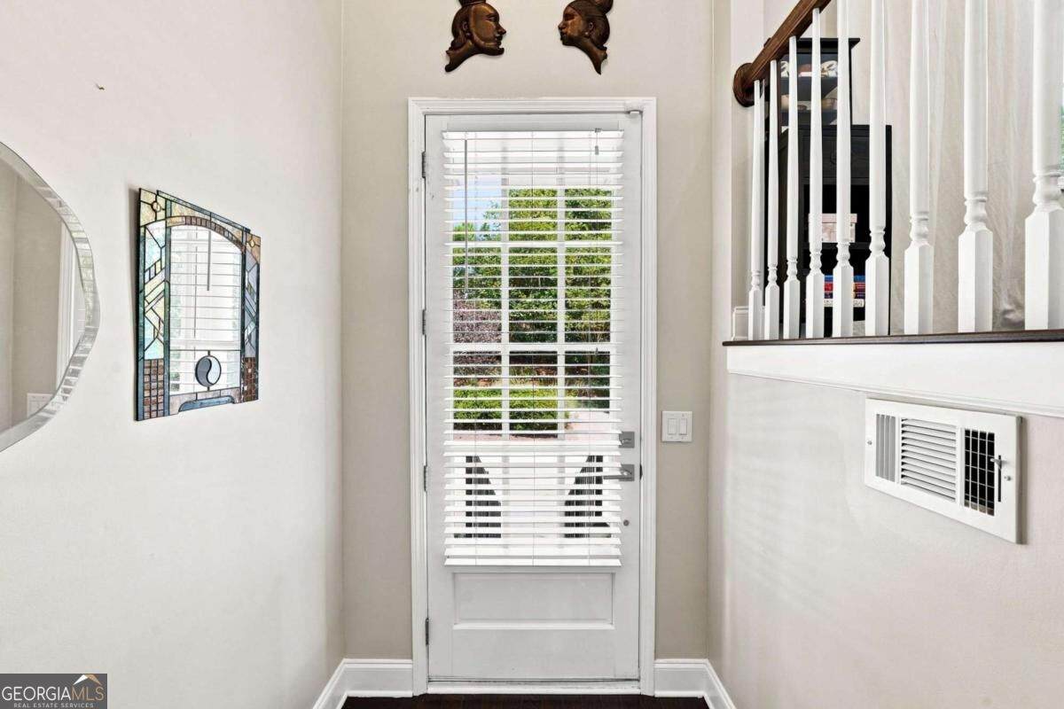
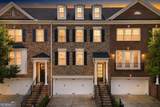
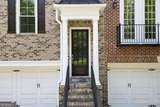
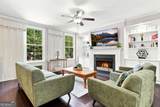
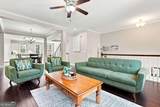
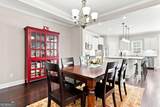
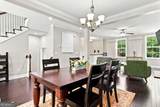
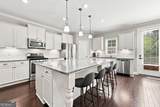
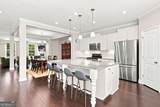
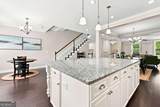
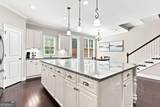
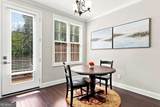
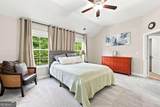
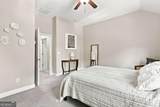
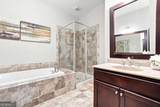
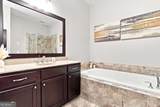
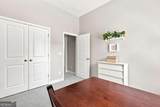
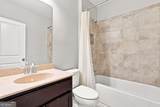
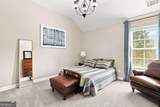
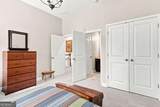
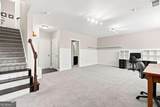
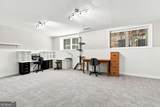
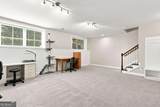
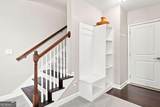
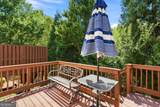
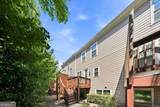
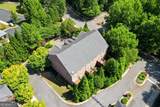
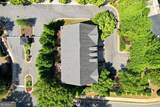
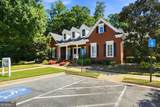
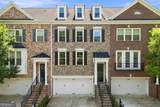
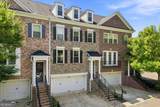
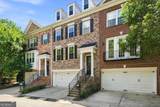
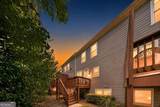
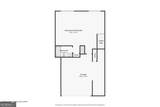
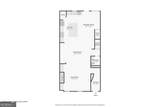
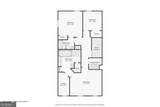
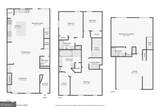
SPECIAL FINANCING INCENTIVE AVAILABLE FOR THIS PROPERTY! Qualified buyers may be eligible for an INTEREST-RATE BUYDOWN through the participating lender, subject to buyer qualification, applicable loan-program requirements, and program availability. Ask the listing agent for details. LOCATION, SPACE, AND LOW-MAINTENANCE LIVING come together in this beautifully maintained townhome, one of the newer residences within gated Heritage at Roswell. Leave the car at home and walk to Target, restaurants, shops, and everyday conveniences directly across from the community, with Trader Joe's and Publix just minutes away. Historic Downtown Roswell, Canton Street, Downtown Crabapple, and GA-400 are all within a short drive, creating an exceptional location for enjoying Roswell and the surrounding North Fulton area. Inside, THREE FINISHED LEVELS provide the flexibility and breathing room that can be difficult to find in townhome living. The main level features hardwood floors and an open layout designed for both everyday life and entertaining. The spacious UPDATED KITCHEN is centered around a large island and offers white cabinetry, stone countertops, stainless steel appliances, a pantry, and a clear view into the living area. Built-in bookcases and a fireplace bring warmth and character to the family room, while the deck extends the living space outdoors. Upstairs, the oversized PRIMARY SUITE provides a comfortable retreat with a walk-in closet and private bathroom featuring dual vanities, a separate soaking tub, and a shower. Two additional bedrooms, another full bathroom, and a conveniently located laundry room with the washer and dryer included complete the upper level. The FULLY FINISHED TERRACE LEVEL with a full bathroom offers valuable flexibility for a home office, recreation room, guest space, gym, media room, or additional living area. A two-car garage adds storage and everyday convenience. Heritage at Roswell offers an impressive RESORT-STYLE LIFESTYLE with gated access, two swimming pools, a clubhouse, fitness center, tennis and pickleball courts, a community lake, parks, and walking trails. HOA dues include EXTERIOR BUILDING MAINTENANCE and front-yard landscaping, supporting a convenient, low-maintenance lifestyle. This is an opportunity to enjoy generous living space, exceptional amenities, and true everyday convenience in one of Roswell's most established gated communities.
-
4BEDS
-
0.03ACRES
-
3BATHS
-
11/2 BATHS
-
2,840SQFT
-
$206$/SQFT
School Information
Description
SPECIAL FINANCING INCENTIVE AVAILABLE FOR THIS PROPERTY! Qualified buyers may be eligible for an INTEREST-RATE BUYDOWN through the participating lender, subject to buyer qualification, applicable loan-program requirements, and program availability. Ask the listing agent for details. LOCATION, SPACE, AND LOW-MAINTENANCE LIVING come together in this beautifully maintained townhome, one of the newer residences within gated Heritage at Roswell. Leave the car at home and walk to Target, restaurants, shops, and everyday conveniences directly across from the community, with Trader Joe's and Publix just minutes away. Historic Downtown Roswell, Canton Street, Downtown Crabapple, and GA-400 are all within a short drive, creating an exceptional location for enjoying Roswell and the surrounding North Fulton area. Inside, THREE FINISHED LEVELS provide the flexibility and breathing room that can be difficult to find in townhome living. The main level features hardwood floors and an open layout designed for both everyday life and entertaining. The spacious UPDATED KITCHEN is centered around a large island and offers white cabinetry, stone countertops, stainless steel appliances, a pantry, and a clear view into the living area. Built-in bookcases and a fireplace bring warmth and character to the family room, while the deck extends the living space outdoors. Upstairs, the oversized PRIMARY SUITE provides a comfortable retreat with a walk-in closet and private bathroom featuring dual vanities, a separate soaking tub, and a shower. Two additional bedrooms, another full bathroom, and a conveniently located laundry room with the washer and dryer included complete the upper level. The FULLY FINISHED TERRACE LEVEL with a full bathroom offers valuable flexibility for a home office, recreation room, guest space, gym, media room, or additional living area. A two-car garage adds storage and everyday convenience. Heritage at Roswell offers an impressive RESORT-STYLE LIFESTYLE with gated access, two swimming pools, a clubhouse, fitness center, tennis and pickleball courts, a community lake, parks, and walking trails. HOA dues include EXTERIOR BUILDING MAINTENANCE and front-yard landscaping, supporting a convenient, low-maintenance lifestyle. This is an opportunity to enjoy generous living space, exceptional amenities, and true everyday convenience in one of Roswell's most established gated communities.
 © 2026 Georgia Multiple Listing Service, Inc. All rights reserved. The data relating to real estate for sale or lease on this web site comes in part from GAMLS. Real estate listings held by brokerage firms other than Statesboro Real Estate are marked with the GAMLS logo or an abbreviated logo and detailed information about them includes the name of the listing broker. IDX information is provided exclusively for consumers' personal, non-commercial use and may not be used for any purpose other than to identify prospective properties consumers may be interested in purchasing. Information is deemed reliable but is not guaranteed accurate by GAMLS or Statesboro Real Estate. Data last updated: 2026-10-15T00:10:03.68.