


Description
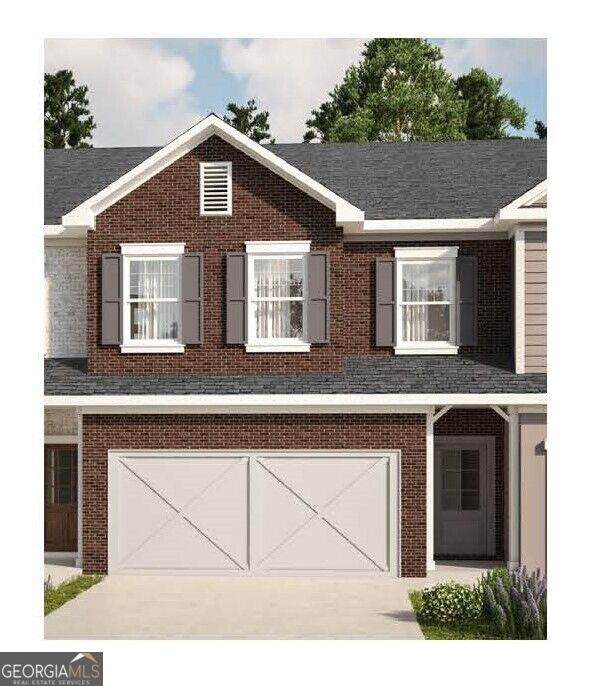
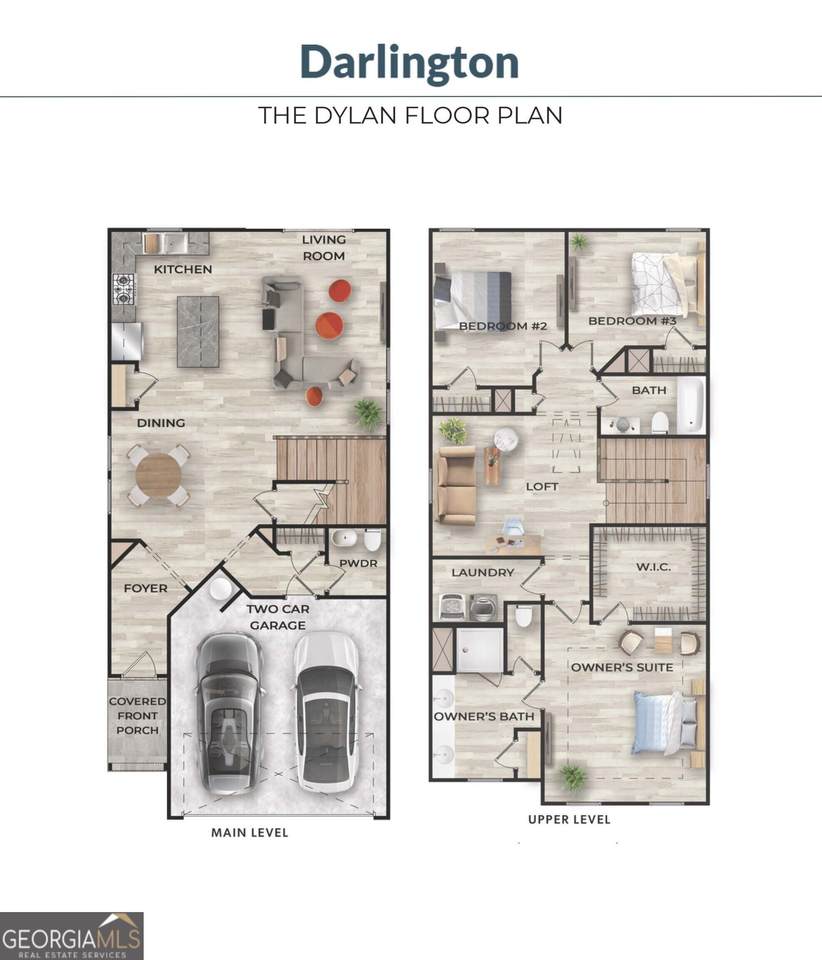
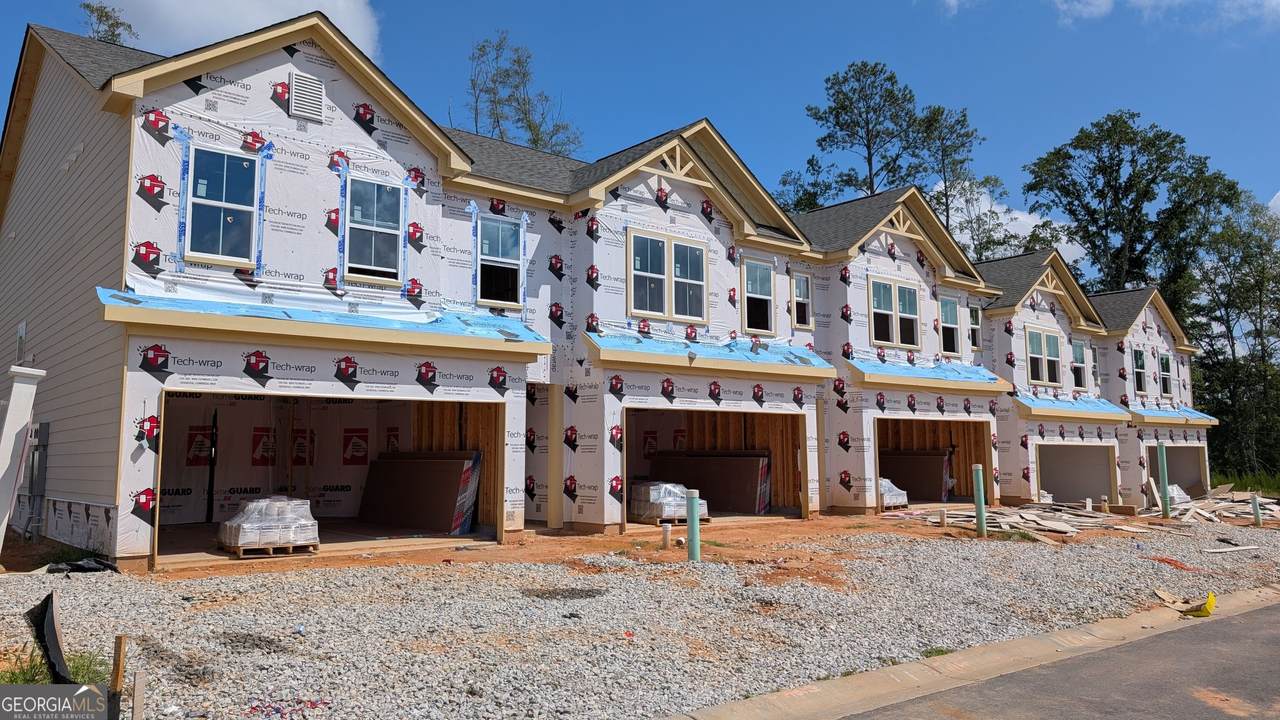
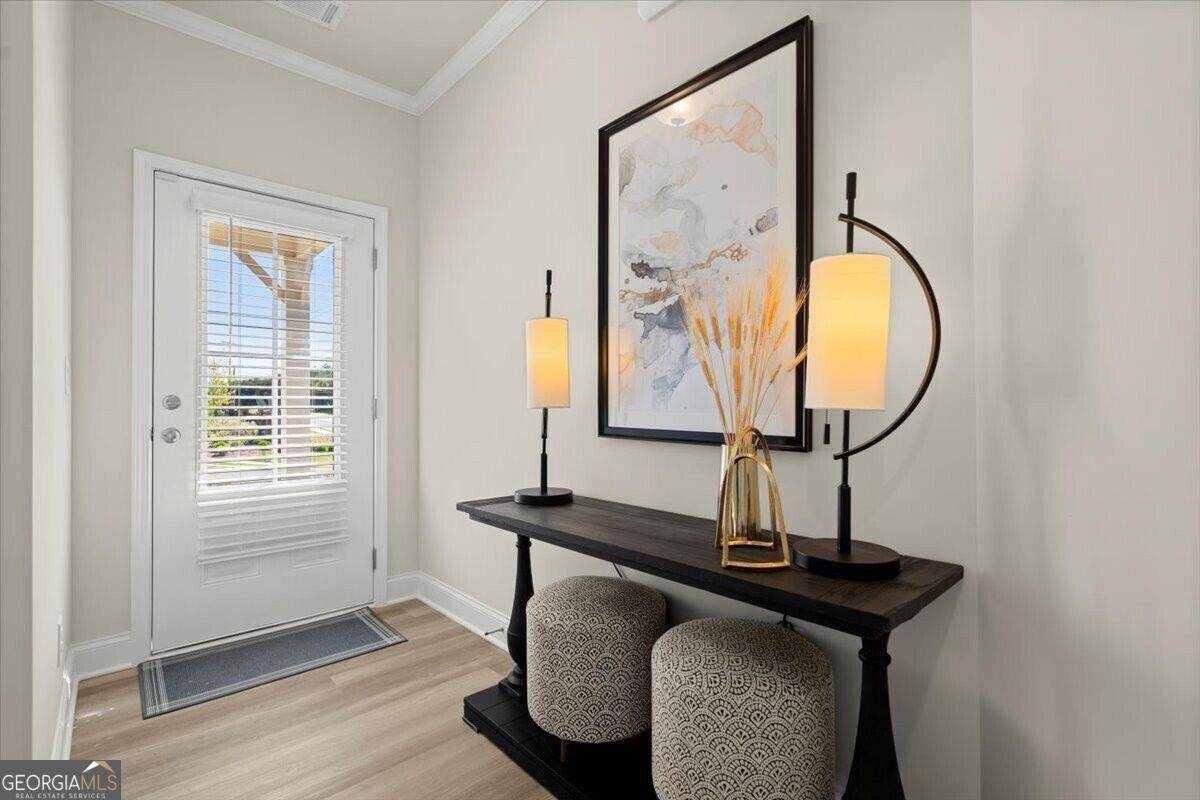
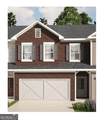
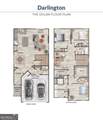
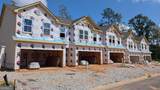
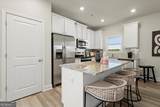
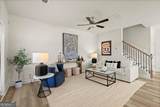
Lot 14- Dylan End Unit- Ready Now. Welcome to Darlington, a thoughtfully planned community in Loganville where stylish design meets easy, low-maintenance living. This beautifully appointed two-story townhome features an inviting open-concept layout designed for everyday living and entertaining. The spacious kitchen offers granite countertops, a subway tile backsplash, soft-close cabinetry, and a generous island with room for casual dining or gathering with friends and family. The adjoining living area flows naturally to the rear patio, creating an enjoyable extension of the living space for relaxing or entertaining. Upstairs, the versatile loft provides additional room for a home office, media area, play space, or quiet retreat. The private primary suite offers a comfortable escape with a spacious walk-in closet, while the additional bedrooms provide flexibility for family, guests, or hobbies. The Dylan floor plan features 3 bedrooms plus a loft, giving you the extra space and flexibility today's homeowners are looking for. Thoughtful details throughout include luxury vinyl flooring and 9-foot ceilings on the main level, LED lighting, and energy-efficient all-electric construction designed with comfort and savings in mind. A home warranty and termite protection are included for added peace of mind. Darlington will offer sidewalks, street lighting, a future swimming pool with cabana, and a future playground/tot lot as the community develops. Conveniently located in Loganville, you'll be close to shopping, dining, entertainment, and major routes for an easier commute. Don't miss the opportunity to own a new-construction end-unit townhome with the space, style, and convenience you're looking for. Generous incentives available now plus $1,500 HOA initiation fee WAIVED for ResiCraft Home Buyers only. Ask the agent for details.
-
3BEDS
-
N/AACRES
-
2BATHS
-
11/2 BATHS
-
1,833SQFT
-
$169$/SQFT
School Information
Description
Lot 14- Dylan End Unit- Ready Now. Welcome to Darlington, a thoughtfully planned community in Loganville where stylish design meets easy, low-maintenance living. This beautifully appointed two-story townhome features an inviting open-concept layout designed for everyday living and entertaining. The spacious kitchen offers granite countertops, a subway tile backsplash, soft-close cabinetry, and a generous island with room for casual dining or gathering with friends and family. The adjoining living area flows naturally to the rear patio, creating an enjoyable extension of the living space for relaxing or entertaining. Upstairs, the versatile loft provides additional room for a home office, media area, play space, or quiet retreat. The private primary suite offers a comfortable escape with a spacious walk-in closet, while the additional bedrooms provide flexibility for family, guests, or hobbies. The Dylan floor plan features 3 bedrooms plus a loft, giving you the extra space and flexibility today's homeowners are looking for. Thoughtful details throughout include luxury vinyl flooring and 9-foot ceilings on the main level, LED lighting, and energy-efficient all-electric construction designed with comfort and savings in mind. A home warranty and termite protection are included for added peace of mind. Darlington will offer sidewalks, street lighting, a future swimming pool with cabana, and a future playground/tot lot as the community develops. Conveniently located in Loganville, you'll be close to shopping, dining, entertainment, and major routes for an easier commute. Don't miss the opportunity to own a new-construction end-unit townhome with the space, style, and convenience you're looking for. Generous incentives available now plus $1,500 HOA initiation fee WAIVED for ResiCraft Home Buyers only. Ask the agent for details.
 © 2026 Georgia Multiple Listing Service, Inc. All rights reserved. The data relating to real estate for sale or lease on this web site comes in part from GAMLS. Real estate listings held by brokerage firms other than Statesboro Real Estate are marked with the GAMLS logo or an abbreviated logo and detailed information about them includes the name of the listing broker. IDX information is provided exclusively for consumers' personal, non-commercial use and may not be used for any purpose other than to identify prospective properties consumers may be interested in purchasing. Information is deemed reliable but is not guaranteed accurate by GAMLS or Statesboro Real Estate. Data last updated: 2026-10-15T00:10:03.68.