Skip To Content

836 Leraes Way

Loganville, GA 30052
  • $339,990
  • STATUS: Active
  • ON SITE: 32 Days
  • MLS #: 10845032
UPDATED: 14 min ago
$339,990
  • 3
    BEDS
  • N/A
    ACRES
  • 2
    BATHS
  • 1
    1/2 BATHS
  • 1,863
    SQFT
  • $182
    $/SQFT
Neighborhood:
Type:
Townhouse
Built:
2026
County:
Area:

School Information

Elementary School:
Middle School:
High School:

Description

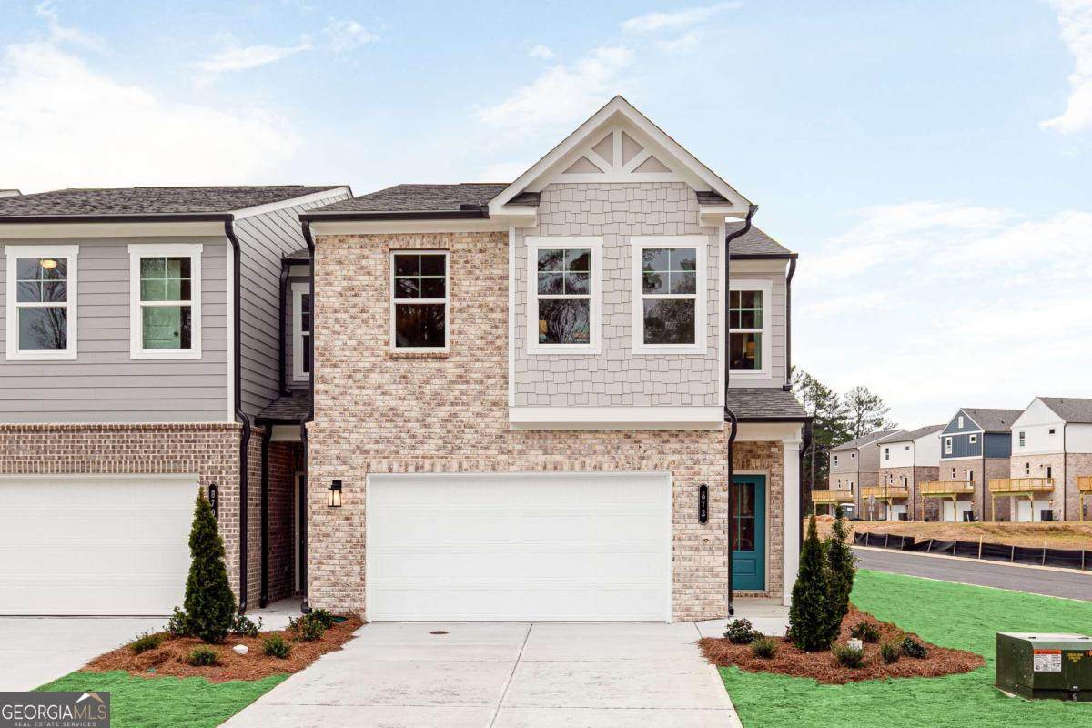
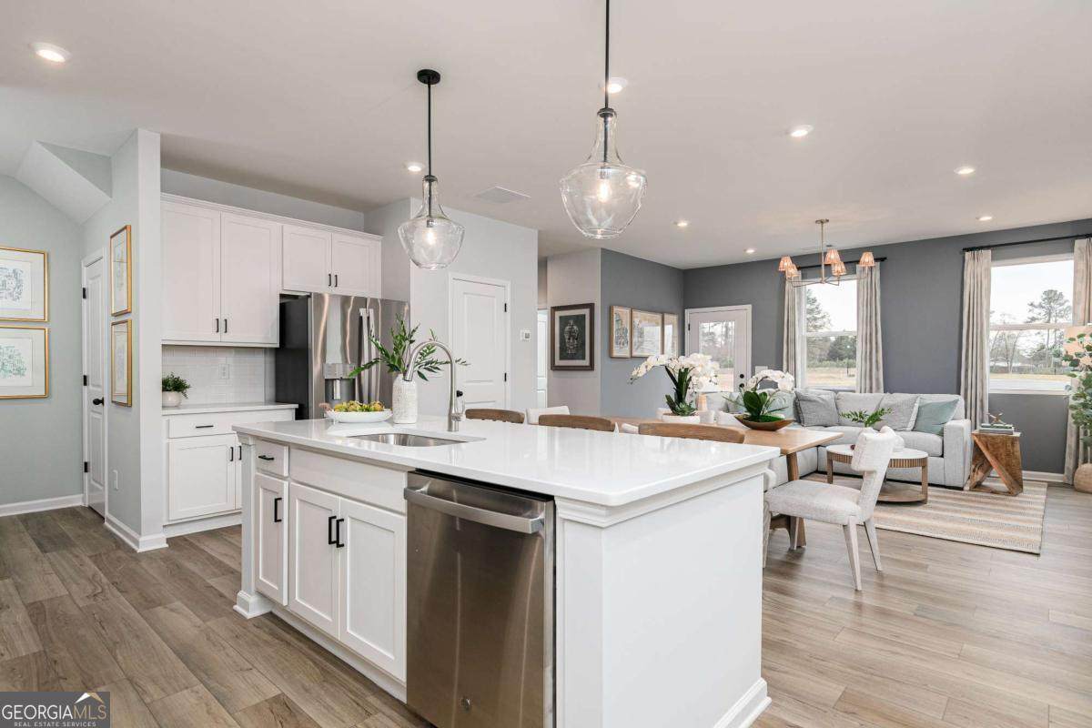
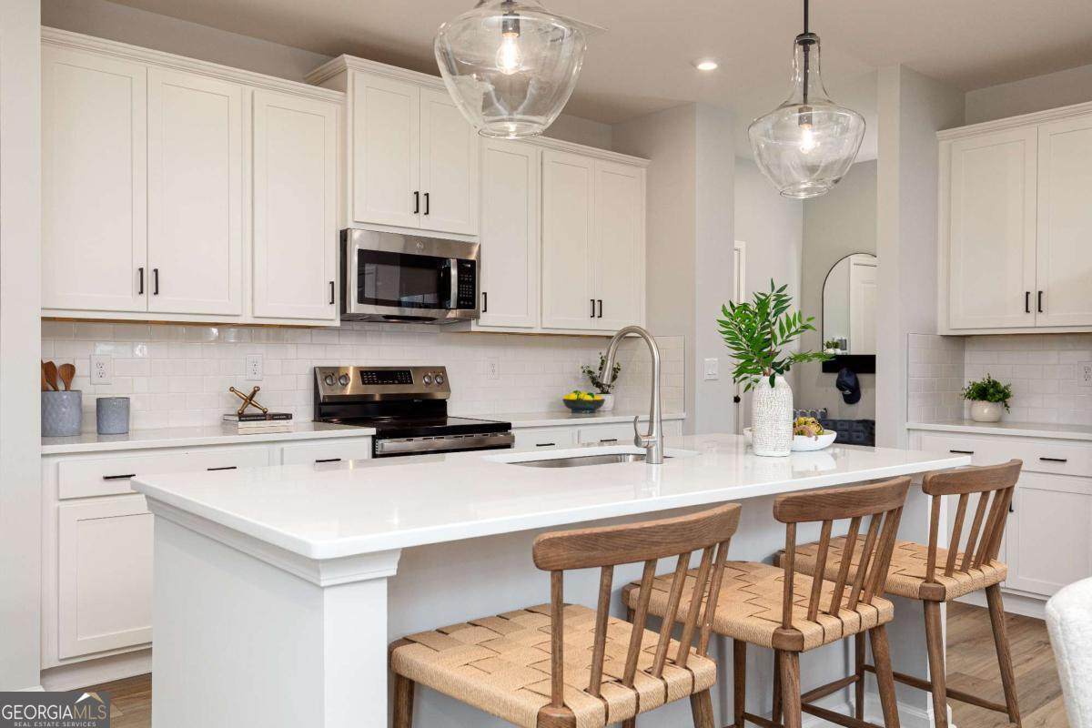
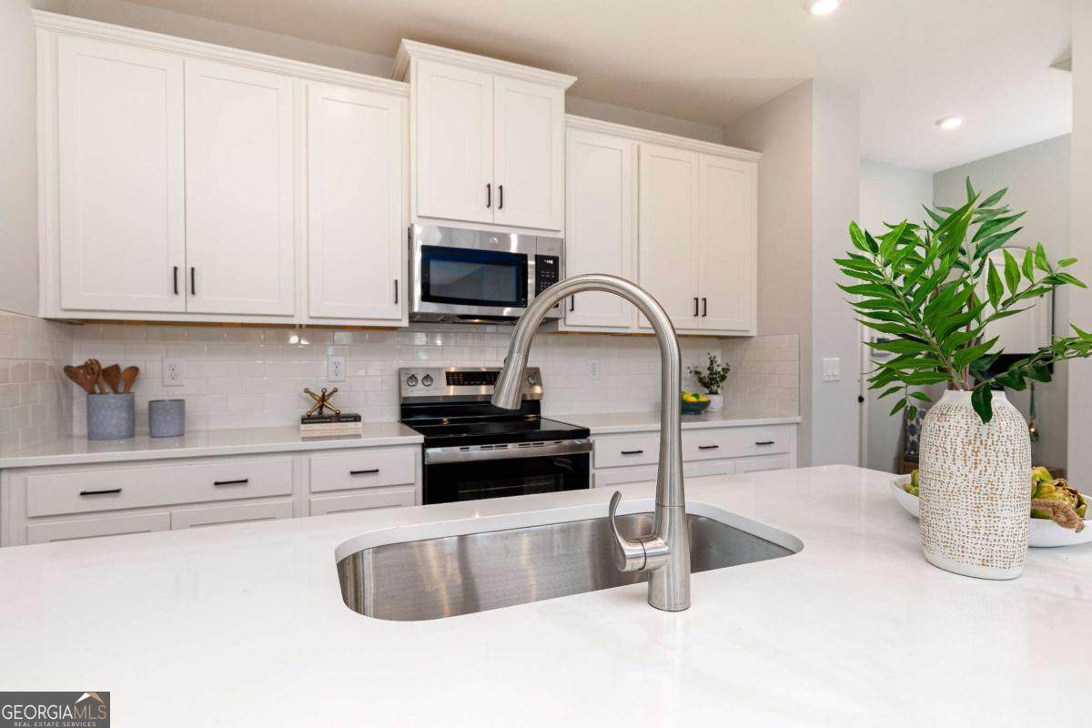
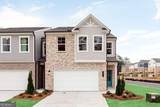
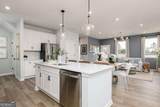
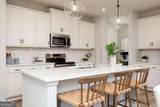
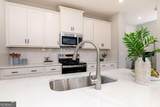
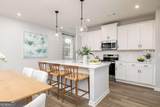
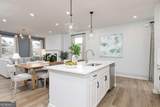
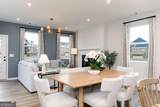
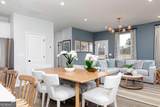
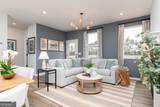
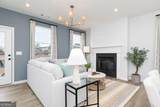
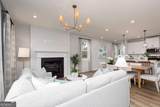
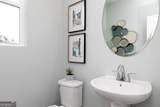
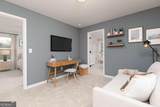
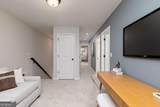
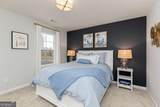
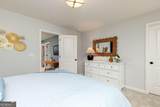
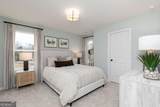
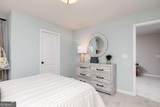
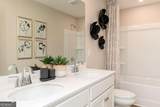
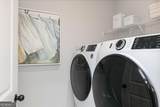
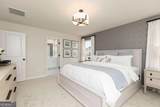
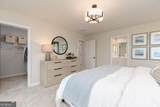
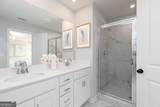
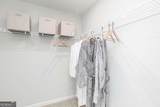
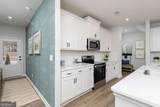
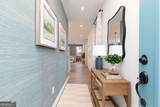
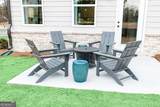
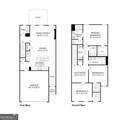
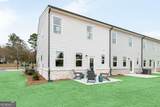
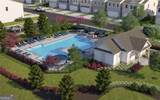
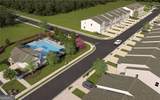
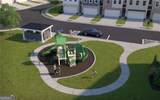
Stanley Martin Homes presents The Kirkwood floor plan on Homesite 152 at Darlington. This beautifully designed 2-level townhome blends modern style with everyday functionality, all with a low-maintenance lifestyle. The open-concept layout features a bright, spacious kitchen with a large sit-down island-ideal for casual meals, entertaining, and holiday gatherings. The family room with fireplace invites relaxation, while the rear patio offers the perfect outdoor space for hosting or unwinding. Upstairs, you'll find two generous secondary bedrooms, a well-appointed laundry room. The private primary suite serves as a true retreat, complete with a large walk-in closet and spa-like en-suite bath. Darlington offers amenities including a pool and playground; giving you plenty of ways to relax and connect close to home. Located in Loganville, GA, Darlington provides convenience to local shopping, dining, and entertainment, as well as easy access to major commuter routes. Don't miss your opportunity to own at Darlington-schedule your visit today! December completion. Call for incentives.

Monthly Payment Calculator


Georgia MLS logo© 2026 Georgia Multiple Listing Service, Inc. All rights reserved. The data relating to real estate for sale or lease on this web site comes in part from GAMLS. Real estate listings held by brokerage firms other than Statesboro Real Estate are marked with the GAMLS logo or an abbreviated logo and detailed information about them includes the name of the listing broker. IDX information is provided exclusively for consumers' personal, non-commercial use and may not be used for any purpose other than to identify prospective properties consumers may be interested in purchasing. Information is deemed reliable but is not guaranteed accurate by GAMLS or Statesboro Real Estate. Data last updated: 2026-10-15T00:10:03.68.
www.buystatesboro.com/homes/181144974
Print Image

836 Leraes Way Loganville, GA 30052

  • Price: $339,990
  • Status: Active
  • On Site: 32 Days
  • Updated: 14 min ago
  • MLS #: 10845032
3
Beds
2
Baths
1
½ Baths
N/A
Acres
1,863
SQFT
$182
$/SQFT
2026
Built
Neighborhood:
Darlington
County:
Gwinnett
Area:
Loganville
Elementary School:
Magill
Middle School:
Grace Snell
High School:
South Gwinnett
Property Description
Stanley Martin Homes presents The Kirkwood floor plan on Homesite 152 at Darlington. This beautifully designed 2-level townhome blends modern style with everyday functionality, all with a low-maintenance lifestyle. The open-concept layout features a bright, spacious kitchen with a large sit-down island-ideal for casual meals, entertaining, and holiday gatherings. The family room with fireplace invites relaxation, while the rear patio offers the perfect outdoor space for hosting or unwinding. Upstairs, you'll find two generous secondary bedrooms, a well-appointed laundry room. The private primary suite serves as a true retreat, complete with a large walk-in closet and spa-like en-suite bath. Darlington offers amenities including a pool and playground; giving you plenty of ways to relax and connect close to home. Located in Loganville, GA, Darlington provides convenience to local shopping, dining, and entertainment, as well as easy access to major commuter routes. Don't miss your opportunity to own at Darlington-schedule your visit today! December completion. Call for incentives.
Exterior Features

Architectural Style Brick/FrameTraditional Attached Garage YN Yes Carport YN No Common Walls 1 Common WallEnd Unit Construction Materials BrickConcrete Foundation Details Slab Garage YN Yes Levels Two Lot Features Corner LotLevel Lot Size Area 0 Lot Size Source Public Records Lot Size Units Square Feet Parking Features GarageAttachedGarage Door Opener Parking Total 2 Patio And Porch Features Patio Roof Composition Total Number Of Slips 0 View YN No Window Features Double Pane Windows

Interior Features

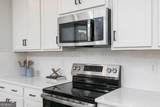
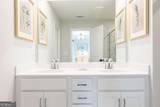
Above Grade Finished Area 1863 Above Grade Finished Area Units Square Feet Appliances DishwasherDisposalElectric Water HeaterMicrowaveRange Basement None Below Grade Finished Area 0 Below Grade Finished Area Units Square Feet Below Grade Unfinished Area 0 Building Area Total 1863 Building Area Units Square Feet Cooling Central AirElectricZoned Cooling YN Yes Fireplace YN No Fireplaces Total 0 Flooring CarpetHardwood Heating CentralElectricZoned Heating YN Yes Interior Features Double VanityHigh CeilingsSeparate ShowerWalk-In Closet(s) Kitchen Features Breakfast AreaKitchen IslandPantrySolid Surface Counters Laundry Features In HallUpper Level Living Area Source Builder Living Area Units Square Feet Main Level Bathrooms 0 Main Level Bedrooms 0 Rooms Family RoomFoyerLaundryLoft

Property Features

Association Fee 1200 Association Fee Includes Maintenance GroundsReserve FundSwimming Association YN Yes Community Features NonePlaygroundStreet Lights Electric 220 Volts Electric On Property YN Yes Home Warranty YN Yes Land Lease YN No Listing Terms CashConventionalFHAVA Loan New Construction YN Yes Other Structures Garage(s) Property Attached YN Yes Property Condition New Construction Property Sub Type Townhouse Security Features Carbon Monoxide Detector(s)Smoke Detector(s) Sewer Public Sewer Special Listing Conditions No Disclosure Structure Type House Tax Annual Amount 0 Tax Year 2025 Utilities Cable AvailableElectricity AvailablePhone AvailableSewer AvailableUnderground UtilitiesWater Available Water Body Name None Water Source Public Waterfront Features No Dock Or Boathouse Waterfront YN No

GAMLS logo Listing provided courtesy of SM Georgia Brokerage: 706-723-7606. © 2026 Georgia Multiple Listing Service, Inc. All rights reserved. Information Deemed Reliable But Not Guaranteed.


Georgia MLS logo© 2026 Georgia Multiple Listing Service, Inc. All rights reserved. The data relating to real estate for sale or lease on this web site comes in part from GAMLS. Real estate listings held by brokerage firms other than Statesboro Real Estate are marked with the GAMLS logo or an abbreviated logo and detailed information about them includes the name of the listing broker. IDX information is provided exclusively for consumers' personal, non-commercial use and may not be used for any purpose other than to identify prospective properties consumers may be interested in purchasing. Information is deemed reliable but is not guaranteed accurate by GAMLS or Statesboro Real Estate. Data last updated: 2026-10-15T00:10:03.68.
 
https://bt-photos.global.ssl.fastly.net/gamls/orig_boomver_1_10845032-2.jpg https://bt-photos.global.ssl.fastly.net/gamls/orig_boomver_1_10845032-2.jpg https://bt-photos.global.ssl.fastly.net/gamls/orig_boomver_1_10845032-2.jpg
Logo
Statesboro Real Estate
1550 Brampton Ave., Suite B
Statesboro GA, 30458