








Description
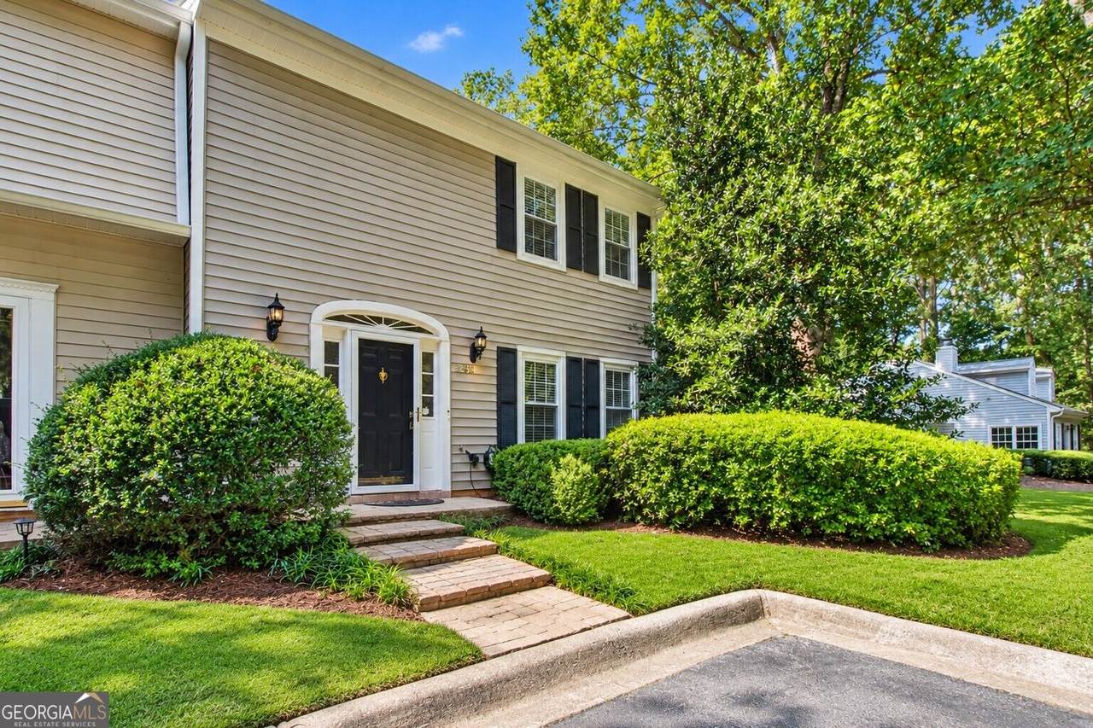
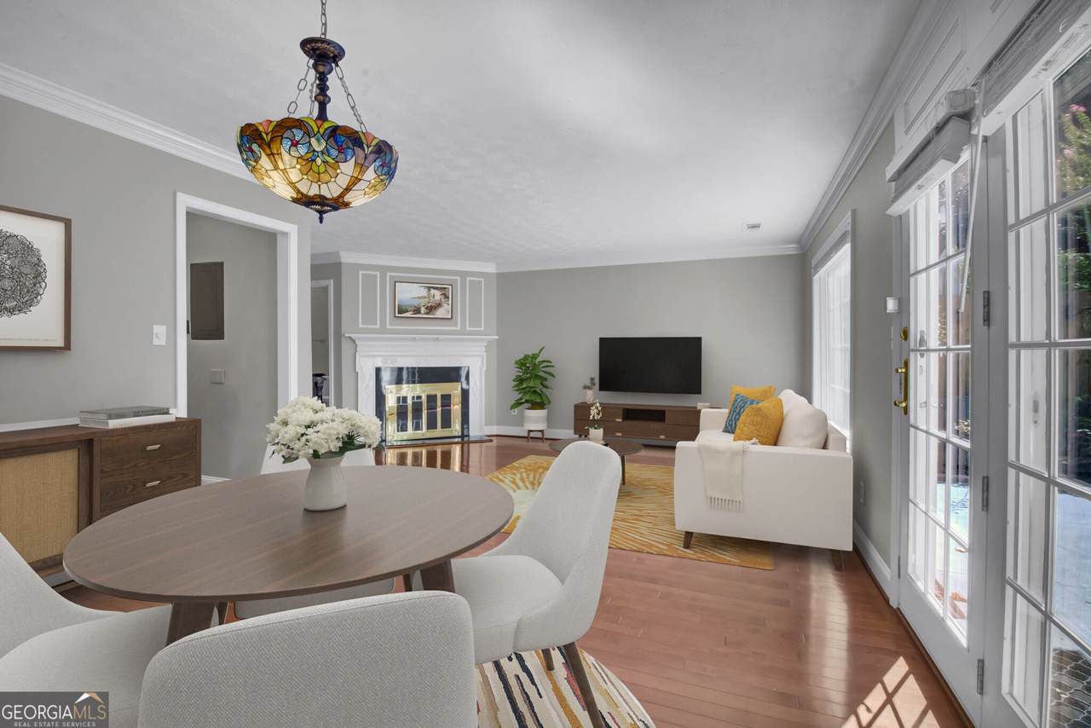
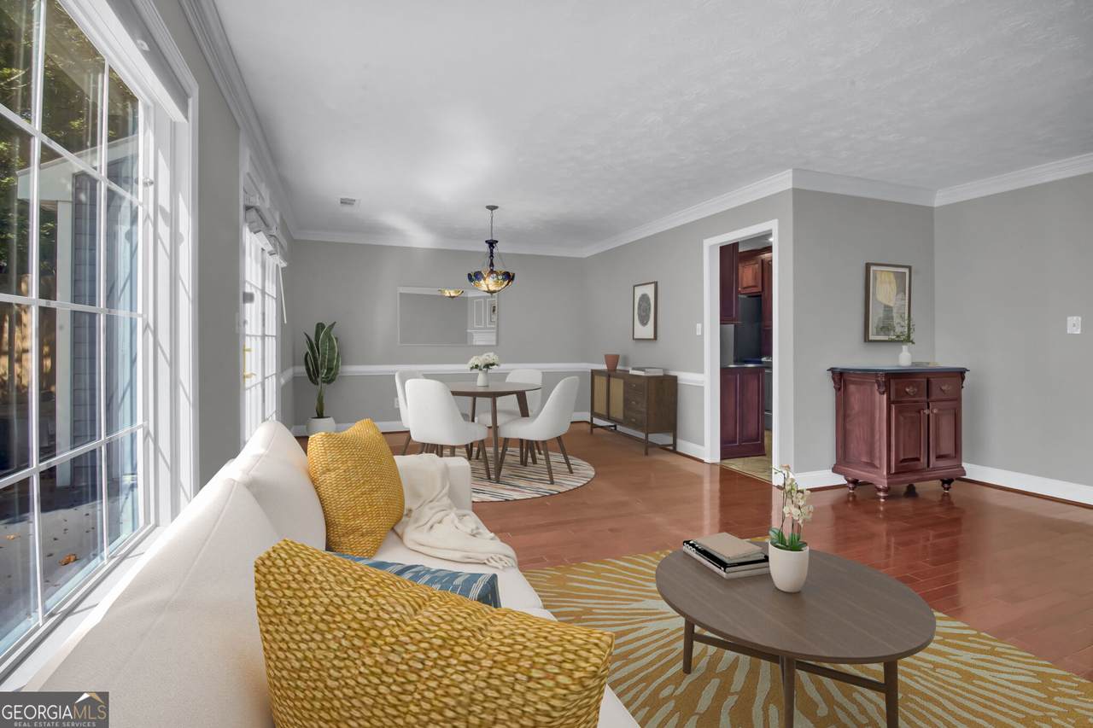
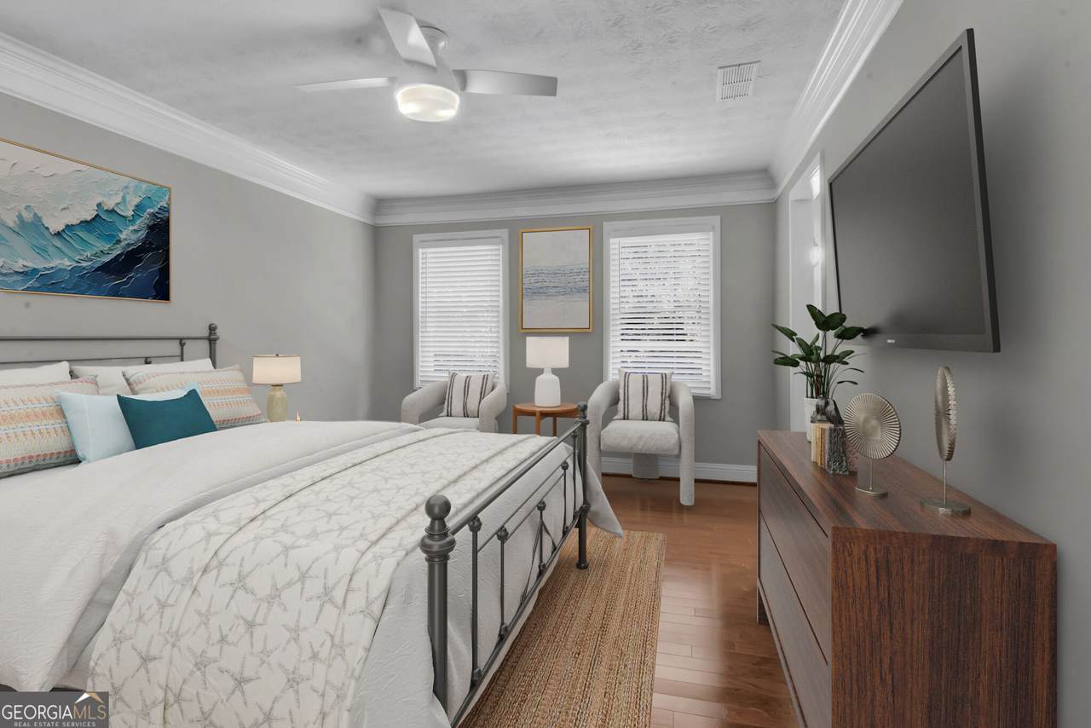
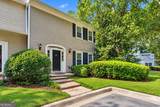
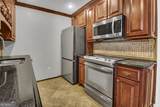
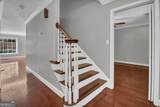
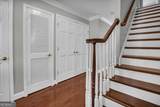
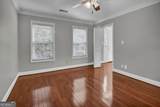
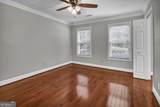
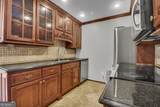
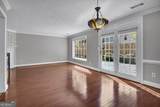
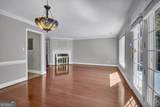
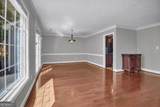
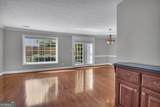
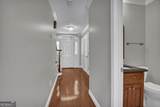
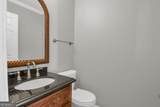
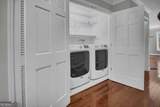
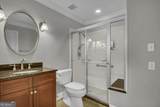
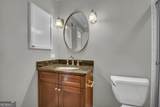
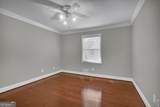
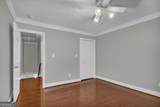
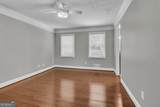
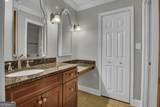
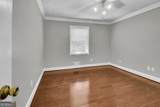
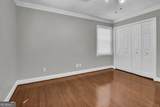
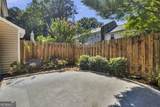
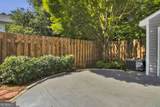
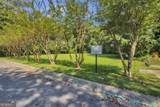
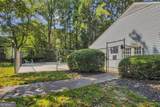
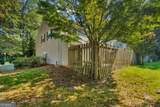
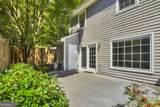
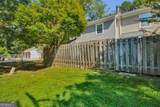
Reduced! Welcome home to this gorgeous 3-bedroom, 2.5-bath end-unit townhome tucked away in a quiet, well-maintained community just minutes from Emory University and the CDC. Perfectly positioned next to beautiful open green space and just steps from the community pool and clubhouse, this home offers an exceptional combination of space, convenience, privacy, and location. The beautifully appointed kitchen features traditional Cherrywood cabinetry, granite countertops, stainless steel appliances, a tiled backsplash, and a spacious walk-in pantry. Gorgeous cherry hardwood floors add warmth and character throughout. A beautiful fireplace anchors the spacious living room, creating an inviting atmosphere for relaxing or entertaining, while the separate dining room provides plenty of space for everyday dining and special gatherings. The main level also features a versatile flex room with the potential to serve as a fourth bedroom, private study/home office, or additional entertainment area, giving you plenty of options to customize the space to fit your lifestyle. Upstairs, you'll find a spacious primary suite, beautifully upgraded bathrooms, generous closets, and abundant storage throughout. A front-load washer and dryer are included for added convenience. Enjoy the additional privacy of an end unit along with a beautiful, private fenced back patio, perfect for entertaining, relaxing, or enjoying your morning coffee. Fresh interior paint adds to the move-in-ready appeal. The home also includes two assigned parking spaces plus an electric vehicle charger, a fantastic added convenience for EV owners. Ideally located right beside the community pool and clubhouse and adjacent to open green space, this home offers easy access to shopping, dining, entertainment, Emory, the CDC, and major Atlanta destinations, plus easy interstate access. An amazing opportunity for a first-time homebuyer or anyone looking for a beautiful home with flexible living space and fantastic community amenities. Move-in ready and a must-see!
-
3BEDS
-
0.01ACRES
-
2BATHS
-
11/2 BATHS
-
1,776SQFT
-
$256$/SQFT
School Information
Description
Reduced! Welcome home to this gorgeous 3-bedroom, 2.5-bath end-unit townhome tucked away in a quiet, well-maintained community just minutes from Emory University and the CDC. Perfectly positioned next to beautiful open green space and just steps from the community pool and clubhouse, this home offers an exceptional combination of space, convenience, privacy, and location. The beautifully appointed kitchen features traditional Cherrywood cabinetry, granite countertops, stainless steel appliances, a tiled backsplash, and a spacious walk-in pantry. Gorgeous cherry hardwood floors add warmth and character throughout. A beautiful fireplace anchors the spacious living room, creating an inviting atmosphere for relaxing or entertaining, while the separate dining room provides plenty of space for everyday dining and special gatherings. The main level also features a versatile flex room with the potential to serve as a fourth bedroom, private study/home office, or additional entertainment area, giving you plenty of options to customize the space to fit your lifestyle. Upstairs, you'll find a spacious primary suite, beautifully upgraded bathrooms, generous closets, and abundant storage throughout. A front-load washer and dryer are included for added convenience. Enjoy the additional privacy of an end unit along with a beautiful, private fenced back patio, perfect for entertaining, relaxing, or enjoying your morning coffee. Fresh interior paint adds to the move-in-ready appeal. The home also includes two assigned parking spaces plus an electric vehicle charger, a fantastic added convenience for EV owners. Ideally located right beside the community pool and clubhouse and adjacent to open green space, this home offers easy access to shopping, dining, entertainment, Emory, the CDC, and major Atlanta destinations, plus easy interstate access. An amazing opportunity for a first-time homebuyer or anyone looking for a beautiful home with flexible living space and fantastic community amenities. Move-in ready and a must-see!
 © 2026 Georgia Multiple Listing Service, Inc. All rights reserved. The data relating to real estate for sale or lease on this web site comes in part from GAMLS. Real estate listings held by brokerage firms other than Statesboro Real Estate are marked with the GAMLS logo or an abbreviated logo and detailed information about them includes the name of the listing broker. IDX information is provided exclusively for consumers' personal, non-commercial use and may not be used for any purpose other than to identify prospective properties consumers may be interested in purchasing. Information is deemed reliable but is not guaranteed accurate by GAMLS or Statesboro Real Estate. Data last updated: 2026-10-15T00:10:03.68.