






















Description
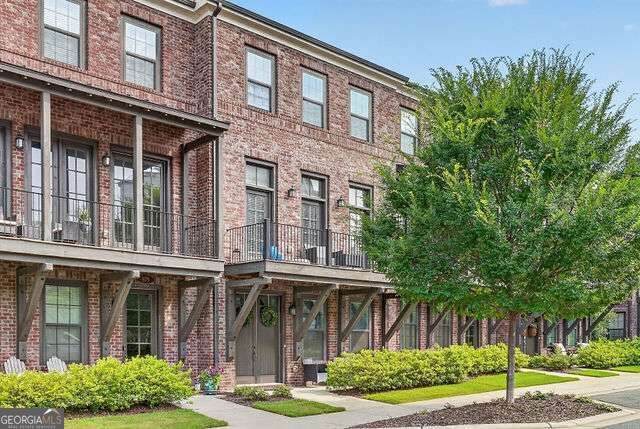
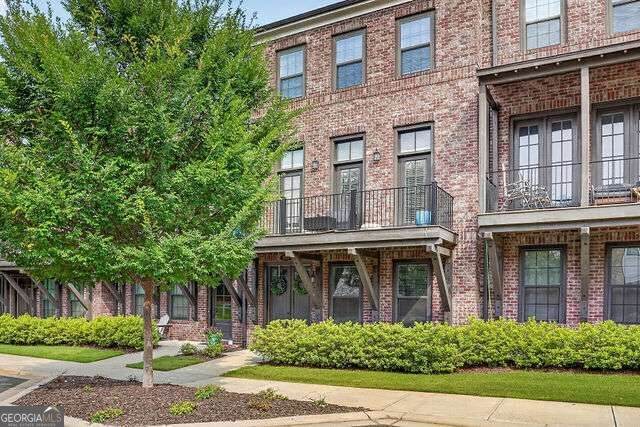
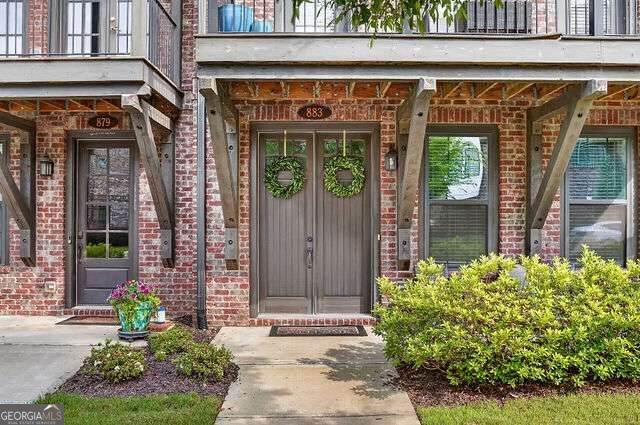
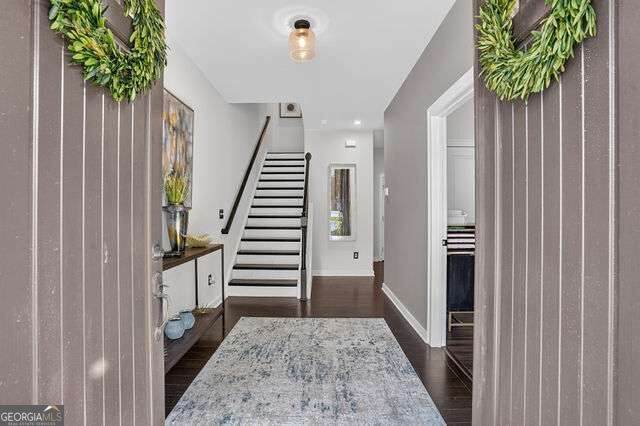
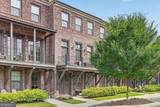
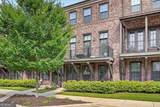
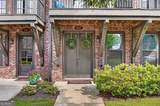
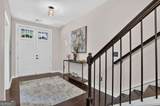
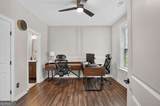
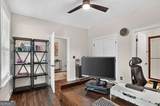
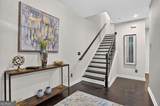
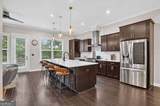
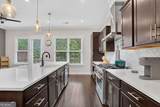
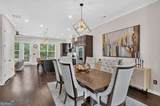
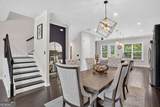
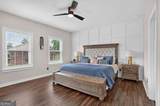
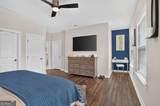
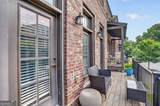
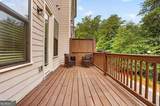
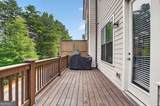
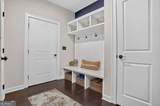
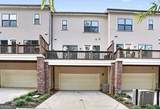
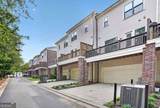
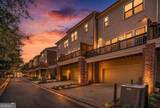
NEW PRICE! EXCEPTIONAL LUXURY! PREMIER EAST COBB LOCATION! MOTIVATED SELLER! Discover elevated living in one of East Cobb's most desirable boutique communities, where timeless brownstone-inspired architecture meets sophisticated modern design. Located in the prestigious Walton High School district, this exceptional John Weiland-inspired townhome offers an unparalleled combination of luxury, comfort, and low-maintenance living. From the moment you enter, you're greeted by soaring 10-foot ceilings, rich site-finished hardwood flooring, abundant natural light, and beautifully curated designer finishes. The open-concept main level is designed for effortless entertaining and everyday living, featuring a stunning chef's kitchen with quartz countertops, premium stainless steel appliances, custom 42-inch cabinetry, an oversized center island, and a dedicated built-in workspace ideal for working from home. The expansive family room is anchored by a fireplace and framed by oversized windows that showcase beautiful community views while filling the space with natural light. Two full-width outdoor decks extend the living space and provide the perfect backdrop for morning coffee, outdoor dining, entertaining guests, or unwinding while enjoying peaceful sunset views across the community greenspace. The luxurious owner's retreat offers a true spa-inspired escape with dual walk-in closets, a custom closet system, dual vanities, an oversized shower, soaking tub, and generous bedroom space enhanced by custom molding and room for a king-sized suite. A private main-level guest suite with a full bath provides exceptional flexibility for overnight guests, multigenerational living, or a sophisticated executive home office. Upstairs, an additional spacious bedroom with its own ensuite bath, a generously sized laundry room with utility sink, and abundant storage complete this thoughtfully designed residence. Additional highlights include energy-efficient construction, oversized windows, exceptional sound insulation, a spacious two-car garage with room for oversized vehicles, and an extended driveway providing additional parking. Perfectly positioned in the heart of East Cobb, this home offers convenient access to Olde Towne Athletic Club, where optional private memberships provide access to tennis and pickleball courts, an Olympic-sized swimming pool, fitness facilities, and an on-site restaurant open to the public. Enjoy being just minutes from Merchant's Walk, Whole Foods Market, premier shopping, fine dining, and approximately nine miles from The Battery Atlanta and Truist Park. NEW PRICE + MOTIVATED SELLER! Luxury, location, and effortless living come together in this exceptional East Cobb residence. Don't miss the opportunity to own a truly distinctive home in the sought-after Walton High School district. Schedule your private tour today!
-
3BEDS
-
0.02ACRES
-
3BATHS
-
11/2 BATHS
-
2,638SQFT
-
$262$/SQFT
School Information
Description
NEW PRICE! EXCEPTIONAL LUXURY! PREMIER EAST COBB LOCATION! MOTIVATED SELLER! Discover elevated living in one of East Cobb's most desirable boutique communities, where timeless brownstone-inspired architecture meets sophisticated modern design. Located in the prestigious Walton High School district, this exceptional John Weiland-inspired townhome offers an unparalleled combination of luxury, comfort, and low-maintenance living. From the moment you enter, you're greeted by soaring 10-foot ceilings, rich site-finished hardwood flooring, abundant natural light, and beautifully curated designer finishes. The open-concept main level is designed for effortless entertaining and everyday living, featuring a stunning chef's kitchen with quartz countertops, premium stainless steel appliances, custom 42-inch cabinetry, an oversized center island, and a dedicated built-in workspace ideal for working from home. The expansive family room is anchored by a fireplace and framed by oversized windows that showcase beautiful community views while filling the space with natural light. Two full-width outdoor decks extend the living space and provide the perfect backdrop for morning coffee, outdoor dining, entertaining guests, or unwinding while enjoying peaceful sunset views across the community greenspace. The luxurious owner's retreat offers a true spa-inspired escape with dual walk-in closets, a custom closet system, dual vanities, an oversized shower, soaking tub, and generous bedroom space enhanced by custom molding and room for a king-sized suite. A private main-level guest suite with a full bath provides exceptional flexibility for overnight guests, multigenerational living, or a sophisticated executive home office. Upstairs, an additional spacious bedroom with its own ensuite bath, a generously sized laundry room with utility sink, and abundant storage complete this thoughtfully designed residence. Additional highlights include energy-efficient construction, oversized windows, exceptional sound insulation, a spacious two-car garage with room for oversized vehicles, and an extended driveway providing additional parking. Perfectly positioned in the heart of East Cobb, this home offers convenient access to Olde Towne Athletic Club, where optional private memberships provide access to tennis and pickleball courts, an Olympic-sized swimming pool, fitness facilities, and an on-site restaurant open to the public. Enjoy being just minutes from Merchant's Walk, Whole Foods Market, premier shopping, fine dining, and approximately nine miles from The Battery Atlanta and Truist Park. NEW PRICE + MOTIVATED SELLER! Luxury, location, and effortless living come together in this exceptional East Cobb residence. Don't miss the opportunity to own a truly distinctive home in the sought-after Walton High School district. Schedule your private tour today!
 © 2026 Georgia Multiple Listing Service, Inc. All rights reserved. The data relating to real estate for sale or lease on this web site comes in part from GAMLS. Real estate listings held by brokerage firms other than Statesboro Real Estate are marked with the GAMLS logo or an abbreviated logo and detailed information about them includes the name of the listing broker. IDX information is provided exclusively for consumers' personal, non-commercial use and may not be used for any purpose other than to identify prospective properties consumers may be interested in purchasing. Information is deemed reliable but is not guaranteed accurate by GAMLS or Statesboro Real Estate. Data last updated: 2026-10-15T21:10:43.727.