



Description
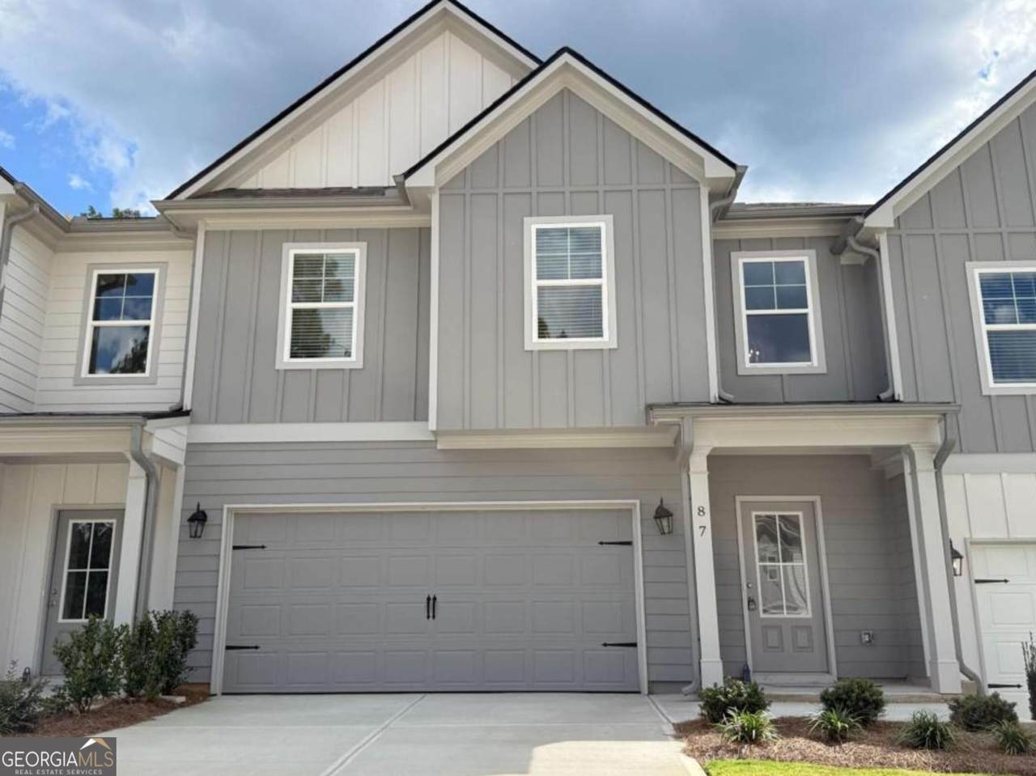
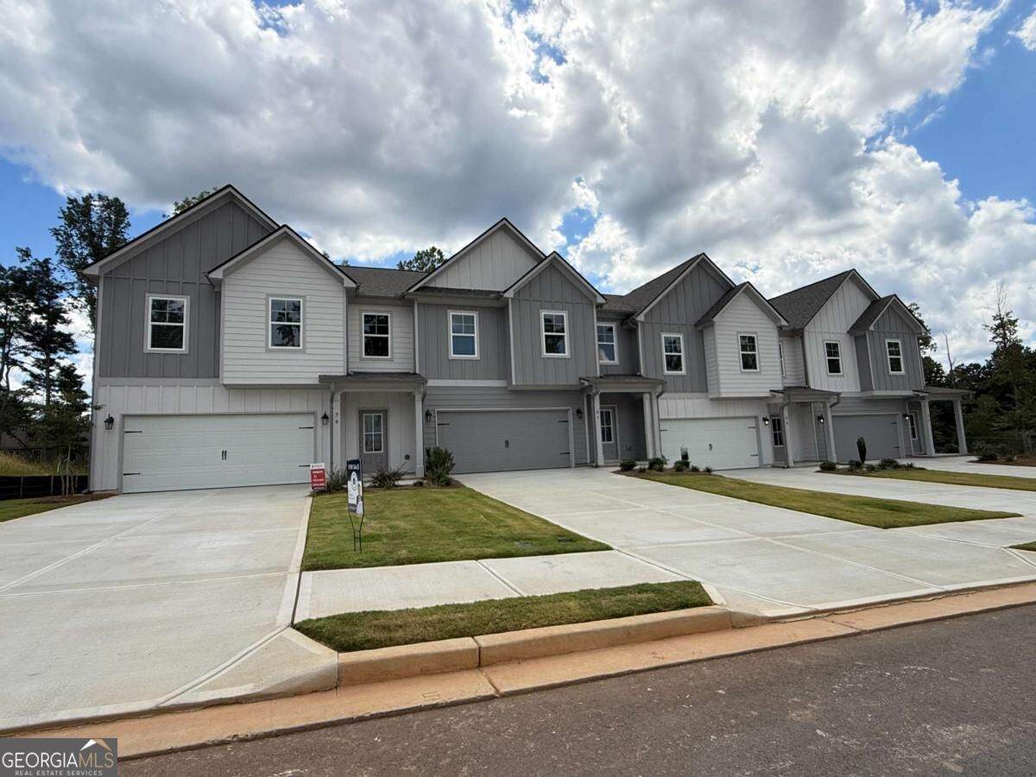
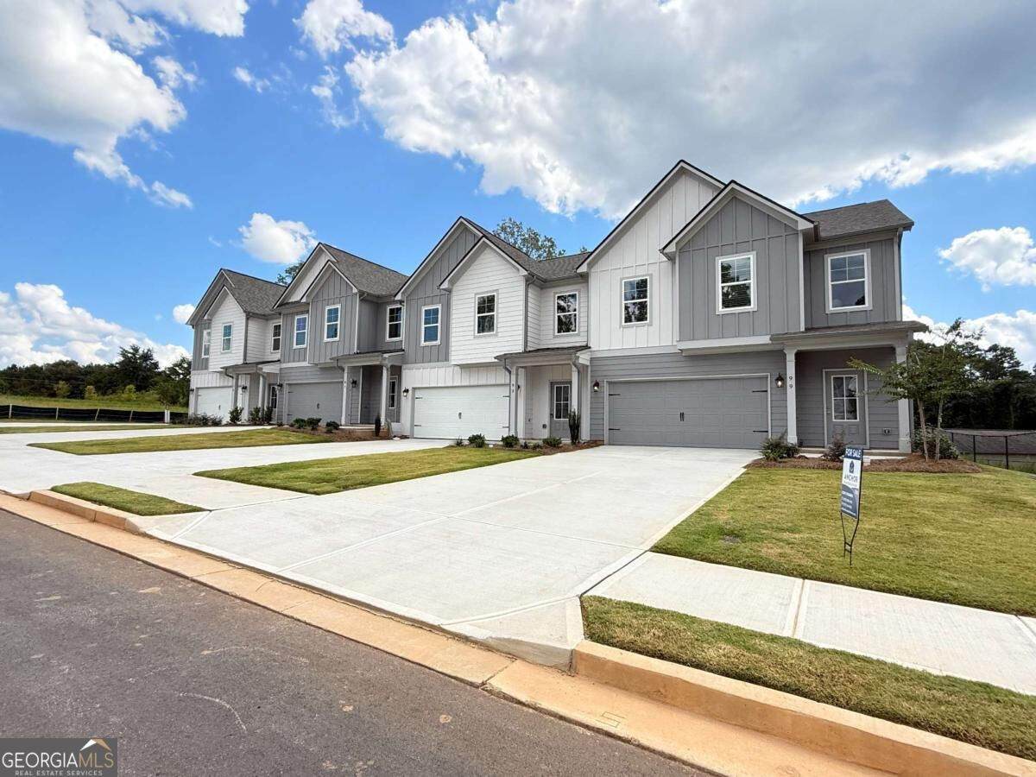
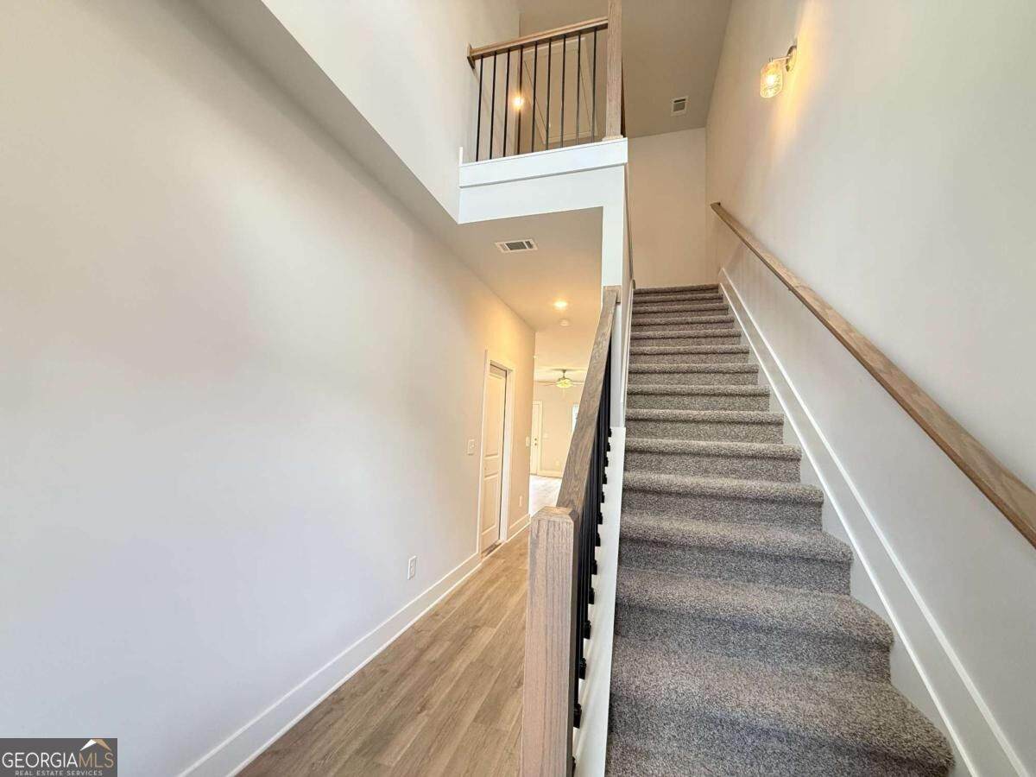
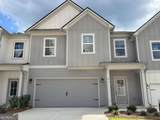
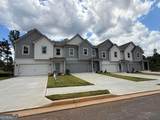
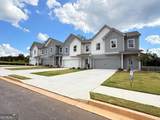
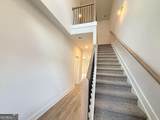
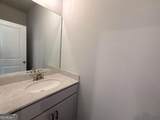
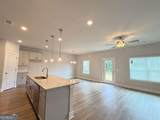
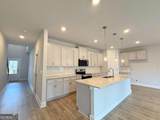
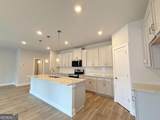
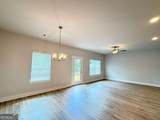
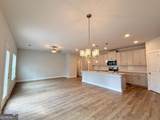
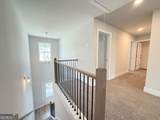
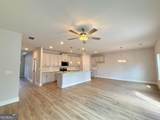
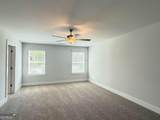
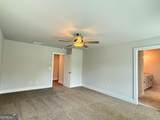
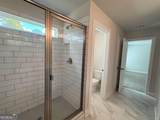
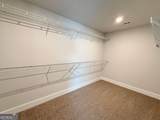
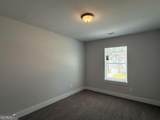
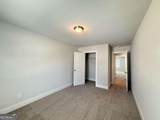
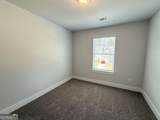
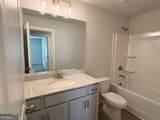
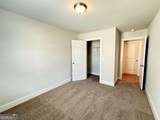
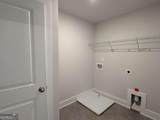
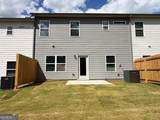
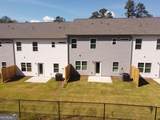
UP TO $15,000 TOWARD BUYER CONCESSIONS!! BRAND NEW 2-CAR GARAGE MINUTES FROM DOWNTOWN DAWSONVILLE! Welcome to The Village at Maple Street and the Victor plan by EMC Homes GA, offering nearly 1,900 square feet of stylish, low-maintenance living. This brand-new 3-bedroom, 2.5-bath townhome combines a bright, open layout with modern finishes, generous room sizes, and the added privacy and outdoor space of an end-unit location. Step inside to a welcoming two-story foyer that opens to a spacious main level designed for both everyday living and entertaining. The beautiful kitchen features crisp white cabinetry, tile backsplash, upgraded countertops, an oversized single-bowl sink with gooseneck faucet, and a large center island accented by pendant lighting. The island overlooks the family room, creating an easy flow for gathering with friends or relaxing at home. Seven-inch laminate flooring runs throughout the main living area, and a convenient half bath completes the first floor. Upstairs, the spacious primary suite offers a comfortable retreat with an oversized bedroom, huge closet, and private bath featuring a dual vanity and tiled shower. Two additional generously sized bedrooms share a full bath, while the conveniently located upstairs laundry room makes day-to-day living that much easier. Outside, enjoy your patio and large backyard with wooded views-an especially appealing feature of this end-unit home. A 2-car garage provides excellent parking and storage space. The Village at Maple Street is designed with low-maintenance living in mind, with lawn care and exterior maintenance handled for you and no age restrictions. The community's downtown Dawsonville location puts you close to shopping, dining, parks, the North Georgia mountains, wineries, Lake Lanier, GA-400, and the North Georgia Premium Outlets.
-
3BEDS
-
0.1ACRES
-
2BATHS
-
11/2 BATHS
School Information
Description
UP TO $15,000 TOWARD BUYER CONCESSIONS!! BRAND NEW 2-CAR GARAGE MINUTES FROM DOWNTOWN DAWSONVILLE! Welcome to The Village at Maple Street and the Victor plan by EMC Homes GA, offering nearly 1,900 square feet of stylish, low-maintenance living. This brand-new 3-bedroom, 2.5-bath townhome combines a bright, open layout with modern finishes, generous room sizes, and the added privacy and outdoor space of an end-unit location. Step inside to a welcoming two-story foyer that opens to a spacious main level designed for both everyday living and entertaining. The beautiful kitchen features crisp white cabinetry, tile backsplash, upgraded countertops, an oversized single-bowl sink with gooseneck faucet, and a large center island accented by pendant lighting. The island overlooks the family room, creating an easy flow for gathering with friends or relaxing at home. Seven-inch laminate flooring runs throughout the main living area, and a convenient half bath completes the first floor. Upstairs, the spacious primary suite offers a comfortable retreat with an oversized bedroom, huge closet, and private bath featuring a dual vanity and tiled shower. Two additional generously sized bedrooms share a full bath, while the conveniently located upstairs laundry room makes day-to-day living that much easier. Outside, enjoy your patio and large backyard with wooded views-an especially appealing feature of this end-unit home. A 2-car garage provides excellent parking and storage space. The Village at Maple Street is designed with low-maintenance living in mind, with lawn care and exterior maintenance handled for you and no age restrictions. The community's downtown Dawsonville location puts you close to shopping, dining, parks, the North Georgia mountains, wineries, Lake Lanier, GA-400, and the North Georgia Premium Outlets.
 © 2026 Georgia Multiple Listing Service, Inc. All rights reserved. The data relating to real estate for sale or lease on this web site comes in part from GAMLS. Real estate listings held by brokerage firms other than Statesboro Real Estate are marked with the GAMLS logo or an abbreviated logo and detailed information about them includes the name of the listing broker. IDX information is provided exclusively for consumers' personal, non-commercial use and may not be used for any purpose other than to identify prospective properties consumers may be interested in purchasing. Information is deemed reliable but is not guaranteed accurate by GAMLS or Statesboro Real Estate. Data last updated: 2026-10-15T00:10:03.68.