


Skip To Content

951 Glenwood Avenue SE , #1709

Atlanta, GA 30316
  • $499,900
  • STATUS: Active
  • ON SITE: 19 Days
  • MLS #: 10847957
UPDATED: 65 min ago
$499,900
  • 3
    BEDS
  • 0.04
    ACRES
  • 2
    BATHS
  • 1
    1/2 BATHS
  • 1,792
    SQFT
  • $279
    $/SQFT
Neighborhood:
Type:
Townhouse
Built:
2004
County:
Area:

School Information

Elementary School:
Middle School:
High School:

Description

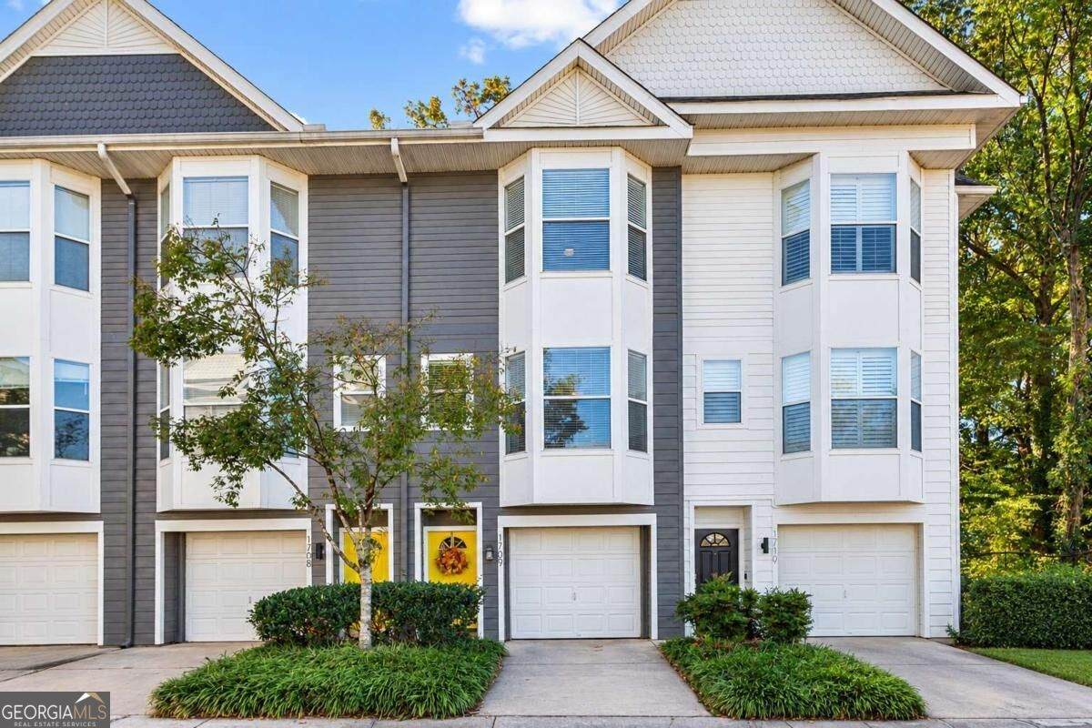
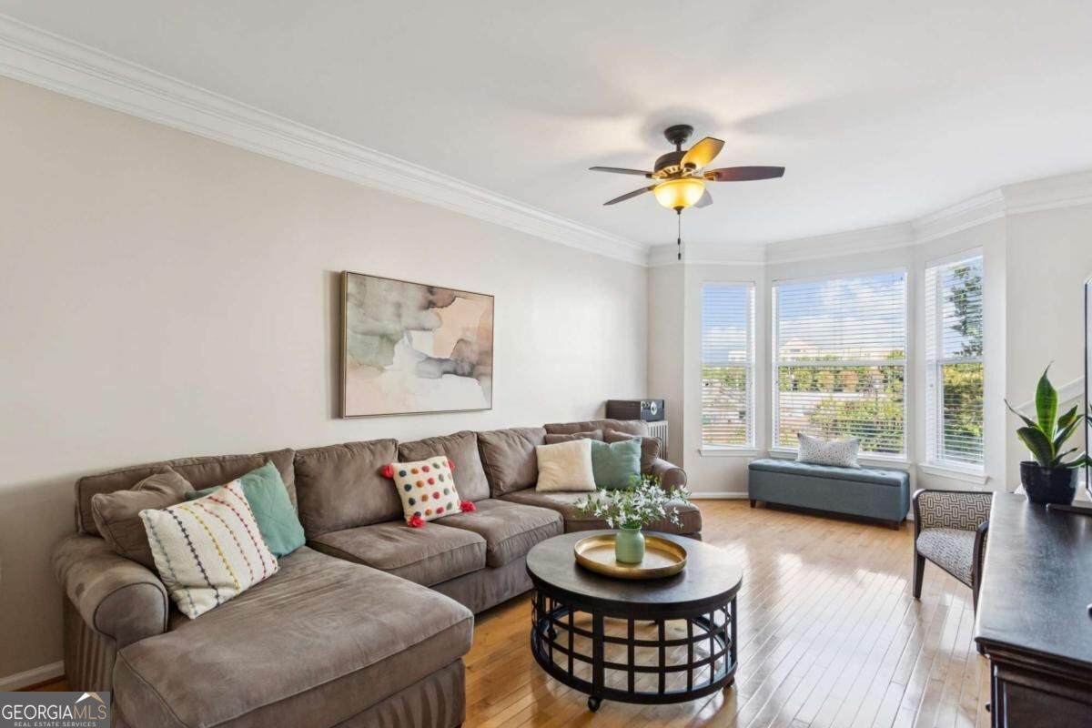
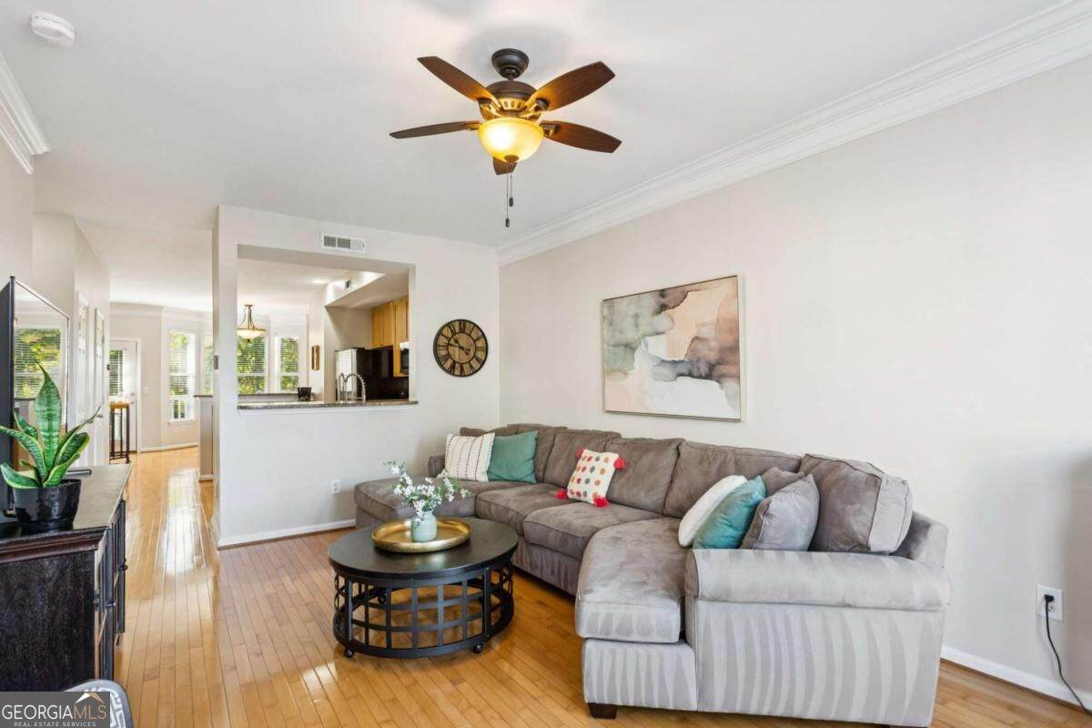
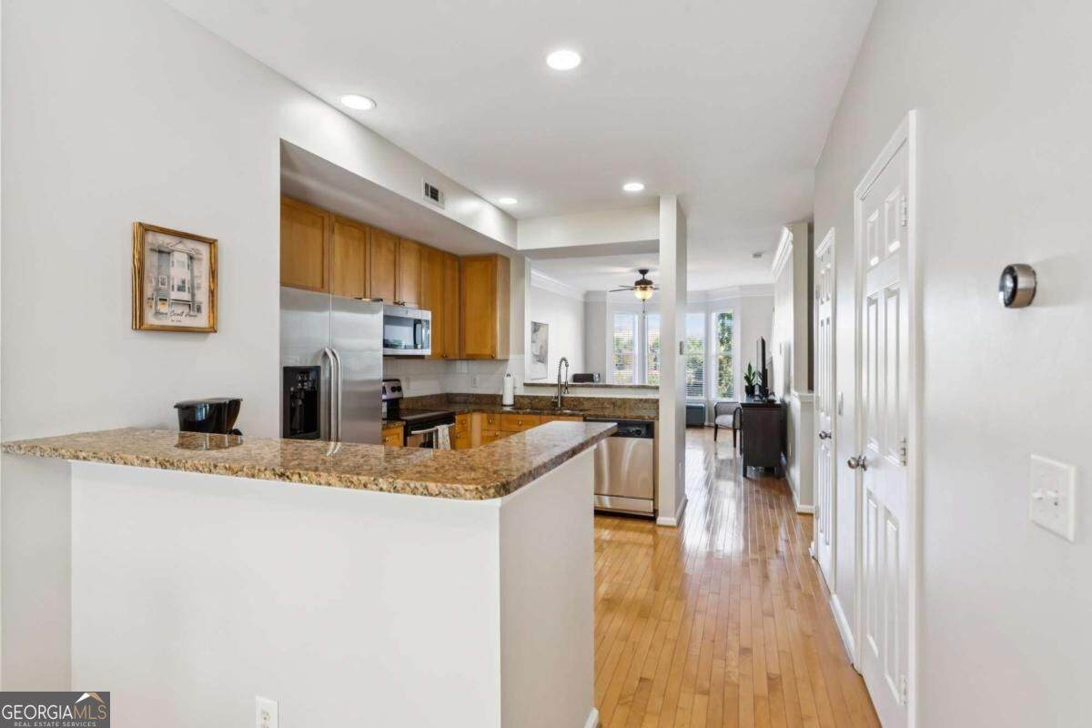
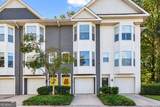
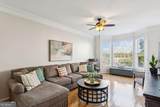
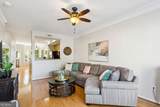
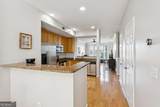
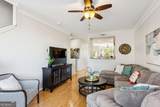
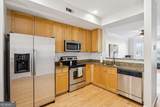
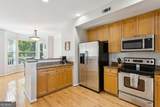
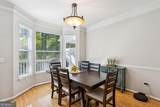
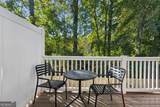
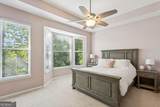
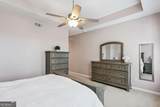
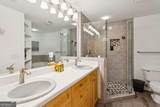
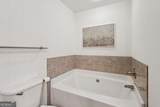
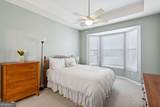
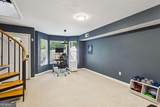
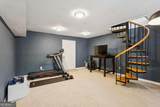
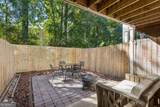
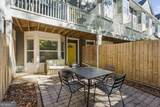
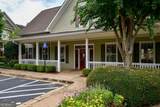
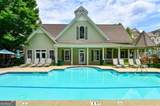
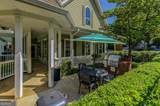
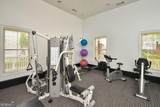
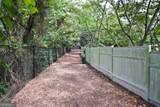
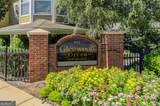
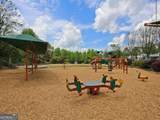
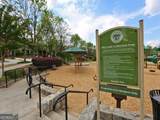
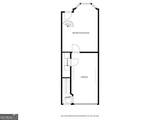
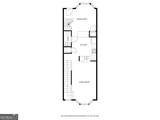
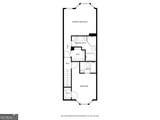
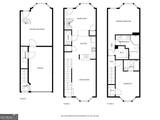
Finally, the Beltline lifestyle you've been looking for- just steps from your front door in one of Glenwood Green's best locations. A perfect floorplan for your best life, you'll love the bright and open main living level, anchored by a chef's kitchen and bathed in natural light. From the main living level, a spiral staircase connects to the oversized lower-level bonus room/third bedroom- a rare and special feature in this community. Upstairs, the spacious primary suite features a beautifully renovated bath and walk-in closet. Outdoor living here can't be beat- the rear deck overlooks private wooded views and is a great spot to grill or unwind, while the private fenced patio is perfect for a garden, firepit, or wine tastings. Meticulously maintained throughout, with plenty of storage and updates everywhere you look, this one is hard to beat. Glenwood Green is a gated townhome community with tremendous amenities including a saltwater pool, updated clubhouse, 24-hour fitness center, dog park, community garden, and beautifully maintained grounds. Just steps from Glenwood Park, Atlanta Dairies, the Beltline, and some of the city's best restaurants and shops. This is the one you've been waiting for!

Monthly Payment Calculator


Georgia MLS logo© 2026 Georgia Multiple Listing Service, Inc. All rights reserved. The data relating to real estate for sale or lease on this web site comes in part from GAMLS. Real estate listings held by brokerage firms other than Statesboro Real Estate are marked with the GAMLS logo or an abbreviated logo and detailed information about them includes the name of the listing broker. IDX information is provided exclusively for consumers' personal, non-commercial use and may not be used for any purpose other than to identify prospective properties consumers may be interested in purchasing. Information is deemed reliable but is not guaranteed accurate by GAMLS or Statesboro Real Estate. Data last updated: 2026-10-07T13:11:29.407.
www.buystatesboro.com/homes/181297577
Print Image

951 Glenwood Avenue SE , #1709 Atlanta, GA 30316

  • Price: $499,900
  • Status: Active
  • On Site: 19 Days
  • Updated: 65 min ago
  • MLS #: 10847957
3
Beds
2
Baths
1
½ Baths
0.04
Acres
1,792
SQFT
$279
$/SQFT
2004
Built
Neighborhood:
Glenwood Green
County:
Fulton
Area:
ATLANTA
Elementary School:
Parkside
Middle School:
King
High School:
Mh Jackson Jr
Property Description
Finally, the Beltline lifestyle you've been looking for- just steps from your front door in one of Glenwood Green's best locations. A perfect floorplan for your best life, you'll love the bright and open main living level, anchored by a chef's kitchen and bathed in natural light. From the main living level, a spiral staircase connects to the oversized lower-level bonus room/third bedroom- a rare and special feature in this community. Upstairs, the spacious primary suite features a beautifully renovated bath and walk-in closet. Outdoor living here can't be beat- the rear deck overlooks private wooded views and is a great spot to grill or unwind, while the private fenced patio is perfect for a garden, firepit, or wine tastings. Meticulously maintained throughout, with plenty of storage and updates everywhere you look, this one is hard to beat. Glenwood Green is a gated townhome community with tremendous amenities including a saltwater pool, updated clubhouse, 24-hour fitness center, dog park, community garden, and beautifully maintained grounds. Just steps from Glenwood Park, Atlanta Dairies, the Beltline, and some of the city's best restaurants and shops. This is the one you've been waiting for!
Exterior Features

Architectural Style Traditional Attached Garage YN Yes Carport YN No Common Walls 2+ Common Walls Construction Materials Concrete Exterior Features Other Fencing Back YardWood Garage YN Yes Levels Three Or More Lot Features Level Lot Size Area 1785.96 Lot Size Source Public Records Lot Size Units Square Feet Parking Features GarageAttached Parking Total 1 Patio And Porch Features DeckPatio Pool Features In Ground Roof Composition Total Number Of Slips 0 View YN No Window Features Bay Window(s)Double Pane Windows

Interior Features

Above Grade Finished Area 1792 Above Grade Finished Area Units Square Feet Appliances DishwasherDisposalMicrowaveRefrigerator Basement None Below Grade Finished Area 0 Below Grade Finished Area Units Square Feet Below Grade Unfinished Area 0 Building Area Total 1792 Building Area Units Square Feet Cooling Ceiling Fan(s)Central Air Cooling YN Yes Fireplace YN No Fireplaces Total 0 Flooring CarpetHardwoodTile Heating CentralForced AirNatural Gas Heating YN Yes Interior Features Double VanityHigh CeilingsOtherRoommate PlanWalk-In Closet(s) Kitchen Features Breakfast BarPantry Laundry Features In Garage Living Area Source Public Records Living Area Units Square Feet Main Level Bathrooms 0 Main Level Bedrooms 0 Rooms Bonus RoomFoyerLaundry

Property Features

Association Fee 4524 Association Fee Includes Maintenance GroundsTrashWater Association YN Yes Community Features ClubhouseFitness CenterGatedPoolSidewalksStreet LightsNear Public Transport Electric On Property YN Yes Green Water Conservation Low-Flow Fixtures Home Warranty YN No Land Lease YN No New Construction YN No Property Attached YN Yes Property Condition Resale Property Sub Type Townhouse Security Features Gated CommunitySecurity SystemSmoke Detector(s) Sewer Public Sewer Structure Type Other Tax Annual Amount 3957 Tax Year 2025 Utilities Cable AvailableElectricity AvailableHigh Speed InternetNatural Gas AvailablePhone AvailableSewer AvailableWater Available Water Body Name None Water Source Public

GAMLS logo Listing provided courtesy of Compass: 404-668-6621. © 2026 Georgia Multiple Listing Service, Inc. All rights reserved. Information Deemed Reliable But Not Guaranteed.


Georgia MLS logo© 2026 Georgia Multiple Listing Service, Inc. All rights reserved. The data relating to real estate for sale or lease on this web site comes in part from GAMLS. Real estate listings held by brokerage firms other than Statesboro Real Estate are marked with the GAMLS logo or an abbreviated logo and detailed information about them includes the name of the listing broker. IDX information is provided exclusively for consumers' personal, non-commercial use and may not be used for any purpose other than to identify prospective properties consumers may be interested in purchasing. Information is deemed reliable but is not guaranteed accurate by GAMLS or Statesboro Real Estate. Data last updated: 2026-10-07T13:11:29.407.
 
https://bt-photos.global.ssl.fastly.net/gamls/orig_boomver_1_10847957-2.jpg https://bt-photos.global.ssl.fastly.net/gamls/orig_boomver_1_10847957-2.jpg https://bt-photos.global.ssl.fastly.net/gamls/orig_boomver_1_10847957-2.jpg
Logo
Statesboro Real Estate
1550 Brampton Ave., Suite B
Statesboro GA, 30458